
Tom Fisher
Responds Quickly
3DX Real Estate LLC
(734) 456-6042
37 Total Sales
4 in Independence
$580K - $600K Price Range
Estimated Value: $607,000 - $677,000
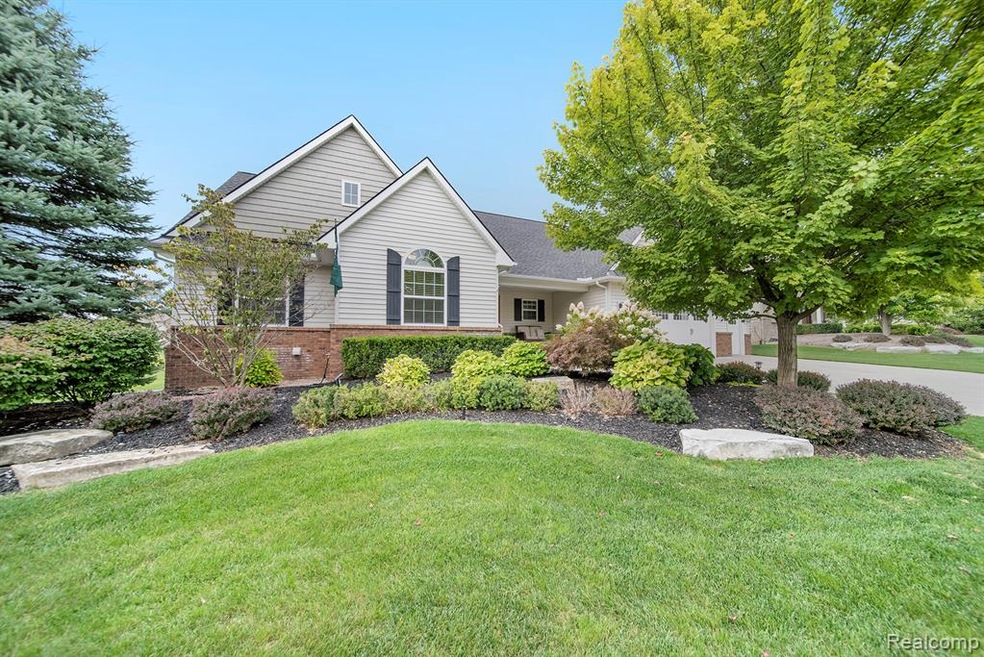
Houzz beautiful! You’ll love everything about this sprawling & feature loaded ranch in premier Brookstone Hills. Enter into the open floor plan highlighted by the vaulted great room w/gas fireplace. Hardwood floors flow from the foyer and into the mammoth, granite kitchen w/SS appliances & plenty of bar seating. Master suite w/large walk-in closet & luxurious ceramic bath, two other bathrooms share a well-appointed bath. Extra deep & nearly fully finished daylight lower level w/loads of living & storage space, full bath & built-in cabinetry. The icing on the cake is the 3 car garage and picture perfect, nearly ½ acre lot w/stamped concrete patio enveloped by Arborvitae for privacy. Great proximity to I-75, Downtown Clarkston & acclaimed Independence Elementary is a stone’s throw. Ranch homes/condominium alternatives are in very short supply & prices are on the rise, priced to sell. Subject to the Seller obtaining a home known to listing agent within 10 days of offer acceptance. BATVAI
Last Agent to Sell the Property
@properties Christie's Int'l R E Clarkston License #6501294606 Listed on: 09/10/2019
We collect this data history from publicly available records. To have your information removed, we recommend requesting removal directly through your county’s website.
Tom Fisher
3DX Real Estate LLC
(734) 456-6042
37 Total Sales
4 in Independence
$580K - $600K Price Range
Ryan Guty
REALTEAM Real Estate
(586) 500-7975
104 Total Sales
1 in Independence
$385,000 Price
Robert Coburn
RE/MAX First
(586) 576-9389
221 Total Sales
2 in Independence
$355K - $385K Price Range
Kylee Boyle
Elite Realty
(947) 500-4874
67 Total Sales
1 in Independence
$525,000 Price
Jason Williamson
RE/MAX New Image
(989) 662-9424
78 Total Sales
1 in Independence
$440,000 Price
Kimber Mayo McConnell
Epique Realty
(313) 631-4847
26 Total Sales
1 in Independence
$460,000 Price
We collect this data history from publicly available records. To have your information removed, we recommend requesting removal directly through your county’s website.
| Date | Buyer | Sale Price | Title Company |
|---|---|---|---|
| -- | None Available | ||
| Warner Jennifer R | $410,000 | Ata National Title Group Llc | |
| Norgart Robert | $379,900 | Ata National Title Group Llc | |
| Gellish Sandra L | -- | Attorney | |
| Gellish Sandra L | $349,900 | Sterling Title Agency | |
| Reis Richard W | $264,900 | Title One Inc | |
| In Sight Properties Ltd | $450,000 | Philip R Seaver Title Co Inc |
We collect this data history from publicly available records. To have your information removed, we recommend requesting removal directly through your county’s website.
| Date | Status | Borrower | Loan Amount |
|---|---|---|---|
| Open | $160,000 | ||
| Previous Owner | Norgart Robert | $362,350 | |
| Previous Owner | Norgart Robert | $360,905 | |
| Previous Owner | Reis Richard W | $83,400 | |
| Previous Owner | Reis Richard W | $130,200 | |
| Previous Owner | Reis Richard W | $70,000 | |
| Previous Owner | Reis Richard W | $140,000 |
We collect this data history from publicly available records. To have your information removed, we recommend requesting removal directly through your county’s website.
| Date | Event | Price | List to Sale | Price per Sq Ft | Prior Sale |
|---|---|---|---|---|---|
| 11/12/2019 11/12/19 | Sold | $410,000 | 0.0% | $213 / Sq Ft | |
| 09/12/2019 09/12/19 | Pending | -- | -- | -- | |
| 09/10/2019 09/10/19 | For Sale | $409,900 | +17.1% | $213 / Sq Ft | |
| 02/06/2015 02/06/15 | Sold | $349,900 | 0.0% | $182 / Sq Ft | View Prior Sale |
| 12/16/2014 12/16/14 | Pending | -- | -- | -- | |
| 10/15/2014 10/15/14 | For Sale | $349,900 | -- | $182 / Sq Ft |
We collect this data history from publicly available records. To have your information removed, we recommend requesting removal directly through your county’s website.
| Year | Tax Paid | Tax Assessment Tax Assessment Total Assessment is a certain percentage of the fair market value that is determined by local assessors to be the total taxable value of land and additions on the property. | Land | Improvement |
|---|---|---|---|---|
| 2025 | $5,111 | $271,300 | $49,400 | $221,900 |
| 2024 | $4,970 | $248,900 | $42,800 | $206,100 |
| 2023 | $6,700 | $224,500 | $38,800 | $185,700 |
| 2022 | $6,700 | $214,300 | $38,800 | $175,500 |
| 2021 | $6,702 | $202,100 | $39,000 | $163,100 |
| 2020 | $4,462 | $205,000 | $38,200 | $166,800 |
| 2018 | $5,557 | $179,300 | $35,500 | $143,800 |
| 2015 | -- | $151,300 | $0 | $0 |
| 2014 | -- | $133,500 | $0 | $0 |
| 2011 | -- | $29,300 | $0 | $0 |
Seller's Agent in 2019
Emily Ford
@properties Christie's Int'l R E Clarkston
(248) 722-4239
317 Total Sales
Buyer's Agent in 2019
John Yorke
EXP Realty Rochester
(248) 310-5488
147 Total Sales
Seller's Agent in 2015
Cheryl Karrick
Keller Williams Premier
(248) 240-6577
3 Total Sales
Buyer's Agent in 2015
Lynn Kacy
Coldwell Banker Weir Manuel-Clarkston
(248) 821-6668
10 Total Sales
BJ
Seller's Agent in 2012
Brad Jernigan
Century 21 Town & Country-Clar
.N
Buyer's Agent in 2012
. Non Mls Member
NON MLS MEMBER
Source: Realcomp
MLS Number: 219093334
APN: 08-17-152-006
Disclaimer: Certain information contained herein is derived from information provided by parties other than Homes.com. All information provided is deemed reliable, but is not guaranteed to be accurate and should be independently verified.
IDX provided courtesy of Realcomp II Ltd. via Ten-X and MLS
Copyright 2026 Realcomp II Ltd. Shareholders
IDX information is provided exclusively for consumers' personal, noncommercial use and may not be used for any purpose other than to identify prospective properties consumers may be interested in purchasing. The accuracy of all information, regardless of source, is not guaranteed or warranted. All information should be independently verified.
Listing Information presented by local MLS brokerage: Ten-X, local REALTOR®- Arlene Richardson - (888)-952-6393
Ask me questions while you tour the home.