
Jeffrey Scofield
RE/MAX Plus
(585) 565-6871
517 Total Sales
1 in Pavilion
$394,000 Price

Estimated Value: $298,103
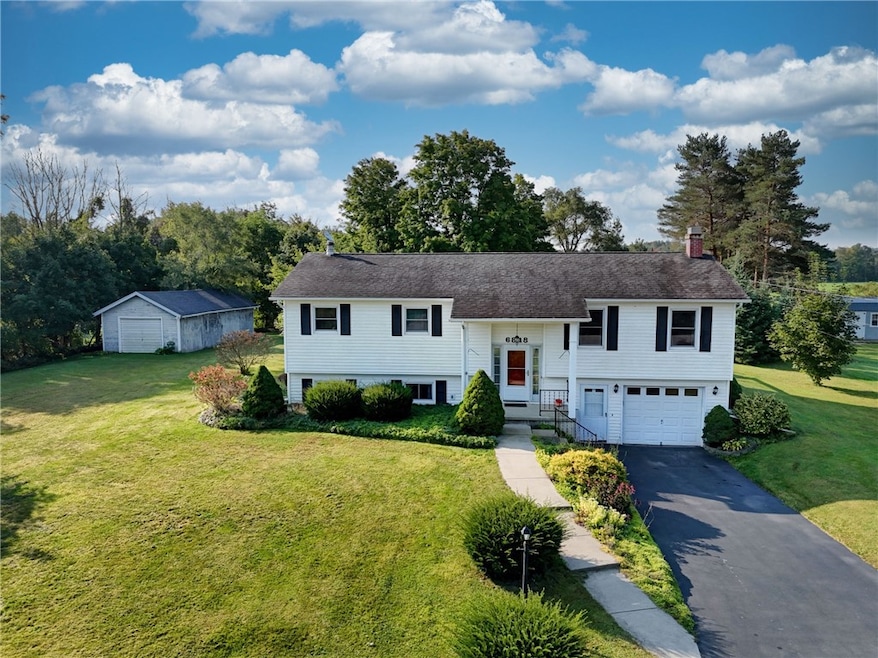
This charming raised ranch home situated on over 3/4 acre features 3 bedrooms & 2 full baths, perfect for comfortable family living! Located in a peaceful country setting, the spacious open floor plan is ideal for entertaining, with a well appointed kitchen boasting solid surface countertops & ample cupboard space! A huge finished lower level bonus space offers endless possibilities- family room/additional bedroom/home gym, etc. From the deck enjoy the privacy with room for relaxing & outdoor activities. The 28'x16' outbuilding allows plenty of additional storage for gardening & lawn care items! Brand new in 2024- Lennox HE furnace & central AC! Water heater- 2018! CONVENIENT TO Rte 490 & NYS Thruway, located between Rochester & Buffalo! Just minutes to all that Batavia has to offer- shoppping/restaurants/GCC Campus/medical facilities & so much more! This home is MOVE IN READY!
Last Agent to Sell the Property
Listing by Howard Hanna Brokerage Phone: 585-352-8833 License #10301221379 Listed on: 09/16/2024
We collect this data history from publicly available records. To have your information removed, we recommend requesting removal directly through your county’s website.
Jeffrey Scofield
RE/MAX Plus
(585) 565-6871
517 Total Sales
1 in Pavilion
$394,000 Price
Anthony Scorsone
RE/MAX Plus
(585) 627-0517
410 Total Sales
2 in Pavilion
$79K - $170K Price Range
Charles Flynn
Howard Hanna
(716) 204-7896
86 Total Sales
3 in Pavilion
$70K - $290K Price Range
Aimee Campbell
Empire Realty Group
(585) 565-5382
157 Total Sales
1 in Pavilion
$179,000 Price
Nathan Fox
Berkshire Hathaway HS Zambito
(585) 440-6761
91 Total Sales
1 in Pavilion
$65,000 Price
Tim Knop
Keller Williams Realty WNY
(716) 403-2927
89 Total Sales
2 in Pavilion
$285,000 Price Range
We collect this data history from publicly available records. To have your information removed, we recommend requesting removal directly through your county’s website.
| Date | Buyer | Sale Price | Title Company |
|---|---|---|---|
| $290,000 | None Available | ||
| Luksic Benjamin D | $244,900 | None Available |
We collect this data history from publicly available records. To have your information removed, we recommend requesting removal directly through your county’s website.
| Date | Status | Borrower | Loan Amount |
|---|---|---|---|
| Open | $275,500 | ||
| Previous Owner | Luksic Benjamin D | $195,920 |
We collect this data history from publicly available records. To have your information removed, we recommend requesting removal directly through your county’s website.
| Date | Event | Price | List to Sale | Price per Sq Ft | Prior Sale |
|---|---|---|---|---|---|
| 11/14/2024 11/14/24 | Sold | $290,000 | -3.3% | $153 / Sq Ft | |
| 10/05/2024 10/05/24 | Pending | -- | -- | -- | |
| 09/16/2024 09/16/24 | For Sale | $299,900 | +22.5% | $158 / Sq Ft | |
| 12/08/2023 12/08/23 | Sold | $244,900 | -2.0% | $129 / Sq Ft | View Prior Sale |
| 10/13/2023 10/13/23 | Pending | -- | -- | -- | |
| 10/05/2023 10/05/23 | For Sale | $249,900 | -- | $132 / Sq Ft |
We collect this data history from publicly available records. To have your information removed, we recommend requesting removal directly through your county’s website.
| Year | Tax Paid | Tax Assessment Tax Assessment Total Assessment is a certain percentage of the fair market value that is determined by local assessors to be the total taxable value of land and additions on the property. | Land | Improvement |
|---|---|---|---|---|
| 2025 | $7,285 | $274,300 | $23,100 | $251,200 |
| 2024 | $6,657 | $244,900 | $23,100 | $221,800 |
| 2023 | $4,197 | $166,300 | $23,100 | $143,200 |
| 2022 | $4,600 | $166,300 | $23,100 | $143,200 |
| 2021 | $4,522 | $135,000 | $13,700 | $121,300 |
| 2020 | $3,024 | $135,000 | $13,700 | $121,300 |
| 2019 | $2,996 | $135,000 | $13,700 | $121,300 |
| 2018 | $2,996 | $135,000 | $13,700 | $121,300 |
| 2017 | $2,718 | $125,400 | $13,700 | $111,700 |
| 2016 | $2,602 | $125,400 | $13,700 | $111,700 |
| 2015 | -- | $120,500 | $11,700 | $108,800 |
| 2014 | -- | $120,500 | $11,700 | $108,800 |
Seller's Agent in 2024
Susan Bentley
Howard Hanna
(585) 261-5456
161 Total Sales
RB
Buyer's Agent in 2024
Ruth Brooks Ward
All The Way Realty Group
(585) 235-5470
49 Total Sales
BS
Seller's Agent in 2023
Beth Starowitz
Howard Hanna Referrals
Buyer's Agent in 2023
Jessica Best
Berkshire Hathaway Homeservices Zambito Realtors
(585) 409-8734
109 Total Sales
Source: Upstate New York Real Estate Information Services (UNYREIS)
MLS Number: R1565684
APN: 184000-005-000-0001-039-000
Disclaimer: Certain information contained herein is derived from information provided by parties other than Homes.com. All information provided is deemed reliable, but is not guaranteed to be accurate and should be independently verified.
The data relating to real estate on this web site comes in part from the Internet Data Exchange (IDX) Program of the CNYIS, UNYREIS and WNYREIS. Real estate listings held by firms other than Homes.com, LLC are marked with the IDX logo and include the Listing Broker’s Firm Name.
Disclaimer: All information deemed reliable but not guaranteed and should be independently verified. All properties
are subject to prior sale, change or withdrawal. Neither the listing broker(s) nor Homes.com, LLC shall be responsible for any typographical errors, misinformation, misprints, and shall be held totally harmless.
© 2026 CNYIS, UNYREIS, WNYREIS. All rights reserved.
Ask me questions while you tour the home.