NOT LISTED FOR SALE

685 E Wiggins St Superior, CO 80027

Superior Area

Estimated Value: $1,542,366

5 Beds
5 Baths
6,873 Sq Ft
$224/Sq Ft Est. Value

Sale Details

Date Sold: October 25, 2024

Last sale price $1,345,000 $196 Per Sq Ft

Est. 15% increase in value since last sale

Current estimated payment $9,591 / mo

31 Days on Market

Highlights

  • Horses Allowed On Property
  • Spa
  • Gated Community
  • Tennis Courts
  • Two Primary Bedrooms
  • City View

About This Home

As of October 2024

Backup Offers Welcome! Gated Waterford Estates home w/ BVSD schools; backs to open space with views, trails, pools, sports courts and more! Remodeled. A home 3 doors up with the same square footage just sold for $500k more than this "as is" price. Slab granite, remodeled baths and a new basement kitchenette with separate entrance. This "as is" price allows you to customize. Home was recently a furnished rental. Home has a newer Decra tile roof, Anderson windows and more! Agent is also owner.

Last Agent to Sell the Property

Sonia Chritton

Coldwell Banker Realty-Boulder Listed on: 08/08/2024

Coldwell Banker Realty-Boulder

Last Buyer's Agent

Sarah Piampiano

8z Real Estate

8z Real Estate
Create a Home Valuation Report for This Property
The Home Valuation Report is an in-depth analysis detailing your home's value as well as a comparison with similar homes in the area

Home Details

Home Type

  • Single Family

Est. Annual Taxes

  • $10,046

Year Built

  • Built in 1992

Lot Details

  • 14,375 Sq Ft Lot
  • Partially Fenced Property
  • Level Lot
  • Sprinkler System

HOA Fees

Parking

  • 4 Car Attached Garage

Property Views

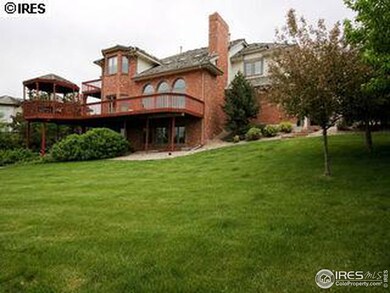
  • City
  • Mountain

Home Design


  • Contemporary Architecture
  • Brick Veneer
  • Tile Roof

Interior Spaces

  • 6,873 Sq Ft Home
  • 3-Story Property
  • Open Floorplan
  • Wet Bar
  • Central Vacuum
  • Crown Molding
  • Cathedral Ceiling
  • Gas Log Fireplace
  • Window Treatments
  • French Doors
  • Panel Doors
  • Family Room


  • Dining Room
  • Home Office
  • Loft

Kitchen



  • Eat-In Kitchen
  • Double Oven
  • Gas Oven or Range
  • Microwave
  • Dishwasher
  • Kitchen Island
  • Trash Compactor
  • Disposal

Flooring

  • Wood
  • Carpet

Bedrooms and Bathrooms

  • 5 Bedrooms
  • Double Master Bedroom
  • Walk-In Closet
  • Jack-and-Jill Bathroom
  • Steam Shower
  • Spa Bath

Laundry

  • Laundry on main level
  • Sink Near Laundry
  • Washer and Dryer Hookup

Outdoor Features

  • Spa
  • Pond
  • Tennis Courts

  • Deck

Schools

  • Superior Elementary School
  • Monarch Middle School
  • Monarch High School

Horse Facilities and Amenities

  • Horses Allowed On Property
  • Riding Trail

Utilities

  • Forced Air Heating and Cooling System

Listing and Financial Details

  • Assessor Parcel Number R0110429

Community Details

Overview

  • Association fees include common amenities, trash, snow removal, management
  • Rock Creek Subdivision

Recreation

  • Tennis Courts
  • Community Playground
  • Community Pool
  • Hiking Trails

Security

  • Gated Community

Home Details

Home Type

Single Family

Est. Annual Taxes

$10,046

Year Built

Built in 1992

Lot Details

0.33 Acres

HOA Fees

$319 per month

Parking

4

Listing Details

  • Year Built: 1992
  • Property Sub Type: Residential-Detached
  • Prop. Type: Residential
  • Horses: Yes
  • Lot Size Acres: 0.33
  • Road Frontage Type: City Street
  • Road Surface Type: Paved, Asphalt
  • Subdivision Name: ROCK CREEK
  • Directions: When approaching the gates, pull up and wait 3 seconds and the gates will open
  • Architectural Style: Contemporary/Modern
  • Garage Yn: Yes
  • Unit Levels: Three Or More
  • New Construction: No
  • Building Stories: 3
  • Kitchen Level: Main
  • IRESDS_HasWaterRights: No
  • IRESDS_Total Sq Ft: 6873
  • Special Features: None
  • Stories: 3

Interior Features

  • Possible Use: Single Family
  • Spa Features: Bath
  • Private Spa: Yes
  • Appliances: Gas Range/Oven, Double Oven, Dishwasher, Refrigerator, Microwave, Trash Compactor, Disposal
  • Accessibility Features: Level Lot
  • Has Basement: Partially Finished
  • Full Bathrooms: 2
  • Three Quarter Bathrooms: 3
  • Total Bedrooms: 5
  • Door Features: 6-Panel Doors, French Doors
  • Fireplace Features: Gas, Gas Logs Included
  • Fireplace: Yes
  • Flooring: Wood Floors
  • Interior Amenities: Study Area, Central Vacuum, Eat-in Kitchen, Separate Dining Room, Cathedral/Vaulted Ceilings, Open Floorplan, Pantry, Walk-In Closet(s), Loft, Wet Bar, Jack & Jill Bathroom, Kitchen Island, Two Primary Suites, Steam Shower, 9ft+ Ceilings, Crown Molding
  • Window Features: Window Coverings
  • Room Bedroom3 Features: Carpet
  • Dining Room Features: Carpet
  • IRESDS_HasFamilyRoom: Yes
  • Room Bedroom4 Level: Upper
  • Living Room Living Room Level: Main
  • Master Bedroom Master Bedroom Level: Upper
  • Room Bedroom3 Level: Upper
  • Room Bedroom2 Level: Upper
  • Master Bedroom Features: Carpet
  • Room Bedroom5 Level: Lower
  • Room Bedroom5 Features: Carpet
  • Room Family Room Level: Main
  • Room Kitchen Features: Wood Floor
  • Family Room Features: Hardwood
  • Living Room Features: Wood Floor
  • Dining Room Dining Room Level: Main
  • Master Bathroom Features: Luxury Features Primary Bath
  • ResoLivingAreaSource: Assessor

Exterior Features

  • Roof: Tile
  • Fencing: Partial
  • Lot Features: Lawn Sprinkler System, Pond on Lot
  • View: Mountain(s), Foothills View, Plains View, City
  • Waterfront: No
  • Construction Type: Brick/Brick Veneer
  • Exterior Features: Recreation Association Required, Tennis Court(s)
  • Patio And Porch Features: Deck
  • Property Condition: Not New, Previously Owned

Garage/Parking

  • Attached Garage: Yes
  • Covered Parking Spaces: 4
  • Garage Spaces: 4
  • Parking Features: Oversized
  • IRESDS_GarageType: Attached

Utilities

  • Cooling: Central Air
  • Electric: Electric, xcel
  • Heating: Forced Air
  • Utilities: Natural Gas Available, Electricity Available
  • Laundry Features: Sink, Washer/Dryer Hookups, Main Level
  • Cooling Y N: Yes
  • Heating Yn: Yes
  • Water Source: City Water, Town of Superior
  • Gas Company: Natural Gas, xcel

Condo/Co-op/Association

  • HOA Fee Includes: Common Amenities, Trash, Snow Removal, Management
  • Community Features: Tennis Court(s), Pool, Playground, Hiking/Biking Trails, Gated
  • Senior Community: No
  • Association #2 Fee: 430
  • Association #2 Fee Frequency: Annually
  • Association Fee: 283
  • Association Fee Frequency: Monthly
  • Association: Yes

Association/Amenities

  • IRESDS_HasAssociation2Reserve: No
  • IRESDS_HasAssociation2Fee: Yes
  • IRESDS_HasAssociationReserve: Yes
  • IRESDS_HasAssociationFee: Yes

Schools

  • Elementary School: Superior,Peak to Peak
  • HighSchool: Monarch
  • Junior High Dist: Boulder Valley Dist RE2
  • Middle Or Junior School: Monarch

Lot Info

  • Zoning: res
  • Horse Amenities: Riding Trail
  • Lot Size Sq Ft: 14375
  • Parcel #: R0110429
  • ResoLotSizeUnits: SquareFeet

Tax Info

  • Tax Year: 2024
  • Tax Annual Amount: 10046

Multi Family

Ownership History

We collect this data history from publicly available records. To have your information removed, we recommend requesting removal directly through your county’s website.

Date Name Owned For Owner Type

Purchase Details

Listed on
Aug 8, 2024
Closed on
Oct 23, 2024
Sold by
Bought by
Seller's Agent
Sonia Chritton
Coldwell Banker Realty-Boulder
Buyer's Agent
Sarah Piampiano
8z Real Estate
List Price
$1,365,000
Sold Price
$1,345,000
Premium/Discount to List
-$20,000
-1.47%
Views
13
Current Estimated Value
$1,542,366

Home Financials for this Owner

Home Financials are based on the most recent Mortgage that was taken out on this home.
Estimated Appreciation
$197,366
Avg. Annual Appreciation
8.04%
Original Mortgage
$1,076,000
Outstanding Balance
$1,053,029
Interest Rate
5.88%
Mortgage Type
New Conventional
Estimated Equity
$489,337

Purchase Details

Closed on
Jun 4, 2021
Sold by
Bought by

Home Financials for this Owner

Home Financials are based on the most recent Mortgage that was taken out on this home.
Original Mortgage
$543,250
Interest Rate
2.9%
Mortgage Type
New Conventional

Purchase Details

Closed on
Nov 8, 2010
Sold by
Bought by

Purchase Details

Closed on
Jul 28, 2004
Sold by
Bought by

Purchase Details

Closed on
Jun 7, 2002
Sold by
Bought by

Purchase Details

Closed on
Mar 24, 1997
Sold by
Bought by

Purchase Details

Closed on
Dec 31, 1993
Sold by
Bought by

Purchase Details

Closed on
May 27, 1992
Bought by

Purchase Details

Closed on
Feb 25, 1991
Bought by
Source: Public Records

Home Values in the Area

Source: Public Records

Average Home Value in this Area


Source: Public Records

Agents Specializing in Superior, CO

See All Agents

Purchase History

We collect this data history from publicly available records. To have your information removed, we recommend requesting removal directly through your county’s website.

Date Buyer Sale Price Title Company
$1,345,000 Land Title Guarantee
-- First American
-- Land Title Guarantee Company
-- --
$485,000 Land Title
$589,000 --
$485,000 Land Title
-- --
-- --
Source: Public Records

Mortgage History

We collect this data history from publicly available records. To have your information removed, we recommend requesting removal directly through your county’s website.

Date Status Borrower Loan Amount
Open $1,076,000
Previous Owner $400,000
Previous Owner $543,250
Source: Public Records

Property History

We collect this data history from publicly available records. To have your information removed, we recommend requesting removal directly through your county’s website.

Date Event Price List to Sale Price per Sq Ft
10/25/2024 10/25/24 Sold $1,345,000 -1.5% $196 / Sq Ft
09/08/2024 09/08/24 Pending -- -- --
08/08/2024 08/08/24 For Sale $1,365,000 -- $199 / Sq Ft
Source: IRES MLS

Tax History

We collect this data history from publicly available records. To have your information removed, we recommend requesting removal directly through your county’s website.

Year Tax Paid Tax Assessment Tax Assessment Total Assessment is a certain percentage of the fair market value that is determined by local assessors to be the total taxable value of land and additions on the property. Land Improvement
2026 $9,341 $91,460 $34,646 $56,814
2025 $9,341 $91,460 $34,646 $56,814
2024 $10,188 $96,957 $31,844 $65,113
2023 $10,047 $98,316 $28,100 $73,901
2022 $9,316 $89,064 $23,088 $65,976
2021 $9,539 $94,466 $24,489 $69,977
2020 $8,782 $83,584 $30,745 $52,839
2019 $8,660 $83,584 $30,745 $52,839
2018 $8,284 $79,200 $19,584 $59,616
2017 $8,467 $97,255 $21,651 $75,604
2016 $8,368 $75,620 $21,970 $53,650
2015 $7,953 $70,048 $27,860 $42,188
2014 $7,437 $70,048 $27,860 $42,188
Source: Public Records

Agents Affiliated with this Home

  • Section Image
  • Section Image
See All Agents

Map

Source: IRES MLS

MLS Number: IRE1016077

IRES MLS

APN: 1575193-03-009

Your Personal Tour Guide

Ask me questions while you tour the home.