NOT LISTED FOR SALE

685 St Andrews Loop Creswell, OR 97426

Creswell Area

Estimated Value: $660,000 - $936,000

4 Beds
3.5 Baths
3,046 Sq Ft
$275/Sq Ft Est. Value

Sale Details

Date Sold: April 15, 2024

Last sale price $753,500 $247 Per Sq Ft

Est. 11% increase in value since last sale

Current estimated payment $5,687 / mo

69 Days on Market

Highlights

  • Golf Course Community
  • Pond View
  • Vaulted Ceiling
  • Basketball Court
  • Pond
  • Wood Flooring

About This Home

As of April 2024

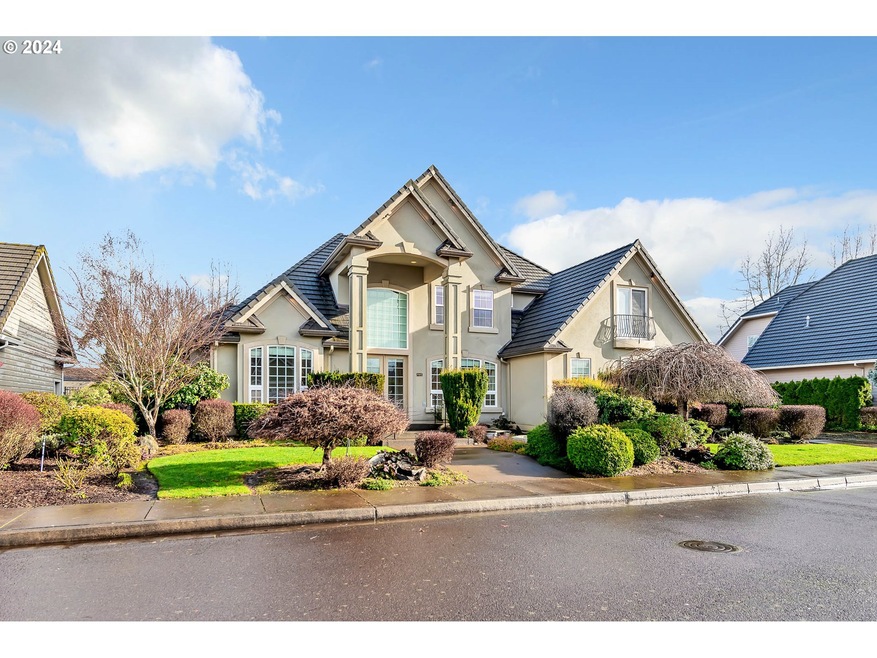
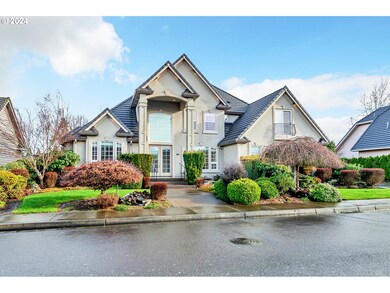
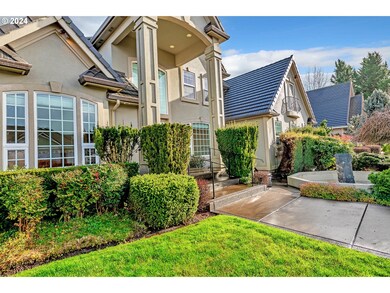
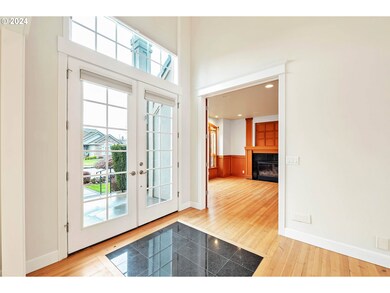
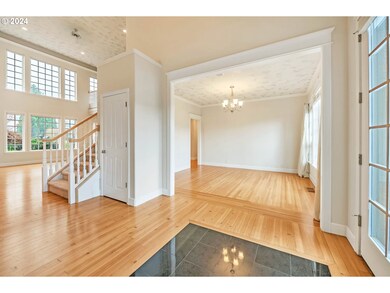
Welcome to your dream home! This magnificent 4-bedroom, 3.5-bathroom gem is more than just a house - it's a statement. Located just steps away from Emerald Valley Golf Course and a short 15-minute drive from the University of Oregon, this home offers unrivaled convenience and luxury.Prepare to be amazed as you step into the main floor living area, where you will find not one, but TWO primary suites. The main primary bedroom boasts a spacious walk-in closet & a luxurious ensuite bathroom, while the second bedroom offers a walk-in closet & a convenient half bath. Every detail has been thoughtfully designed to provide a haven of comfort and style.Entertain guests in the formal & informal dining areas & feel the elegance of soaring ceilings and beautiful fir wood floors throughout. The open concept kitchen, complete with a breakfast nook and a large island with granite counters.The living room is bathed in natural light from floor-to-ceiling windows, illuminating the stunning architectural features and a cozy gas fireplace. Need a quiet space to work or study? The second living room/study also features a gas fireplace.Upstairs, two additional bedrooms, and a versatile bonus room awaits, perfect for a playroom, craft room, or even a separate living quarters with a full wet bar. The possibilities are endless! The house is also fully wired with a sound system and equipped with a central vacuum. If golf isn't your cup of tea, worry not! This incredible neighborhood offers a plethora of amenities, including tennis & basketball courts, ensuring there's always something fun to do.Step outside and discover a low-maintenance backyard with underground sprinklers & mature shrubbery.The 2-car garage even includes Built in storage cabinets & a bonus golf cart bay with a convenient roll-up door.This home is truly a rare find - a blend of luxury, functionality, and convenience. Don't miss the opportunity to make it yours.

Last Agent to Sell the Property

Amanda Parker

Parker Heights Realty License #201219748 Listed on: 01/10/2024

Last Buyer's Agent

Bonnie Ferguson

Real Broker License #201248996

Real Broker

Home Details

Home Type

  • Single Family

Est. Annual Taxes

  • $9,885

Year Built

  • Built in 2002

Lot Details

  • 10,018 Sq Ft Lot
  • Level Lot
  • Private Yard

HOA Fees

  • $99 Monthly HOA Fees

Parking

  • 3 Car Attached Garage
  • Garage on Main Level
  • Garage Door Opener
  • Driveway
  • Off-Street Parking

Home Design

  • Mediterranean Architecture
  • Pillar, Post or Pier Foundation
  • Tile Roof
  • Wood Siding
  • Stucco Exterior
  • Concrete Perimeter Foundation

Interior Spaces

  • 3,046 Sq Ft Home
  • 2-Story Property
  • Central Vacuum
  • Plumbed for Central Vacuum
  • Sound System
  • Wainscoting
  • Vaulted Ceiling
  • Ceiling Fan
  • 2 Fireplaces
  • Self Contained Fireplace Unit Or Insert
  • Gas Fireplace
  • Natural Light
  • Double Pane Windows
  • Vinyl Clad Windows
  • Family Room
  • Living Room
  • Dining Room
  • Bonus Room
  • First Floor Utility Room
  • Laundry Room
  • Pond Views
  • Crawl Space
  • Security System Owned

Kitchen

  • Free-Standing Gas Range
  • Free-Standing Range
  • Microwave
  • Dishwasher
  • Kitchen Island
  • Instant Hot Water

Flooring

  • Wood
  • Wall to Wall Carpet
  • Tile

Bedrooms and Bathrooms

  • 4 Bedrooms
  • Primary Bedroom on Main
  • Walk-in Shower

Accessible Home Design

  • Accessibility Features
  • Minimal Steps

Eco-Friendly Details

  • Watersense Fixture

Outdoor Features

  • Pond
  • Basketball Court
  • Patio
  • Shed

Schools

  • Creslane Elementary School
  • Creswell Middle School
  • Creswell High School

Utilities

  • Cooling Available
  • Forced Air Heating System
  • Heating System Uses Gas
  • Heat Pump System
  • Gas Water Heater
  • High Speed Internet

Listing and Financial Details

  • Assessor Parcel Number 1700507

Community Details

Recreation

  • Golf Course Community
  • Tennis Courts
  • Community Basketball Court

Additional Features

  • Common Area

Home Details

Home Type

Single Family

Est. Annual Taxes

$9,885

Year Built

Built in 2002

Lot Details

10,018 Sq Ft Lot

HOA Fees

$99 per month

Parking

3

Listing Details

  • Standard Status: Closed
  • MLS Status: Sold
  • Property Type: Residential
  • Accessibility: Yes
  • Stories: 2
  • Year Built: 2002
  • Property Condition: Resale
  • Property Sub Type: SingleFamilyResidence
  • Architectural Style: Stories2, MediterraneanMissionSpanish
  • New Construction: No
  • Property Attached Yn: No
  • Current Price For Status: 753500.0
  • Open House: No
  • Room 10 Features: Bookcases,CeilingFan,CentralVacuum,FireplaceInsert
  • Room 11 Features: Disposal,Island,Nook,Pantry
  • Room 12 Features: FireplaceInsert
  • Room 13 Features: CeilingFan
  • Room 7 Features: Bathroom
  • Special Features: None

Interior Features

  • Accessibility Features: GarageonMain, MainFloorBedroomBath, MinimalSteps, NaturalLighting, UtilityRoomOnMain, WalkinShower
  • Total Bathrooms: 3.1
  • Fireplaces: 2
  • Interior Amenities: CeilingFan, CentralVacuum, GarageDoorOpener, Granite, HardwoodFloors, HighCeilings, Laundry, PlumbedForCentralVacuum, SoundSystem, TileFloor, VaultedCeiling, Wainscoting, WalltoWallCarpet, WoodFloors
  • Room 4 Description: _4thBedroom
  • Room 4 Level: Upper
  • Room 5 Description: Laundry
  • Room 5 Level: Main
  • Room 6 Description: BonusRoom
  • Room 6 Features: Balcony,Microwave
  • Room 6 Level: Upper
  • Basement: CrawlSpace
  • Window Features: DoublePaneWindows, VinylFrames
  • Appliances: Dishwasher, FreeStandingGasRange, FreeStandingRange, FreeStandingRefrigerator, GasAppliances, InstantHotWater, Island, Microwave, Pantry
  • Full Bathrooms: 3
  • Half Bathrooms: 1
  • Total Bedrooms: 4
  • Fireplace Features: Gas
  • Fireplace: Yes
  • Association Contact: Lori Eichelberger
  • Main Level Full Bathrooms: 2
  • BathroomsFullUpperLevel: 1
  • BathroomsPartialMainLevel: 1
  • BathroomsTotalLowerLevel: 0.0
  • BathroomsTotalMainLevel: 2.1
  • BathroomsTotalUpperLevel: 1.0
  • Lot Size Range: SqFt10000to14999
  • Additional Room 10 Level: Main
  • Room 11 Level: Main
  • Room 12 Level: Main
  • Room 13 Level: Main
  • Room 7 Description: _2ndBedroom
  • Additional Room 7 Level: Main
  • Room 8 Description: _3rdBedroom
  • Additional Room 8 Level: Upper
  • Room 9 Description: DiningRoom
  • Additional Room 9 Level: Main

Exterior Features

  • Exterior Description: Stucco,WoodSiding
  • Exterior Features: GasHookup, Patio, PublicRoad, ToolShed, WaterSenseIrrigation, Yard
  • Lot Size: 10,000 to 14,999 SqFt
  • Foundation Details: ConcretePerimeter, PillarPostPier
  • View: Yes
  • Lot Features: GolfCourse, Level, Pond
  • Road Surface Type: Paved
  • Disclosures: Disclosure
  • Home Warranty: No
  • Roof: Tile
  • View: Pond

Garage/Parking

  • Garage Type: Attached,Oversized
  • Parking Description: Driveway, OffStreet
  • Attached Garage: Yes
  • Garage Spaces: 3.0
  • Total Parking Spaces: 3.0

Utilities

  • Fuel Description: Gas
  • Hot Water: Gas
  • Internet Service Type: Cable
  • Security: SecuritySystemOwned
  • Cooling: HeatPump
  • Cooling Y N: Yes
  • Heating: ForcedAir, HeatPump
  • Heating Yn: Yes
  • Sewer: PublicSewer
  • Water Source: PublicWater

Condo/Co-op/Association

  • Association Amenities: BasketballCourt, Commons, TennisCourt
  • Senior Community: No
  • Association Fee: 99.0
  • Association Fee Frequency: Monthly
  • Association: Yes
  • Association Email: evwhoa@gmail.com

Association/Amenities

  • AssociationAddress: P.O. Box 658 Creswell, OR 97426
  • AssociationPendingLitigationYN: No
  • AssociationStatus: Active

Schools

  • Elementary School: Creslane
  • High School: Creswell
  • Middle Or Junior School: Creswell

Lot Info

  • Land Lease: No
  • Lot Size Acres: 0.23
  • Lot Size Sq Ft: 10018.0
  • Parcel #: 1700507

Green Features

  • Green Certification: No

Tax Info

  • Tax Year: 2023
  • Tax Annual Amount: 9885.2

Ownership History

We collect this data history from publicly available records. To have your information removed, we recommend requesting removal directly through your county’s website.

Date Name Owned For Owner Type

Purchase Details

Listed on
Jan 10, 2024
Closed on
Apr 10, 2024
Sold by
Bought by
Seller's Agent
Amanda Parker
Parker Heights Realty
Buyer's Agent
Bonnie Ferguson
Real Broker
List Price
$779,000
Sold Price
$753,500
Premium/Discount to List
-$25,500
-3.27%
Views
631
Current Estimated Value
$838,497

Home Financials for this Owner

Home Financials are based on the most recent Mortgage that was taken out on this home.
Estimated Appreciation
$84,997
Avg. Annual Appreciation
4.78%
Original Mortgage
$305,000
Interest Rate
0.0694%
Mortgage Type
New Conventional

Purchase Details

Closed on
Dec 12, 2022
Sold by
Bought by

Purchase Details

Closed on
Nov 21, 2014
Sold by
Bought by

Purchase Details

Closed on
Feb 18, 2004
Sold by
Bought by
Source: Public Records
Create a Home Valuation Report for This Property
The Home Valuation Report is an in-depth analysis detailing your home's value as well as a comparison with similar homes in the area

Home Values in the Area

Source: Public Records

Average Home Value in this Area


Source: Public Records

Purchase History

We collect this data history from publicly available records. To have your information removed, we recommend requesting removal directly through your county’s website.

Date Buyer Sale Price Title Company
$753,500 Western Title
-- --
-- None Available
$439,000 Western Pioneer Title Co
Source: Public Records

Mortgage History

We collect this data history from publicly available records. To have your information removed, we recommend requesting removal directly through your county’s website.

Date Status Borrower Loan Amount
Open $305,000
Source: Public Records

Property History

We collect this data history from publicly available records. To have your information removed, we recommend requesting removal directly through your county’s website.

Date Event Price List to Sale Price per Sq Ft
04/15/2024 04/15/24 Sold $753,500 -3.3% $247 / Sq Ft
03/20/2024 03/20/24 Pending -- -- --
01/10/2024 01/10/24 For Sale $779,000 -- $256 / Sq Ft
Source: Regional Multiple Listing Service (RMLS)

Tax History

We collect this data history from publicly available records. To have your information removed, we recommend requesting removal directly through your county’s website.

Year Tax Paid Tax Assessment Tax Assessment Total Assessment is a certain percentage of the fair market value that is determined by local assessors to be the total taxable value of land and additions on the property. Land Improvement
2025 $11,809 $718,415
2024 $8,820 $697,491
2023 $8,820 $677,176 $0 $0
2022 $9,527 $657,453 $0 $0
2021 $9,083 $638,304 $0 $0
2020 $8,788 $619,713 $0 $0
2019 $8,678 $601,664 $0 $0
2018 $8,484 $567,126 $0 $0
2017 $8,383 $567,126 $0 $0
2016 $8,676 $550,608 $0 $0
2015 $8,363 $534,571 $0 $0
2014 $8,293 $519,001 $0 $0
Source: Public Records

Agents Affiliated with this Home

  • Section Image
  • Section Image
See All Agents

Map

Source: Regional Multiple Listing Service (RMLS)

MLS Number: 24217158

Regional Multiple Listing Service (RMLS)

APN: 1700507

Your Personal Tour Guide

Ask me questions while you tour the home.