NOT LISTED FOR SALE

685 Vaughn Rd Trafford, AL 35172

3 Beds
2 Baths
2,016 Sq Ft
3 Acre Lot

Sale Details

Date Sold: March 27, 2015

Last sale price $35,000 $17 Per Sq Ft

59 Days on Market

Highlights

  • Great Room
  • Laundry Room
  • Forced Air Heating and Cooling System
  • Locust Fork Elementary School Rated 10
  • 1-Story Property
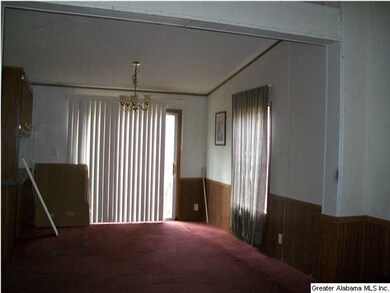
  • Combination Dining and Living Room

About This Home

As of March 2015

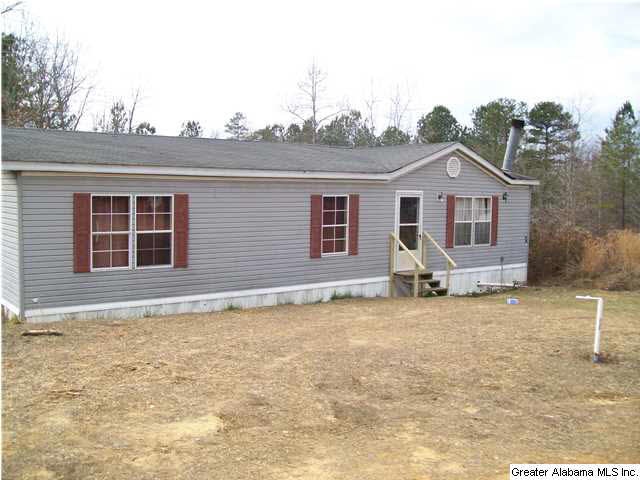
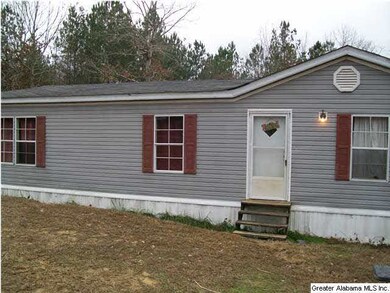
Double wide mobile home on 3 acres. Near Hwy 79. Land is level and in great neighborhood. This home needs a little TLC.

Last Agent to Sell the Property

Doris McDowell

Cedar Crest Realty License #000006001 Listed on: 01/12/2015
Last Buyer's Agent

Doris McDowell

Cedar Crest Realty License #000006001 Listed on: 01/12/2015
Property Details

Home Type

  • Manufactured Home

Year Built

  • 2005

Lot Details

  • Few Trees

Parking

  • Driveway

Home Design

  • Siding

Interior Spaces

  • 2,016 Sq Ft Home
  • 1-Story Property
  • Ceiling Fan
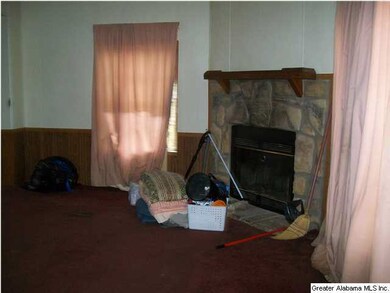
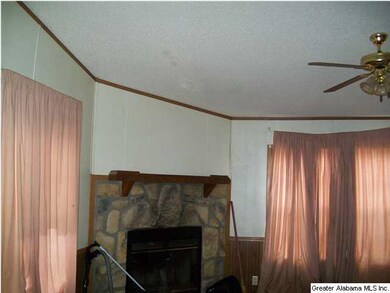
  • Wood Burning Fireplace
  • Great Room
  • Living Room with Fireplace
  • Combination Dining and Living Room

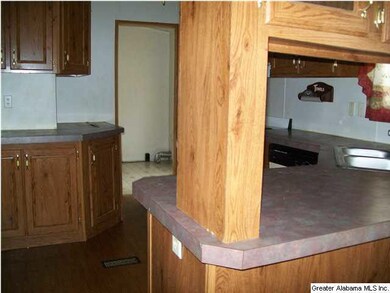
Kitchen

  • Stove
  • Dishwasher

Flooring

  • Carpet
  • Vinyl

Bedrooms and Bathrooms

  • 3 Bedrooms
  • 2 Full Bathrooms
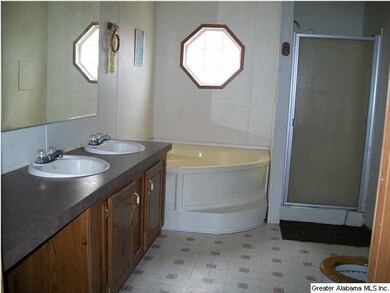
  • Bathtub and Shower Combination in Primary Bathroom
  • Separate Shower

Laundry

  • Laundry Room
  • Laundry on main level
  • Electric Dryer Hookup

Utilities

  • Forced Air Heating and Cooling System
  • Electric Water Heater
  • Septic Tank

Community Details

  • Association fees include cable TV

Listing and Financial Details

  • Assessor Parcel Number 28-04-18-0-000-002.48

Property Details

Home Type

Manufactured Home

Year Built

2005

Lot Details

3 Acres

Listing Details

  • Class: RESIDENTIAL
  • Property Access: Paved Road, Public Road
  • Living Area: 2016
  • Legal Description: BEG SW COR NW/4 NE/4 N 215 E 630 TO W R/W VAUGHN RD SELY ALG R/W 200 W 715 TO POB--
  • Number Levels: 1-Story
  • Property Type: Manufactured
  • Year Built Description: Existing
  • Special Features: None
  • Property Sub Type: MobileManufactured
  • Year Built: 2005

Interior Features

  • Fireplace Location: Living Room (FIREPL)
  • Fireplace Type: Woodburning
  • Floors: Carpet, Vinyl
  • Number Fireplaces: 1
  • Bedroom/Bathroom Features: Separate Shower, Tub/Shower Combo
  • Bedrooms: 3
  • Full Bathrooms: 2
  • Total Bathrooms: 2
  • Room 1: Master Bedroom, On Level: 1
  • Room 2: Bedroom, On Level: 1
  • Room 3: Bedroom, On Level: 1
  • Room 4: Master Bath, On Level: 1
  • Room 5: Full Bath, On Level: 1
  • Room 6: Great Room, On Level: 1
  • Room 7: Kitchen, On Level: 1
  • Room 8: Laundry, On Level: 1
  • Room 9: Living/Dining, On Level: 1
  • Rooms Level 1: Bedroom (LVL 1), Full Bath (LVL 1), Great Room (LVL 1), Kitchen (LVL 1), Laundry (LVL 1), Living/Dining (LVL 1), Master Bath (LVL 1), Master Bedroom (LVL 1)
  • Kitchen Equipment: Dishwasher Built-In, Stove-Electric
  • Laundry: Yes
  • Laundry Dryer Hookup: Dryer-Electric
  • Laundry Location: Laundry (MLVL)
  • Main Level Sq Ft: 2016

Exterior Features

  • Construction: Siding-Other
  • Water Heater: Electric (WTRHTR)

Garage/Parking

  • Parking Features: Driveway Parking

Utilities

  • Heating: Central (HEAT), Electric (HEAT), Forced Air
  • Cooling: Central (COOL), Electric (COOL)
  • Sewer/Septic System: Septic
  • Water: Public Water

Fee Information

  • Fees Include: Cable TV

Lot Info

  • Assessor Parcel Number: 28-04-18-0-000-002.48
  • Lot Description: Some Trees

Green Features

  • Energy Green Features: Ceiling Fans

Tax Info

  • Tax District: DISTRICT 02
Create a Home Valuation Report for This Property
The Home Valuation Report is an in-depth analysis detailing your home's value as well as a comparison with similar homes in the area

Property History

We collect this data history from publicly available records. To have your information removed, we recommend requesting removal directly through your county’s website.

Date Event Price List to Sale Price per Sq Ft
03/27/2015 03/27/15 Sold $35,000 -20.3% $17 / Sq Ft
03/12/2015 03/12/15 Pending -- -- --
01/12/2015 01/12/15 For Sale $43,900 -- $22 / Sq Ft
Source: Greater Alabama MLS

Tax History

We collect this data history from publicly available records. To have your information removed, we recommend requesting removal directly through your county’s website.

Year Tax Paid Tax Assessment Tax Assessment Total Assessment is a certain percentage of the fair market value that is determined by local assessors to be the total taxable value of land and additions on the property. Land Improvement
2025 $249 $9,460 $0 $0
2024 $249 $9,700 $3,000 $6,700
2023 $257 $11,200 $3,000 $8,200
2022 $257 $9,680 $3,000 $6,680
2021 $164 $6,820 $1,800 $5,020
2020 $156 $6,300 $1,800 $4,500
2019 $147 $6,300 $1,800 $4,500
2018 $147 $6,300 $1,800 $4,500
2017 $75 $4,100 $0 $0
2015 $61 $3,560 $0 $0
2014 -- $3,900 $0 $0
2013 -- $2,080 $0 $0
Source: Public Records

Agents Affiliated with this Home

See All Agents

Map

Source: Greater Alabama MLS

MLS Number: 618721

Greater Alabama MLS

APN: 28-04-18-0-000-002.048

Your Personal Tour Guide

Ask me questions while you tour the home.