NOT LISTED FOR SALE

6850 Downing Rd Unit 72 Central Point, OR 97502

3 Beds
2 Baths
1,512 Sq Ft
1994 Built

Sale Details

Date Sold: September 8, 2023

Last sale price $118,000 $78 Per Sq Ft

68 Days on Market

Highlights

  • Mountain View
  • Vaulted Ceiling
  • Cooling Available
  • Deck
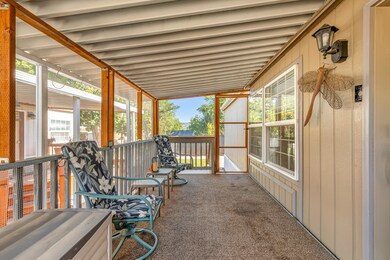
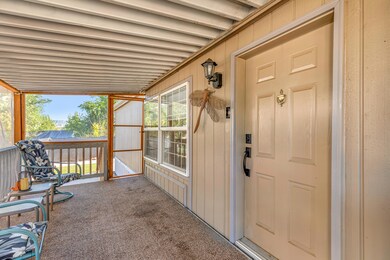
  • Enclosed Patio or Porch
  • Breakfast Bar

About This Home

As of September 2023

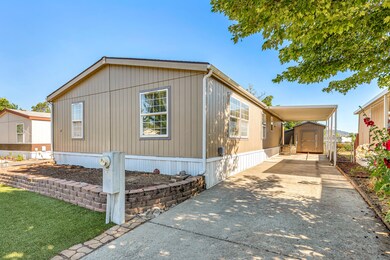
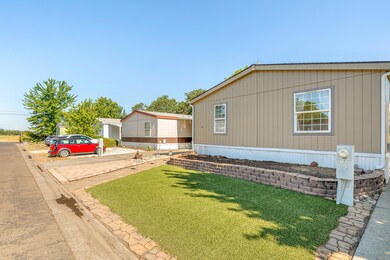
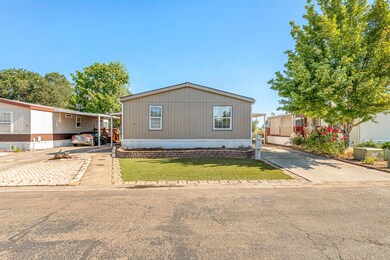
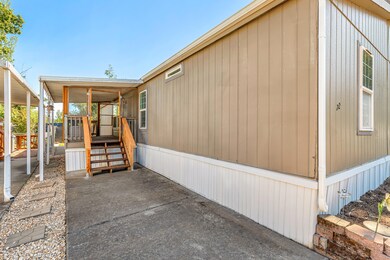
Beautiful 3 BD, 2 BTH mobile nestled in the heart of Central Point with stunning views of the sunrise & sunset! A partially enclosed front porch greets you as you walk up & offers a cozy & inviting atmosphere when entering the home. Once inside, this lovely home offers 1512sqft of ample living space with a large living room, cozy family room & incredible kitchen! The kitchen is both expansive & inviting! With its generous size, this culinary haven boasts ample counter space, stylish cabinetry, & a breakfast bar overlooking both the eating area & family room! This living space effortlessly blends style & comfort. The bedrooms are each good size & offer plenty of natural light with the primary bedroom boasting two closets & a beautiful full bathroom. Step outside into the spacious backyard, a true haven for outdoor enthusiasts with plenty of room for gardening or entertaining guests! Exterior also includes a large shed & attached carport. View this beautiful home today!

Last Agent to Sell the Property

Steve Thomas

eXp Realty, LLC License #201221244 Listed on: 06/13/2023

eXp Realty, LLC

Last Buyer's Agent

Michael Coble

Windermere Trails End R.E. License #201217701

Windermere Trails End R.E.

Property Details

Home Type

  • Mobile/Manufactured

Year Built

  • Built in 1994

HOA Fees

  • $750 Monthly HOA Fees

Property Views

  • Mountain
  • Territorial
  • Neighborhood

Home Design

  • Pillar, Post or Pier Foundation
  • Block Foundation
  • Composition Roof

Interior Spaces

  • 1-Story Property
  • Vaulted Ceiling
  • Ceiling Fan
  • Family Room
  • Living Room

Kitchen

  • Breakfast Bar
  • Oven
  • Range with Range Hood
  • Dishwasher

Flooring

  • Carpet
  • Vinyl

Bedrooms and Bathrooms

  • 3 Bedrooms
  • 2 Full Bathrooms
  • Bathtub with Shower

Laundry

  • Laundry Room
  • Dryer
  • Washer

Home Security

  • Surveillance System
  • Carbon Monoxide Detectors
  • Fire and Smoke Detector

Parking

  • Attached Carport
  • No Garage
  • Driveway

Outdoor Features

  • Deck
  • Enclosed Patio or Porch
  • Shed

Lot Details

  • Level Lot
  • Land Lease of $750 per month

Schools

  • SAMS Valley Elementary School
  • Hanby Middle School
  • Crater High School

Mobile Home

  • Double Wide

Utilities

  • Cooling Available
  • Heat Pump System
  • Shared Well

Listing and Financial Details

  • Assessor Parcel Number 30148337

Community Details

Overview

  • Roguelands Irrigated Orchard Tracts Subdivision
  • Park Phone (541) 826-5511 | Manager Van Richards

Recreation

  • Community Playground

Property Details

Home Type

Mobile/Manufactured

Year Built

Built in 1994

HOA Fees

$750 per month

Listing Details

  • Body Type: Double Wide
  • Garage Yn: No
  • Unit Levels: One
  • Prop. Type: Mobile Home
  • Property Sub Type: In Park
  • Road Frontage Type: Shared Access
  • Road Surface Type: Paved
  • Subdivision Name: Roguelands Irrigated Orchard Tracts
  • Skirt: ["Vinyl"]
  • Year Built: 1994
  • ParkManagerName: Van Richards
  • Park Manager Phone: 541-826-5511
  • Co List Office Phone: 888-814-9613
  • MLS Status: Closed
  • Builder Model: Unknown
  • General Property Information Elementary School: Sams Valley Elem
  • General Property Information Middle Or Junior School: Hanby Middle
  • General Property Information High School: Crater High
  • General Property Information Senior Community YN: No
  • General Property Information Audio Surveillance on Premises YN: Yes
  • Road Surface Type:Paved: Yes
  • View Neighborhood: Yes
  • View Territorial: Yes
  • Sewer:Public Sewer: Yes
  • Appliances Refrigerators: Yes
  • Appliances Dryer: Yes
  • Washers: Yes
  • Body Type Double Wide: Yes
  • Foundation Details Block2: Yes
  • Foundation Details PillarPostPier: Yes
  • Levels:One: Yes
  • Security Features:Carbon Monoxide Detector(s): Yes
  • Security Features:Smoke Detector(s): Yes
  • Rooms:Kitchen: Yes
  • Rooms:Laundry: Yes
  • Rooms:Living Room2: Yes
  • Other Structures:Shed(s): Yes
  • Flooring:Vinyl: Yes
  • Utilities:Electricity Connected: Yes
  • View:Mountain(s): Yes
  • Flooring:Carpet: Yes
  • Roof:Composition: Yes
  • Water Source Shared Well: Yes
  • Special Features: None

Interior Features

  • Appliances: Dishwasher, Dryer, Oven, Range, Range Hood, Refrigerator, Washer
  • Has Basement: None
  • Full Bathrooms: 2
  • Total Bedrooms: 3
  • Flooring: Carpet, Vinyl
  • Interior Amenities: Breakfast Bar, Ceiling Fan(s), Shower/Tub Combo, Vaulted Ceiling(s)
  • ResoLivingAreaSource: Assessor
  • Appliances Dishwasher: Yes
  • Appliances Range: Yes
  • Appliances:Oven: Yes
  • Appliances:Range Hood: Yes
  • Interior Features ShowerTub Combo: Yes
  • Interior Features:Ceiling Fans: Yes
  • Other Rooms:Family Room2: Yes
  • Interior Features:Breakfast Bar: Yes
  • Interior Features:Vaulted Ceiling(s): Yes

Exterior Features

  • Exterior Features: Deck
  • Foundation Details: Block, Pillar/Post/Pier
  • Lot Features: Level
  • Other Structures: Shed(s)
  • Roof: Composition
  • View: Mountain(s), Neighborhood, Territorial
  • Lot Features:Level: Yes
  • Exterior Features:Deck: Yes
  • Rooms Enclosed PorchPatio: Yes

Garage/Parking

  • Parking Features: Attached Carport, Concrete, Driveway, No Garage
  • Attached Garage: No
  • General Property Information:Garage YN: No
  • Parking Features:Driveway: Yes
  • Parking Features:Attached Carport: Yes
  • Parking Features:Concrete2: Yes
  • Parking Features:No Garage: Yes

Utilities

  • Cooling: Heat Pump
  • Heating: Heat Pump
  • Security: Carbon Monoxide Detector(s), Smoke Detector(s)
  • Sewer: Public Sewer
  • Water Source: Shared Well
  • Cooling Y N: Yes
  • HeatingYN: Yes
  • HeatingCooling:Heat Pump: Yes
  • Heating:Heat Pump2: Yes

Condo/Co-op/Association

  • Amenities: Playground
  • Association Fee: 750.0
  • Association Fee Frequency: Monthly
  • Association: Yes
  • Senior Community: No

Association/Amenities

  • General Property Information:Association YN: Yes
  • General Property Information:Association Fee: 750.0
  • General Property Information:Association Fee Frequency: Monthly
  • Association Amenities:Playground: Yes

Schools

  • Elementary School: Sams Valley Elem
  • High School: Crater High
  • Middle Or Junior School: Hanby Middle

Lot Info

  • Parcel #: 30148337
  • Land Lease Amount Frequency: Monthly

Rental Info

  • Land Lease Amount: 750.0

Tax Info

  • Tax Year: 2022
Create a Home Valuation Report for This Property
The Home Valuation Report is an in-depth analysis detailing your home's value as well as a comparison with similar homes in the area

Property History

We collect this data history from publicly available records. To have your information removed, we recommend requesting removal directly through your county’s website.

Date Event Price List to Sale Price per Sq Ft
09/08/2023 09/08/23 Sold $118,000 -4.5% $78 / Sq Ft
08/08/2023 08/08/23 Pending -- -- --
08/02/2023 08/02/23 Price Changed $123,500 -1.2% $82 / Sq Ft
07/24/2023 07/24/23 Price Changed $125,000 -3.5% $83 / Sq Ft
07/19/2023 07/19/23 Price Changed $129,500 -4.1% $86 / Sq Ft
07/13/2023 07/13/23 Price Changed $135,000 -3.6% $89 / Sq Ft
07/07/2023 07/07/23 Price Changed $140,000 -5.1% $93 / Sq Ft
06/21/2023 06/21/23 Price Changed $147,500 -1.7% $98 / Sq Ft
06/01/2023 06/01/23 For Sale $150,000 -- $99 / Sq Ft
Source: Oregon Datashare

Tax History

We collect this data history from publicly available records. To have your information removed, we recommend requesting removal directly through your county’s website.

Year Tax Paid Tax Assessment Tax Assessment Total Assessment is a certain percentage of the fair market value that is determined by local assessors to be the total taxable value of land and additions on the property. Land Improvement
2026 $567 $44,890 $44,890
2025 $555 $45,440 $45,440
2024 $555 $44,120 $44,120
2023 $526 $42,840 $42,840
2022 $526 $42,840 $0 $42,840
2021 $511 $41,600 $0 $41,600
2020 $496 $40,390 $0 $40,390
2019 $485 $38,080 $0 $38,080
2018 $417 $24,060 $0 $24,060
2017 $311 $24,060 $0 $24,060
2016 $376 $29,880 $0 $29,880
2015 $384 $30,180 $0 $30,180
2014 $369 $29,740 $0 $29,740
Source: Public Records

Agents Affiliated with this Home

  • Section Image
  • Section Image
See All Agents

Map

Source: Oregon Datashare

MLS Number: 220165882

Oregon Datashare
Your Personal Tour Guide

Ask me questions while you tour the home.