

Highlights
- Tennis Court
- Planned Social Activities
- Property Manager on Site
- Patio
About The Brookeville
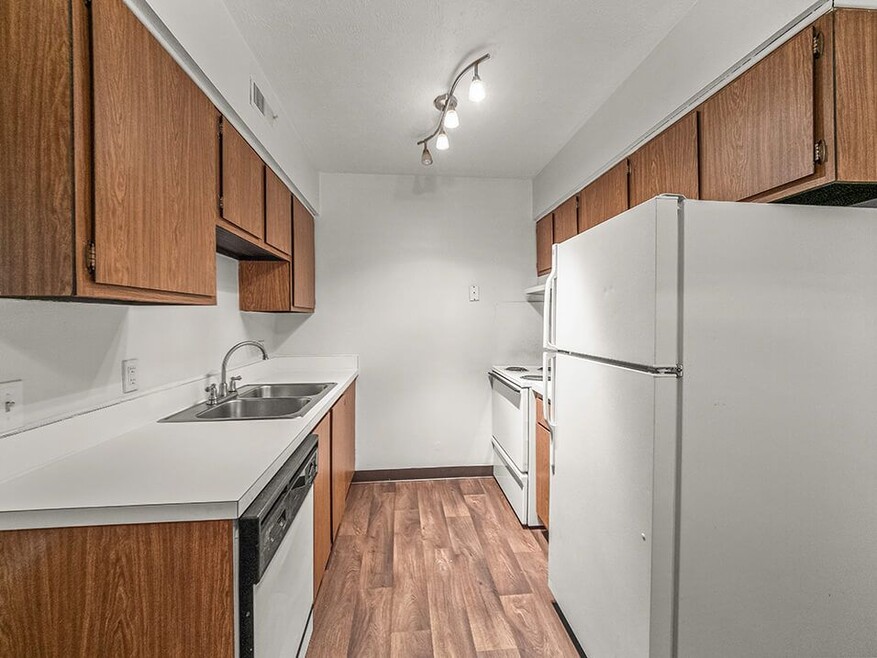
The Brookeville Apartments offers 1, 2, and 3 bedroom apartments in Columbus, OH. The Brookeville combines luxury and convenience with affordability. The community's scenic park-like setting offers a quiet escape from the city. Our apartments are located in the Westerville School District.We are proud to provide wonderful apartment rentals in Columbus, OH. Our staff is here to serve you and create an enjoyable rental experience. You'll find both comfort and convenience at The Brookeville Apartments. All of our apartments have central air and a fully-equipped kitchen with dishwasher. Our 2 and 3 bedroom townhomes have full basements with washer/dryer connections. Welcome home!Call or visit us today to see why The Brookeville should be your new home!

Pricing and Floor Plans
1 Bedroom
One Bedroom
$819
- 1 Bed
- 1 Bath
- 590 Sq Ft
| Unit | Base Price | Sq Ft | Availability | Unit Details |
|---|---|---|---|---|
| B1379C | $819 | 590 | Now | |
| J1366C | $819 | 590 | Now | |
| J1380C | $819 | 590 | Now |
2 Bedrooms
Two Bedroom
$989
- 2 Beds
- 1 Bath
- 737 Sq Ft
| Unit | Base Price | Sq Ft | Availability | Unit Details |
|---|---|---|---|---|
| B1363C | $989 | 737 | Sep 18 | |
| B1333A | $989 | 737 | Sep 25 | |
| B1373C | $989 | 737 | Oct 2 |
Two Bedroom Townhome
$1,314 - $1,389
- 2 Beds
- 1.5 Bath
- 1,127 Sq Ft
| Unit | Base Price | Sq Ft | Availability | Unit Details |
|---|---|---|---|---|
| GD6833 | $1,314 | 1,127 | Now | |
| FL1530 | $1,314 | 1,127 | Sep 3 | |
| GD6846 | $1,389 | 1,127 | Oct 2 |
3 Bedrooms
Three Bedroom Townhome
$1,584
- 3 Beds
- 1.5 Bath
- 1,485 Sq Ft
Fees and Policies
The fees below are based on community-supplied data and may exclude additional fees and utilities. Use the Rent Estimate Calculator to determine your monthly and one-time costs based on your requirements.
Property Fee Disclaimer: Based on community-supplied data and independent market research. Subject to change without notice. May exclude fees for mandatory or optional services and usage-based utilities.
Community Details
Property Information
- Built in 1974
- 424 units/2 stories
Lease Options
- 8 - 16 Month Leases
- Short-term Lease
Community Amenities
Property Services
- Laundry Facilities
- Property Manager on Site
- Planned Social Activities
- Maintenance on site
Shared Community
- Clubhouse
- Walk-Up
Fitness & Recreation
- Fitness Center
- Playground
- Tennis Court
Additional Amenities
- 1st Floor
- 3rd Floor
- Carpeting
- 2nd Floor
- BBQ/Picnic Area
- Central Air
- COTA Bus Line Transit Service
- Electric Range
- Finished or Unfinished Basement
- Flex Rent Payments
- Frost-Free Refrigerator
- Gas Heat
- Mini-Blinds
- Minutes to Downtown, Polaris and Easton
- Patio
- Patio/Balcony
- Sports Court
- Unfinished Basement
- W/D Hookup
- Washer and Dryer
- Westerville Schools
Apartment Features
Indoor Features
- Ceiling Fans
- High Speed Internet Access
- Smoke Free
Kitchen Features & Appliances
- Dishwasher
- Kitchen
- Refrigerator
- Range
- Freezer
Model Details
- Carpet
- Basement
- Window Coverings
- Patio
Matterport 3D Tours
Map
- 1468 Bolenhill Ave
- 1415 Bolenhill Ave
- 6559 Calgary Ct
- 6525 Devonhill Rd
- 6553 Skywae Dr
- 1439 Cranwood Dr
- 1395 Doe Ridge Ave Unit 69
- 1391 Doe Ridge Ave Unit 70
- 1396 Doe Ridge Ave Unit 35
- 1404 Doe Ridge Ave Unit 33
- 1360 Doe Ridge Ave Unit 44
- 1356 Doe Ridge Ave Unit 45
- 6450 Skywae Dr
- 1656 Staffordshire Rd
- 1664 Staffordshire Rd
- 1949 Rockdale Dr Unit 32
- 6329 Bellmeadow Dr
- 7442 Oakmeadows Dr
- 6450 Johnanne St
- 2049 Willow Glen Ln Unit B
- 6797 Spring House Ln
- 6882 Garden Terrace Rd
- 1541 Barnes Dr E
- 6677 Guinevere Dr
- 1700 Bond Ave
- 6739 Colonial Ct
- 1387 Bosworth Ct
- 1779 Schrock Rd
- 1820 Hickory Creek Ln
- 1827-1829 Schrock Rd
- 6785 Oakton Ln
- 6360 Ambleside Dr
- 6259 Faircrest Rd
- 1806 Balsamridge Rd
- 6225 Willowcrest Dr
- 1950 Faymeadow Ave
- 6210 Ambleside Dr
- 7505 Worthington Galena Rd
- 1226 Parkview Dr
- 6374 Busch Blvd
Ask me questions while you tour the home.