RENTED DEC 10, 2025

Estimated Value: $426,000 - $446,624

3 Beds
2.5 Baths
1,900 Sq Ft
$229/Sq Ft Est. Value

Sale Details

Date Sold: September 25, 2025

Last sale price $430,000 $226 Per Sq Ft

Est. 1% increase in value since last sale

Current estimated payment $2,463 / mo

Highlights

  • Play Pool
  • Loft
  • No HOA
  • Highland Jr High School Rated A-
  • Private Yard
  • Covered Patio or Porch

About This Home

As of December 2025

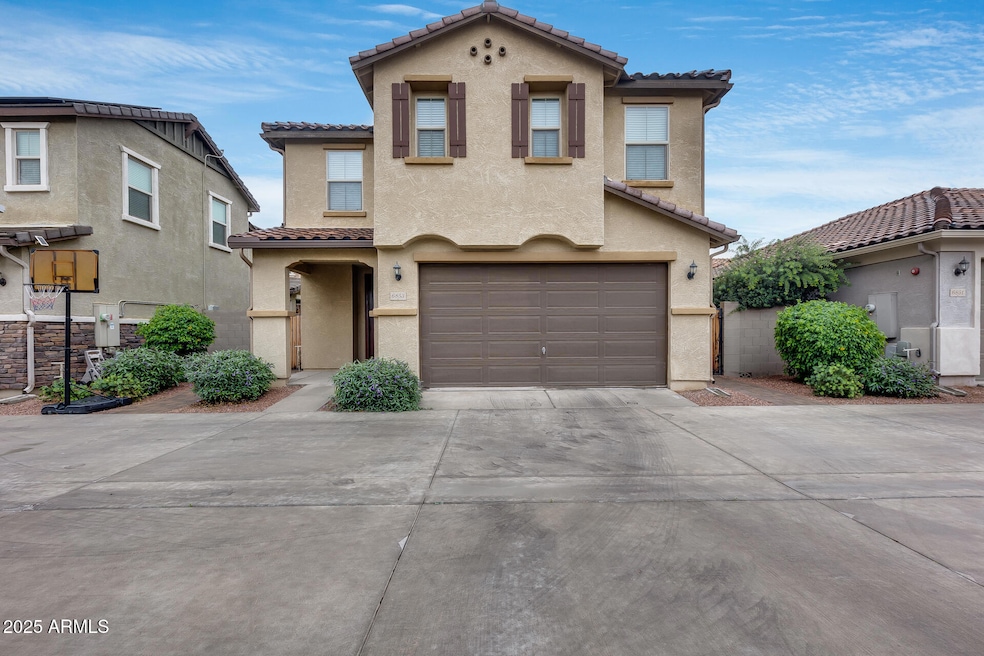
This beautifully maintained home offers modern updates and lifestyle convenience in a prime location. Step inside to find brand-new carpet, fresh neutral paint, and an open kitchen featuring ample cabinet and counter space, a walk-in pantry, and seamless flow into the bright great room. The home comes partially furnished, including living room furniture and bedroom furniture in the primary suite. Upstairs, enjoy a versatile loft—perfect for an office or play area—along with a spacious primary suite offering dual sinks, a separate tub and shower, and a generous walk-in closet. Additional upgrades include zoned climate control, washer and dryer, and a water softener. The fully finished backyard features a paver patio and charming bistro lighting, creating an inviting space for relaxation or entertaining. Community amenities include a pool and playground. Conveniently located near ASU Polytechnic, Phoenix-Mesa Gateway Airport, SanTan Village, and with easy access to the US-60 and Loop 202, this home puts shopping, dining, travel, and everyday convenience just minutes away.

Last Agent to Rent the Property

George Laughton

EveryPlace License #SA579470000 Listed on: 11/19/2025

EveryPlace

Co-Listed By

Longmei Arpino

My Home Group Real Estate License #SA710426000

Last Renter's Agent

Non-Represented Buyer

Non-MLS Office

Home Details

Home Type

  • Single Family

Year Built

  • Built in 2017

Lot Details

  • 2,520 Sq Ft Lot
  • Desert faces the front of the property
  • Front and Back Yard Sprinklers
  • Sprinklers on Timer
  • Private Yard

Parking

  • 2 Car Garage

Home Design

  • Wood Frame Construction
  • Tile Roof
  • Stucco

Interior Spaces

  • 1,900 Sq Ft Home
  • 2-Story Property
  • Partially Furnished
  • Wired For Sound
  • Ceiling height of 9 feet or more
  • Ceiling Fan
  • Double Pane Windows
  • Blinds
  • Combination Dining and Living Room
  • Loft

Kitchen

  • Walk-In Pantry
  • Electric Cooktop
  • Microwave
  • Dishwasher
  • Laminate Countertops
  • Disposal

Flooring

  • Carpet
  • Tile

Bedrooms and Bathrooms

  • 3 Bedrooms
  • Primary Bedroom Upstairs
  • Split Bedroom Floorplan
  • Primary Bathroom is a Full Bathroom
  • Double Vanity
  • Private Water Closet
  • Separate Shower in Primary Bathroom
  • Bathtub With Separate Shower Stall

Laundry

  • Laundry on upper level
  • Dryer
  • Washer

Outdoor Features

  • Play Pool
  • Covered Patio or Porch

Schools

  • Boulder Creek Elementary School
  • Highland Jr High Middle School
  • Desert Ridge High School

Utilities

  • Central Air
  • Heating Available
  • Programmable Thermostat
  • High Speed Internet
  • Cable TV Available

Listing and Financial Details

  • Property Available on 12/13/25
  • Lease Option
  • 12-Month Minimum Lease Term
  • Tax Lot 40
  • Assessor Parcel Number 304-17-811

Community Details

Overview

  • No Home Owners Association
  • Built by KB HOMES
  • Dahlia Pointe Subdivision

Recreation

  • Community Playground
  • Community Pool

Home Details

Home Type

Single Family

Year Built

Built in 2017

Lot Details

2,520 Sq Ft Lot

Parking

2

Rental Info

  • Available Date: 2025-12-13

Listing Details

  • Cross Street: Power Road and Elliott Road
  • Property Type: Residential Lease
  • Separate Den Office Sep Den Office: N
  • Year Built: 2017
  • Non Assistive Animals: Lessor Approval
  • Furnishings Include Other Furnishings: Master bedroom and living room only.
  • Lease Term Minimum Lease Term Months: 12
  • Property Sub Type: Single Family Residence
  • Horses: No
  • Lot Size Acres: 0.06
  • Co List Office Mls Id: myhg21
  • Co List Office Phone: 623-242-9459
  • Subdivision Name: DAHLIA POINTE
  • Property Attached Yn: No
  • Const - Finish:Const - Finish: Painted, Stucco
  • Cooling:Cooling: Central Air, Ceiling Fan(s), Programmable Thmstat
  • Other Rooms:Other Rooms: Loft
  • Technology:Technology: Cable TV Avail, High Speed Internet, Pre-Wire Srnd Snd
  • Lease Information:Lease Information: Lease Option
  • Special Features: VirtualTour

Interior Features

  • Flooring: Carpet, Tile
  • Basement YN: No
  • Furnished: Partially
  • Spa Features: None
  • Appliances: Disposal, Dishwasher, Electric Cooktop, Microwave, Dryer, Washer
  • Full Bathrooms: 2
  • Half Bathrooms: 1
  • Total Bedrooms: 3
  • Fireplace: No
  • Interior Amenities: Double Vanity, Full Bth Master Bdrm, Separate Shwr & Tub, Walk-in Pantry, Laminate Counters, High Speed Internet, Upstairs, 9+ Flat Ceilings
  • Living Area: 1900.0
  • Stories: 2
  • Window Features: Blinds, Dual Pane
  • Dining Area:Dining Area: Dining in LR/GR
  • Interior Features:Interior Features: 9+ Flat Ceilings
  • Kitchen Features:Kitchen Features: Disposal, Dishwasher, Electric Cooktop, Microwave, Walk-in Pantry, Laminate Counters
  • Master Bathroom:Master Bathroom: Double Vanity, Full Bth Master Bdrm, Separate Shwr & Tub, Private Toilet Room
  • Master Bedroom:Master Bedroom: Split, Upstairs
  • Window Features:Window Features: Dual Pane
  • Laundry Features:Laundry Features: Dryer Included, Washer Included, Upstairs Laundry
  • Window Coverings:Window Coverings: Blinds
  • Furnishings Include:Furnishings Include: Bedroom Furnishings, Living Room Furnishings

Exterior Features

  • Fencing: Block
  • Exterior Features: Other, Private Yard
  • Lot Features: Sprinklers In Rear, Sprinklers In Front, Desert Front, Auto Timer H2O Front, Auto Timer H2O Back
  • Pool Private: No
  • Disclosures: Agency Discl Req
  • Common Walls: Two Levels
  • Construction Type: Wood Frame, Painted, Stucco
  • Patio And Porch Features: Covered Patio(s)
  • Roof: Tile
  • General Property Description:Community Pool YN2: Yes
  • General Property Description:Private Pool YN2: No
  • Community Pool Features:Community Pool Features: Play Pool

Garage/Parking

  • Total Covered Spaces: 2.0
  • Parking Features: Garage Door Opener
  • Attached Garage: No
  • Garage Spaces: 2.0

Utilities

  • Cooling: Ceiling Fan(s), Programmable Thmstat
  • Heating: Electric
  • Laundry Features: Upper Level
  • Cooling Y N: Yes
  • Heating Yn: Yes
  • Water Source: Public
  • Utilities:Utilities: SRP

Condo/Co-op/Association

  • Community Features: Playground
  • Association: No
  • Pets Allowed: Lessor Approval

Schools

  • Elementary School: Boulder Creek Elementary
  • High School: Desert Ridge High
  • Junior High Dist: Gilbert Unified District
  • Middle Or Junior School: Highland Jr High School

Lot Info

  • Lot Size Sq Ft: 2520.0
  • Parcel #: 304-17-811

Building Info

  • Builder Name: KB HOMES

Tax Info

  • Tax Book Number: 304.0
  • Tax Lot: 40
  • Tax Map Number: 17.0

Matterport 3D Tour

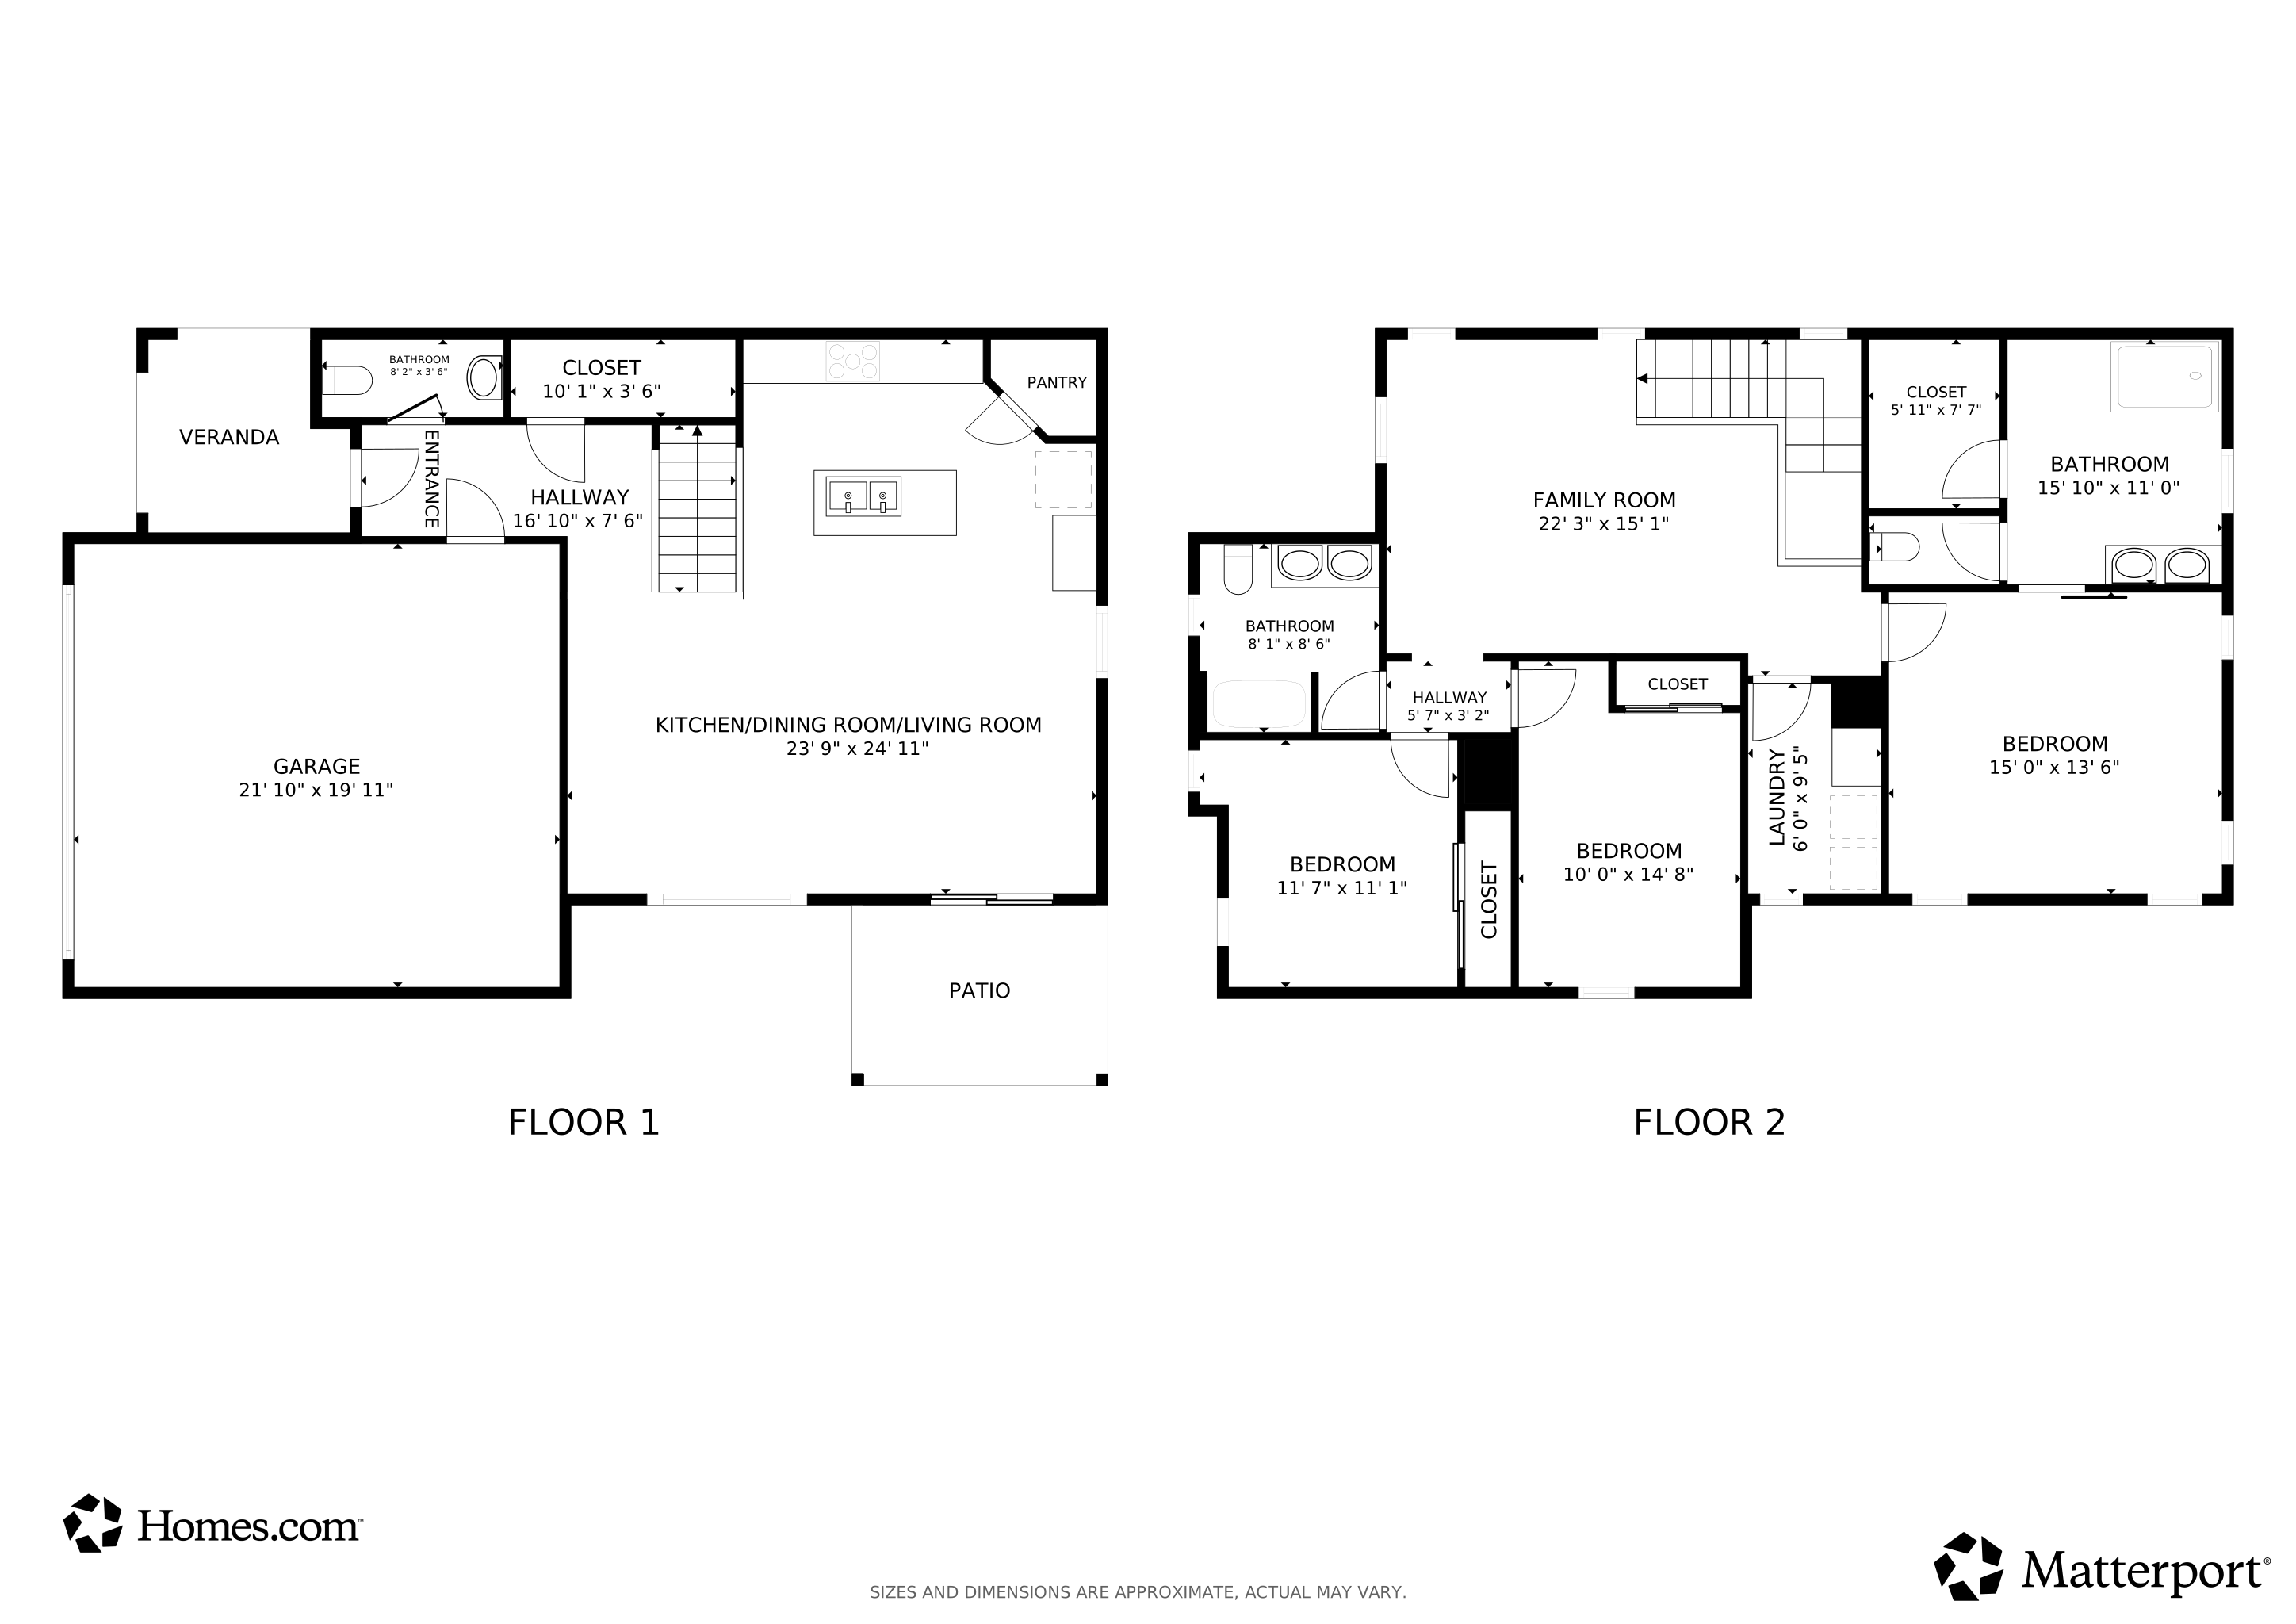
Floorplans

Ownership History

We collect this data history from publicly available records. To have your information removed, we recommend requesting removal directly through your county’s website.

Date Name Owned For Owner Type

Purchase Details

Listed on
Aug 22, 2025
Closed on
Sep 18, 2025
Sold by
Bought by
Seller's Agent
Justin Roberts
Barrett Real Estate
Buyer's Agent
Longmei Arpino
West USA Realty
List Price
$440,000
Sold Price
$430,000
Premium/Discount to List
-$10,000
-2.27%
Views
111
Current Estimated Value
$434,156

Home Financials for this Owner

Home Financials are based on the most recent Mortgage that was taken out on this home.
Estimated Appreciation
$4,156
Avg. Annual Appreciation
1.23%

Purchase Details

Closed on
Jun 12, 2017
Sold by
Bought by

Home Financials for this Owner

Home Financials are based on the most recent Mortgage that was taken out on this home.
Original Mortgage
$221,790
Interest Rate
0.0402%
Mortgage Type
New Conventional

Purchase Details

Closed on
May 16, 2017
Sold by
Bought by

Home Financials for this Owner

Home Financials are based on the most recent Mortgage that was taken out on this home.
Original Mortgage
$221,790
Interest Rate
0.0402%
Mortgage Type
New Conventional
Source: Public Records
Create a Home Valuation Report for This Property
The Home Valuation Report is an in-depth analysis detailing your home's value as well as a comparison with similar homes in the area

Home Values in the Area

Source: Public Records

Average Home Value in this Area


Source: Public Records

Purchase History

We collect this data history from publicly available records. To have your information removed, we recommend requesting removal directly through your county’s website.

Date Buyer Sale Price Title Company
$430,000 Title Services Of The Valley
-- First American Title Insuran
$246,565 First American Title Insuran
Source: Public Records

Mortgage History

We collect this data history from publicly available records. To have your information removed, we recommend requesting removal directly through your county’s website.

Date Status Borrower Loan Amount
Previous Owner $196,000
Previous Owner $221,790
Source: Public Records

Property History

We collect this data history from publicly available records. To have your information removed, we recommend requesting removal directly through your county’s website.

Date Event Price List to Sale Price per Sq Ft Prior Sale
12/10/2025 12/10/25 Rented $2,260 +2.7% --
11/19/2025 11/19/25 For Rent $2,200 0.0% --
09/25/2025 09/25/25 Sold $430,000 -2.3% $226 / Sq Ft View Prior Sale
08/22/2025 08/22/25 For Sale $440,000 -- $232 / Sq Ft
Source: Arizona Regional Multiple Listing Service (ARMLS)

Tax History

We collect this data history from publicly available records. To have your information removed, we recommend requesting removal directly through your county’s website.

Year Tax Paid Tax Assessment Tax Assessment Total Assessment is a certain percentage of the fair market value that is determined by local assessors to be the total taxable value of land and additions on the property. Land Improvement
2025 $1,411 $18,909
2024 $1,369 $18,009
2023 $1,369 $34,210 $6,840 $27,370
2022 $1,336 $25,610 $5,120 $20,490
2021 $1,444 $24,100 $4,820 $19,280
2020 $1,419 $21,580 $4,310 $17,270
2019 $1,315 $19,920 $3,980 $15,940
2018 $1,252 $3,135 $3,135 $0
2017 $194 $2,820 $2,820 $0
2016 $198 $2,325 $2,325 $0
Source: Public Records

Agents Affiliated with this Home

  • Section Image
  • Section Image
See All Agents

Map

Source: Arizona Regional Multiple Listing Service (ARMLS)

MLS Number: 6949217

Arizona Regional Multiple Listing Service (ARMLS)

APN: 304-17-811

Your Personal Tour Guide

Ask me questions while you tour the home.