
Seller's Agent in 2025
Kelly Hicks
Century 21 Premier Real Estate
(917) 575-1783
1 in this area
13 Total Sales
Estimated Value: $354,919
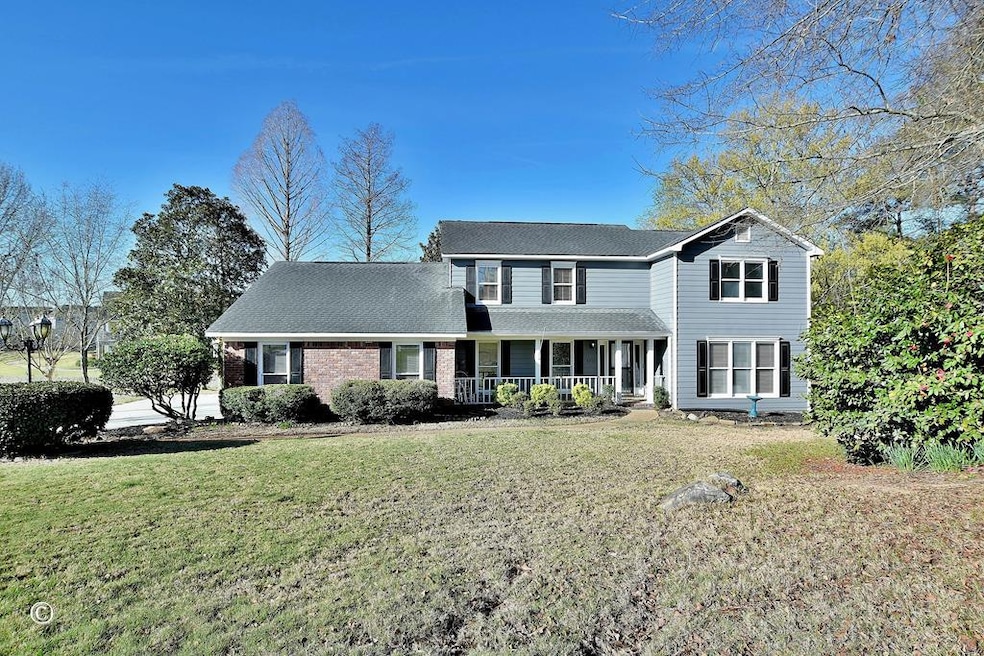
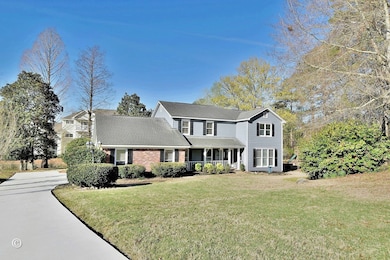
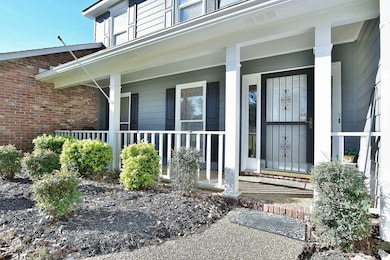
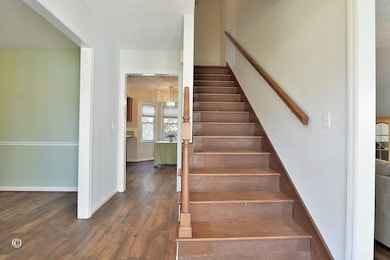
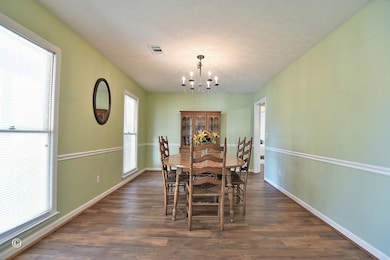
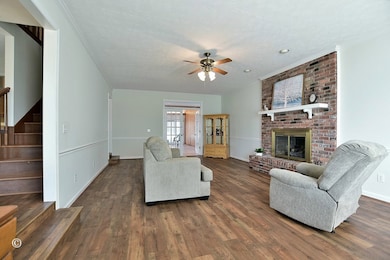
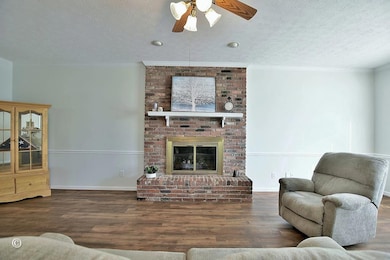
Charming Colonial Home in Beaver Run Subdivision. Nestled on a serene 0.51-acre lot in the desirable Beaver Run Subdivision, this spacious Colonial home, built in 1985, perfectly balances timeless charm and modern convenience. Featuring 4 large bedrooms with ample closets, and 3 full bathrooms, the home offers a welcoming layout. The main floor includes a guest bedroom with a private sitting area and en-suite bath. The sunken living room, centered around a cozy fireplace, flows seamlessly into a bright sunroom. French doors open to a spacious fenced-in backyard, perfect for entertaining, outdoor activities, or pets. Completing the main level are a large eat-in kitchen and a formal dining room. Upstairs, the private primary suite features a large closet and an en-suite bath, while the nearby laundry room adds convenience. The freshly paved driveway enhances curb appeal and provides easy access to the attached two-car garage. The property also backs onto a tranquil freshwater lake and stream, offering a peaceful retreat from the hustle and bustle. Beaver Run Subdivision offers a vibrant community with exceptional amenities, including a beautiful community pool, tennis and pickleball courts, and scenic lakes for fishing. Don't miss your opportunity to make this charming property your forever home. ****SELLER WILL CONTRIBUTE 2-1 BUY DOWN TO ASSIST IN YOUR QUALIFICATION****
Last Agent to Sell the Property
Century 21 Premier Real Estate Brokerage Phone: 7065762400 License #426120 Listed on: 03/22/2025
We collect this data history from publicly available records. To have your information removed, we recommend requesting removal directly through your county’s website.
We collect this data history from publicly available records. To have your information removed, we recommend requesting removal directly through your county’s website.
| Date | Buyer | Sale Price | Title Company |
|---|---|---|---|
| $345,000 | None Listed On Document |
We collect this data history from publicly available records. To have your information removed, we recommend requesting removal directly through your county’s website.
| Date | Status | Borrower | Loan Amount |
|---|---|---|---|
| Open | $338,751 | ||
| Previous Owner | $106,000 |
We collect this data history from publicly available records. To have your information removed, we recommend requesting removal directly through your county’s website.
| Date | Event | Price | List to Sale | Price per Sq Ft |
|---|---|---|---|---|
| 07/25/2025 07/25/25 | Sold | $345,000 | 0.0% | $129 / Sq Ft |
| 06/27/2025 06/27/25 | Pending | -- | -- | -- |
| 05/30/2025 05/30/25 | Price Changed | $345,000 | -2.8% | $129 / Sq Ft |
| 03/22/2025 03/22/25 | For Sale | $354,900 | -- | $132 / Sq Ft |
We collect this data history from publicly available records. To have your information removed, we recommend requesting removal directly through your county’s website.
| Year | Tax Paid | Tax Assessment Tax Assessment Total Assessment is a certain percentage of the fair market value that is determined by local assessors to be the total taxable value of land and additions on the property. | Land | Improvement |
|---|---|---|---|---|
| 2025 | $2,786 | $112,172 | $20,164 | $92,008 |
| 2024 | $2,785 | $112,172 | $20,164 | $92,008 |
| 2023 | $2,108 | $112,172 | $20,164 | $92,008 |
| 2022 | $2,904 | $79,576 | $20,164 | $59,412 |
| 2021 | $2,898 | $83,956 | $20,164 | $63,792 |
| 2020 | $2,899 | $83,956 | $20,164 | $63,792 |
| 2019 | $2,910 | $83,956 | $20,164 | $63,792 |
| 2018 | $2,910 | $83,956 | $20,164 | $63,792 |
| 2017 | $2,921 | $83,956 | $20,164 | $63,792 |
| 2016 | $2,932 | $84,360 | $8,646 | $75,714 |
| 2015 | $2,937 | $84,360 | $8,646 | $75,714 |
| 2014 | $2,941 | $84,360 | $8,646 | $75,714 |
| 2013 | -- | $84,360 | $8,646 | $75,714 |
Seller's Agent in 2025
Kelly Hicks
Century 21 Premier Real Estate
(917) 575-1783
1 in this area
13 Total Sales
C
Buyer's Agent in 2025
Carson Paris
Keller Williams Realty River Cities
(706) 587-9990
79 in this area
744 Total Sales
Source: Columbus Board of REALTORS® (GA)
MLS Number: 220107
APN: 109-002-010
Disclaimer: Certain information contained herein is derived from information provided by parties other than Homes.com. All information provided is deemed reliable, but is not guaranteed to be accurate and should be independently verified.
IDX information is provided exclusively for personal, non-commercial use, and may not be used for any purpose other than to identify prospective properties consumers may be interested in purchasing. Information is deemed reliable but not guaranteed.
Ask me questions while you tour the home.