
Christine Walker
COLDWELL BANKER REALTY
(941) 269-3210
155 Total Sales
1 in East Ellenton
$236,000 Price
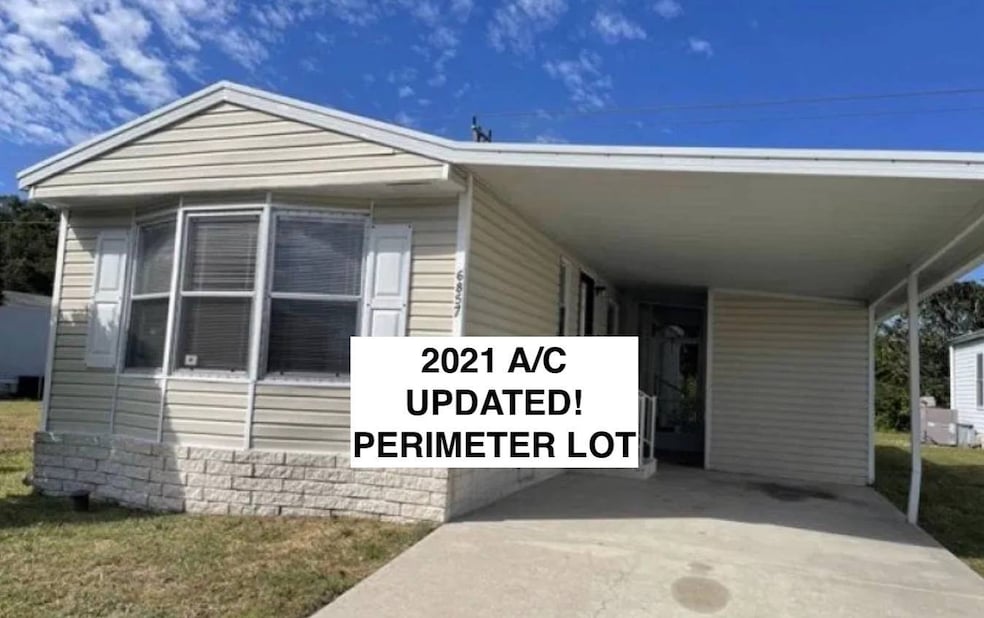
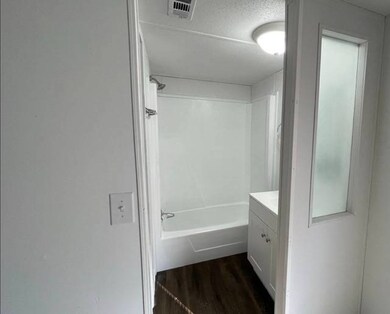
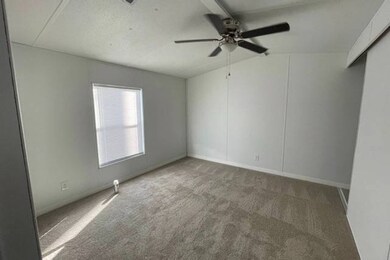
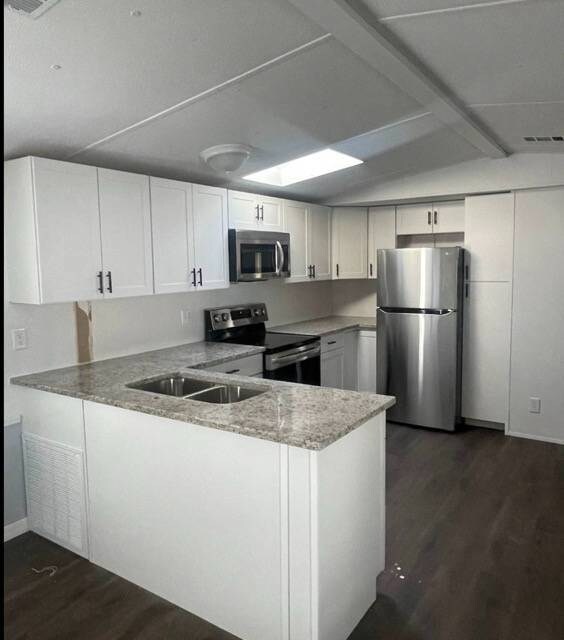
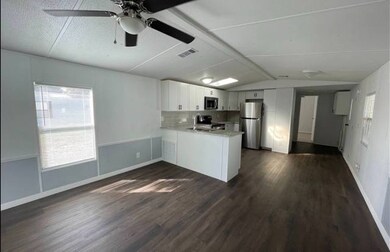
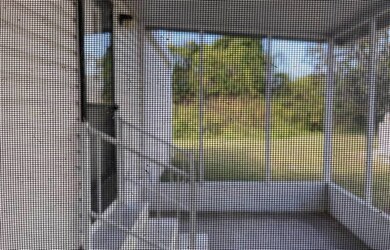
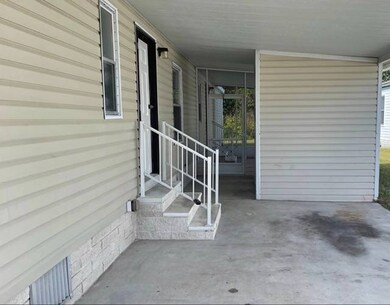
6857 Coconut Grove Circle, Ellenton, FL. 34222 Ridgewood Estates 55+ Pet Friendly Mobile Home Community Check out this popular split 2BR/2BA home that has been completely updated with 2021 a/c guts, newer laminate, newer carpet, lights, switches, cabinets, granite countertops, tile backsplash, new bathrooms, and more... The home sits on a perimeter lot. This mobile home has a living room and eat-in kitchen area combination floor plan. The kitchen has laminate flooring, new cabinets, granite countertops, tile backsplash, newer appliances, and a food pantry. The living area has laminate flooring, panel walls, and vaulted ceilings. The front bedroom has new carpet, a closet, panel walls, and an upgraded bathroom en suite with a single sink vanity and walk-in shower. The back bedroom has carpet, a wall closet, and panel walls. The hall/master bathroom has laminate flooring, a single sink vanity, a shower/tub combination, and a separate commode area. There is a door from the hallway and the bedroom. The washer/dryer hookups are in the hallway (washer/dryer not included). There is a 12 x 15 screened lanai for enjoying the backyard nature. There is a shed on the carport for storage. The carport will park two cars in tandem style. The lot rent is ~$1,189 and includes lawn mowing, edging, and blowing, along with the community amenities below. Ridgewood Estates is a well-maintained GATED community with 2 heated pools, a hot tub, shuffleboard and tennis courts, a horseshoe pit, a poolside clubhouse with a library, a fitness center, and a billiards room. There is a large "event" center used for many HOA-sponsored events. Cards, Bingo, Chair Volleyball, water aerobics.... to name a few! Florida MH Sales, LLC cannot guarantee or warrant the accuracy of any property's information, measurements, or condition. Measurements are approximate. All homes are sold "as is" and a personal or professional inspection is encouraged. Additional personal property conveys 'as is' with no value. Lot rent is set by the community and is subject to change. All buyers must be approved by the community before closing on a negotiated sale contract.
Last Agent to Sell the Property
Florida MH Sales, LLC dba Mobile Home Sales by Jennifer Listed on: 02/25/2025
Last Buyer's Agent
Florida MH Sales, LLC dba Mobile Home Sales by Jennifer Listed on: 02/25/2025
Christine Walker
COLDWELL BANKER REALTY
(941) 269-3210
155 Total Sales
1 in East Ellenton
$236,000 Price
SH
Susan Harrison-Phipps
AFFORDABLE REAL ESTATE
(941) 242-8608
36 Total Sales
1 in East Ellenton
$333,061 Price
Curt Chandler
IMPACT REALTY TAMPA BAY
(813) 638-0489
88 Total Sales
1 in East Ellenton
$365,000 Price
Lyn Breedlove
EXP REALTY LLC
(941) 900-3037
92 Total Sales
1 in East Ellenton
$489,900 Price
Joe Murphy
COLDWELL BANKER REALTY
(941) 413-2825
252 Total Sales
3 in East Ellenton
$314K - $470K Price Range
Chris Constantinou
PREMIER SOTHEBY'S INTERNATIONAL REALTY
(860) 943-4990
25 Total Sales
1 in East Ellenton
$435,000 Price
We collect this data history from publicly available records. To have your information removed, we recommend requesting removal directly through your county’s website.
| Date | Event | Price | List to Sale | Price per Sq Ft | Prior Sale |
|---|---|---|---|---|---|
| 03/21/2025 03/21/25 | Sold | $12,000 | 0.0% | -- | |
| 03/19/2025 03/19/25 | Pending | -- | -- | -- | |
| 02/25/2025 02/25/25 | For Sale | $12,000 | -36.8% | -- | |
| 02/17/2025 02/17/25 | Sold | $19,000 | 0.0% | -- | View Prior Sale |
| 02/11/2025 02/11/25 | Price Changed | $19,000 | -26.9% | -- | |
| 01/28/2025 01/28/25 | Price Changed | $25,990 | -13.3% | -- | |
| 01/21/2025 01/21/25 | Price Changed | $29,990 | -14.3% | -- | |
| 01/07/2025 01/07/25 | Price Changed | $34,990 | -12.3% | -- | |
| 12/31/2024 12/31/24 | Price Changed | $39,900 | -11.3% | -- | |
| 12/02/2024 12/02/24 | Price Changed | $44,990 | -9.8% | -- | |
| 11/24/2024 11/24/24 | Price Changed | $49,900 | -9.1% | -- | |
| 10/24/2024 10/24/24 | For Sale | $54,900 | -- | -- |
PP
Seller's Agent in 2025
Pamela Pumilia
Florida MH Sales, LLC dba Mobile Home Sales by Jennifer
(800) 604-0715
5 in this area
17 Total Sales
Source: My State MLS
MLS Number: 11439202
Ask me questions while you tour the home.