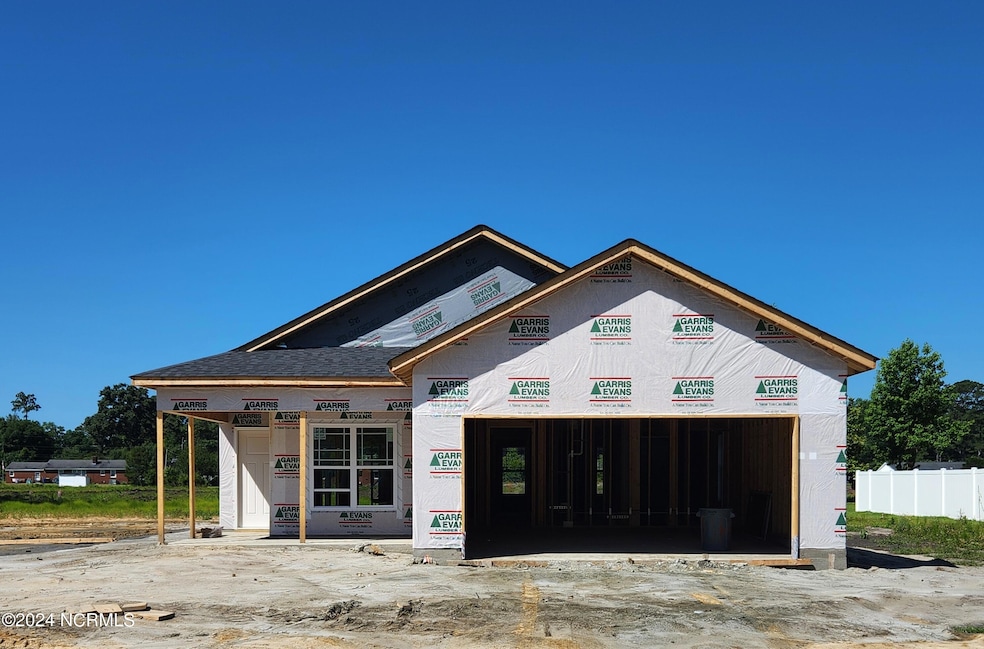
NOT LISTED FOR SALE
3 Beds
2 Baths
1,381 Sq Ft
0.25 Acre Lot

Sale Details

Date Sold: August 26, 2024

Last sale price $256,700 $186 Per Sq Ft

155 Days on Market

Highlights

  • New Construction
  • Thermal Windows
  • Laundry Room
  • No HOA
  • Patio
  • Luxury Vinyl Plank Tile Flooring

About This Home

As of August 2024

Large and in charge!! Everything is large; the kitchen has plenty of cabinetry with a large pantry, a nice big laundry room and a nice big eating space with a breakfast bar you can eat at. The master suite has a large walk-in closet and 2 more spacious bedrooms with large closets as well. There is a covered porch for the whole family to enjoy and a 22 x 21 SUV size garage! Agent is related to builder. **Estimated Completion - June 30, 2024**

Last Agent to Sell the Property

Cindy Kuhn

Berkshire Hathaway HomeServices Prime Properties License #193771 Listed on: 02/05/2024

Berkshire Hathaway HomeServices Prime Properties

Last Buyer's Agent

Carmye Castellow

Berkshire Hathaway HomeServices Prime Properties License #313325

Berkshire Hathaway HomeServices Prime Properties
Create a Home Valuation Report for This Property
The Home Valuation Report is an in-depth analysis detailing your home's value as well as a comparison with similar homes in the area

Home Details

Home Type

  • Single Family

Year Built

  • Built in 2024 | New Construction

Lot Details

  • 10,890 Sq Ft Lot
  • Lot Dimensions are 95 x 115 x 99 x 116
  • Property fronts a state road

Parking

  • 2 Car Attached Garage
  • Front Facing Garage
  • Garage Door Opener

Home Design

  • Slab Foundation
  • Shingle Roof
  • Vinyl Siding

Interior Spaces

  • 1,381 Sq Ft Home
  • 1-Story Property
  • Ceiling Fan
  • Thermal Windows
  • Blinds
  • Thermal Doors
  • Combination Dining and Living Room
  • Luxury Vinyl Plank Tile Flooring
  • Scuttle Attic Hole
  • Laundry Room

Kitchen

  • Electric Oven
  • Self-Cleaning Oven
  • Built-In Microwave
  • Dishwasher
  • Disposal

Bedrooms and Bathrooms

  • 3 Bedrooms
  • 2 Full Bathrooms

Schools

  • Grifton School K-8 Elementary And Middle School
  • Ayden-Grifton High School

Utilities

  • Central Air
  • Heat Pump System
  • Electric Water Heater

Additional Features

  • Energy-Efficient Doors
  • Patio

Community Details

  • No Home Owners Association
  • Meadowbrook Subdivision

Listing and Financial Details

  • Tax Lot 41
  • Assessor Parcel Number 090238

Home Details

Home Type

Single Family

Year Built

Built in 2024 | New Construction

Lot Details

0.25 Acres

Parking

2

Listing Details

  • Property Type: Residential
  • Secondary Subdivision: N/A
  • Year Built: 2024
  • Property Sub Type: Single Family Residence
  • Appliances: Electric Oven, Built-In Microwave, Self Cleaning Oven, Disposal, Dishwasher
  • Original List Price: 249900.00
  • Unit Levels: One
  • Living Area: 1381.00
  • Is New Construction?: Yes
  • Type Type: 3 Bedroom
  • Island Or Mainland: Mainland
  • Prospect Exempt Y N: No
  • Remarks And Showing Info Recording Device Y N: No
  • Remarks Written By Agent Y N: Yes
  • List Price Per Sqft: 180.96
  • Special Features: NewHome

Interior Features

  • Dining Room Type: Combination
  • Flooring: LVT/LVP
  • Interior Amenities: Master Downstairs, Ceiling Fan(s), Pantry, Blinds/Shades
  • Master Bedroom Level: Primary Living Area
  • Stories: 1
  • Laundry Features: Laundry Room
  • Full Bathrooms: 2
  • Total Bedrooms: 3
  • Door Features: Thermal Doors
  • Fireplace Features: None
  • Has Fireplace?: No
  • Total Bedrooms: 6
  • Room Types: Dining Area
  • Window Features: Thermal Windows
  • Bathrooms Total Source: Computed
  • Bathrooms Total Notational: 2.00
  • Attic Features: Scuttle
  • Living Area Range: 1200 - 1399

Exterior Features

  • Exterior Features: Thermal Doors
  • Exterior Finish: Vinyl Siding
  • Fencing: None
  • Roof: Shingle
  • Road Frontage Type: City Street, State Road, Paved
  • Road Surface Type: Paved
  • Waterfront?: No
  • Foundation Details: Slab
  • Patio And Porch Features: Patio

Garage/Parking

  • Has Attached Garage?: No
  • Garaged Spaces: 2.00
  • Parking Features: Garage Faces Front, Concrete, Garage Door Opener, Paved
  • Total Parking Spaces: 2.00
  • Attached Garage Spaces: 2.00

Utilities

  • Utilities: Sewer Available, Water Available
  • Water Heater: Electric
  • Heating System Fuel Source: Electric
  • Water Source: Public
  • Cooling: Central Air
  • Has Cooling?: Yes
  • Heating: Electric, Heat Pump
  • Heating Yn: Yes
  • Sewer Provider: Municipal Sewer, Town of Grifton
  • Electric Provider: Duke Energy
  • Water Provider: Town of Grifton

Condo/Co-op/Association

  • Association Amenities: None
  • Has H O A?: No

Schools

  • Elementary School: Grifton School K-8
  • High School: Ayden-Grifton High School
  • Middle Or Junior School: Grifton School K-8

Lot Info

  • Deed Book: 4443
  • Deed Page: 439.00
  • Lot Number: 41
  • Zoning: Res
  • Lot Size Acres: 0.25
  • Lot Size: 95 x 115 x 99 x 116
  • Lot Size Sq Ft: 10890.00
  • Purchase Contract Date: 2024-07-09
  • Parcel#: 090238
  • Cobra Zone Y N: No
  • Permitted Use: Public

Tax Info

  • Tax Year: 2023
  • Tax Book Number: 90
  • Tax Lot: 41
  • Tax Map Number: 185
  • Tax Other Assessment Amount Frequency: None

Home Values in the Area

Source: Public Records

Average Home Value in this Area


Source: Public Records

Agents Specializing in Grifton, NC

See All Agents

Property History

We collect this data history from publicly available records. To have your information removed, we recommend requesting removal directly through your county’s website.

Date Event Price List to Sale Price per Sq Ft
08/26/2024 08/26/24 Sold $256,700 +2.7% $186 / Sq Ft
07/09/2024 07/09/24 Pending -- -- --
05/22/2024 05/22/24 Price Changed $249,900 +0.8% $181 / Sq Ft
02/05/2024 02/05/24 For Sale $247,900 -- $180 / Sq Ft
Source: Hive MLS

Agents Affiliated with this Home

  • Section Image
  • Section Image
See All Agents

Map

Source: Hive MLS

MLS Number: 100425876

Hive MLS
Your Personal Tour Guide

Ask me questions while you tour the home.