
Michelle Quinn
Insight Realty Group, Inc.
(508) 621-8694
51 Total Sales
1 in Newton Corner
$385,000 Price
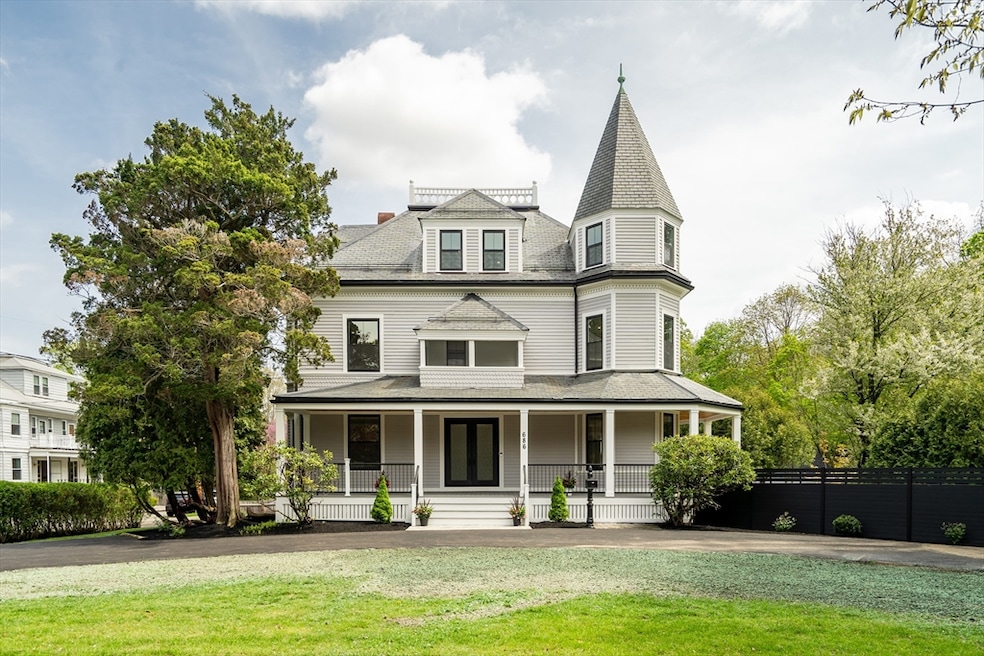
Beautifully renovated grand Victorian combining modern luxury with timeless architectural character. Sun-filled open layout with high ceilings, custom millwork, and a designer kitchen with high-end appliances. The home offers 5 bedrooms, 4 full bathrooms, 2 half bathrooms, a home office, playroom, and den across three spacious levels. Corner lot setting with a circular driveway in front and a second driveway in back. Prime Newton Corner location close to schools, parks, shops, transit, and major commuter routes.
We collect this data history from publicly available records. To have your information removed, we recommend requesting removal directly through your county’s website.
Michelle Quinn
Insight Realty Group, Inc.
(508) 621-8694
51 Total Sales
1 in Newton Corner
$385,000 Price
Michael Lynch
Better Living Real Estate, LLC
(774) 806-8754
49 Total Sales
1 in Newton Corner
$605,000 Price
John Silk
Engel & Volkers Boston
(508) 762-1632
73 Total Sales
1 in Newton Corner
$480,000 Price
Tim McDonald
(508) 796-8265
54 Total Sales
1 in Newton Corner
$1,950,000 Price
Lynette Glover
Hammond Residential Real Estate
(781) 429-3094
54 Total Sales
2 in Newton Corner
$2.4M - $3.7M Price Range
Tina DiMonda
Gibson Sotheby's International Realty
(857) 763-4448
28 Total Sales
1 in Newton Corner
$900,000 Price
We collect this data history from publicly available records. To have your information removed, we recommend requesting removal directly through your county’s website.
| Date | Type | Sale Price | Title Company |
|---|---|---|---|
| Quit Claim Deed | -- | None Available | |
| Quit Claim Deed | $1,630,000 | None Available | |
| Quit Claim Deed | -- | -- |
We collect this data history from publicly available records. To have your information removed, we recommend requesting removal directly through your county’s website.
| Date | Status | Loan Amount | Loan Type |
|---|---|---|---|
| Open | $1,238,000 | Adjustable Rate Mortgage/ARM | |
| Closed | $1,720,000 | Commercial |
We collect this data history from publicly available records. To have your information removed, we recommend requesting removal directly through your county’s website.
| Date | Event | Price | List to Sale | Price per Sq Ft | Prior Sale |
|---|---|---|---|---|---|
| 07/15/2026 07/15/26 | Sold | $2,750,000 | 0.0% | $428 / Sq Ft | |
| 01/28/2026 01/28/26 | Pending | -- | -- | -- | |
| 01/19/2026 01/19/26 | Off Market | $2,750,000 | -- | -- | |
| 11/17/2025 11/17/25 | For Sale | $2,890,000 | +77.3% | $450 / Sq Ft | |
| 11/15/2022 11/15/22 | Sold | $1,630,000 | +25.9% | $343 / Sq Ft | View Prior Sale |
| 10/04/2022 10/04/22 | Pending | -- | -- | -- | |
| 09/28/2022 09/28/22 | For Sale | $1,295,000 | -- | $272 / Sq Ft |
We collect this data history from publicly available records. To have your information removed, we recommend requesting removal directly through your county’s website.
| Year | Tax Paid | Tax Assessment Tax Assessment Total Assessment is a certain percentage of the fair market value that is determined by local assessors to be the total taxable value of land and additions on the property. | Land | Improvement |
|---|---|---|---|---|
| 2025 | -- | $2,638,100 | $1,068,200 | $1,569,900 |
| 2024 | -- | $1,521,000 | $1,037,100 | $483,900 |
| 2023 | $0 | $1,736,900 | $808,600 | $928,300 |
| 2022 | $0 | $1,608,200 | $748,700 | $859,500 |
| 2021 | $0 | $1,517,200 | $706,300 | $810,900 |
| 2020 | $0 | $1,517,200 | $706,300 | $810,900 |
| 2019 | $0 | $1,473,000 | $685,700 | $787,300 |
| 2018 | $0 | $1,373,900 | $612,600 | $761,300 |
| 2017 | $0 | $1,296,100 | $577,900 | $718,200 |
| 2016 | -- | $1,211,300 | $540,100 | $671,200 |
| 2015 | -- | $1,132,100 | $504,800 | $627,300 |
CC
Seller's Agent in 2026
Chorr-Kin Chin
Vetra Estates, LLC
(774) 278-8179
1 in this area
2 Total Sales
CT
Seller Co-Listing Agent in 2026
Christine Tang
Vetra Estates, LLC
1 in this area
5 Total Sales
BT
Buyer's Agent in 2026
Barry-Beaver Team
Compass
(617) 752-6845
3 in this area
40 Total Sales
Seller's Agent in 2022
Carolyn Boyle
Gibson Sothebys International Realty
(617) 962-7514
1 in this area
58 Total Sales
Buyer's Agent in 2022
Jerome Bibuld
Red Tree Real Estate
(617) 642-5456
1 in this area
95 Total Sales
Source: MLS Property Information Network (MLS PIN)
MLS Number: 73455590
APN: NEWT-000072-000026-000001
Disclaimer: Certain information contained herein is derived from information provided by parties other than Homes.com. All information provided is deemed reliable, but is not guaranteed to be accurate and should be independently verified.
The property listing data and information, or the Images, set forth herein were provided to MLS Property Information Network, Inc. from third party sources, including sellers, lessors and public records, and were compiled by MLS Property Information Network, Inc. The property listing data and information, and the Images, are for the personal, non-commercial use of consumers having a good faith interest in purchasing or leasing listed properties of the type displayed to them and may not be used for any purpose other than to identify prospective properties which such consumers may have a good faith interest in purchasing or leasing. MLS Property Information Network, Inc. and its subscribers disclaim any and all representations and warranties as to the accuracy of the property listing data and information, or as to the accuracy of any of the Images, set forth herein.
Ask me questions while you tour the home.