
Katia Vital
MARCHAND REALTY, LLC
(866) 614-2209
13 Total Sales
1 in Poinciana
$220,000 Price
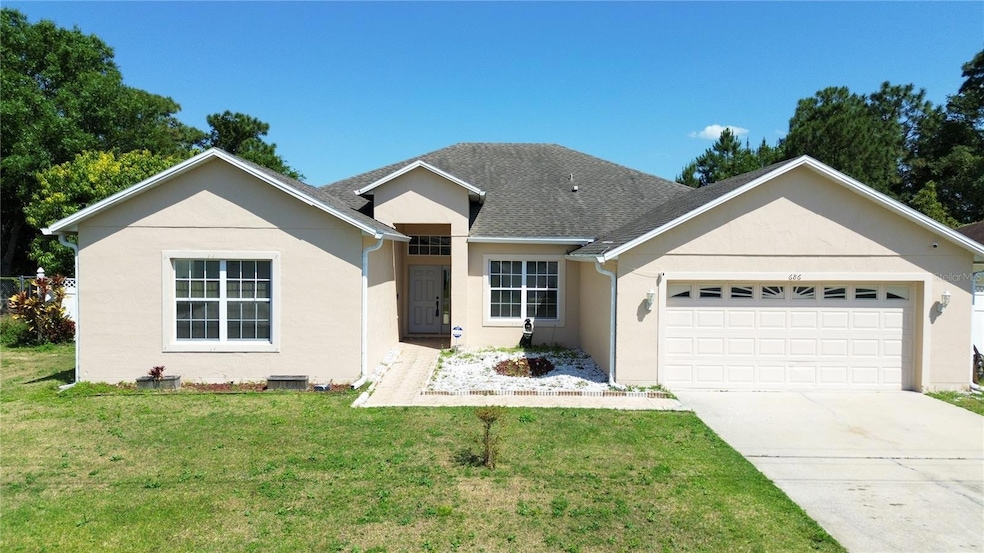


Short Sale. Welcome to 686 Cotulla Drive, a beautifully renovated 4-bedroom, 3-bathroom home located in the thriving city of Kissimmee, FL. This stunning property has been fully renovated with modern upgrades and offers the perfect blend of style, comfort, and functionality. Step inside to discover an inviting living space adorned with brand new porcelain tiles flooring throughout, creating a sleek and contemporary ambiance. The kitchen has been upgraded with new appliances, providing the perfect setting for culinary adventures. The spacious master bedroom features an ensuite bathroom, offering a private retreat for relaxation. Three additional bedrooms provide ample space for family and guests, while the remaining bathrooms have been tastefully renovated with modern fixtures and finishes. Outside, you'll find a detached shed, perfect for storing tools, equipment, or outdoor essentials. The highlight of this property is the heated swimming pool, where you can enjoy leisurely swims or host gatherings with friends and family. Relax and unwind in the large screen enclosed lanai, offering a serene outdoor oasis for year-round enjoyment. Conveniently located in Kissimmee, FL, this home offers easy access to shopping, dining, entertainment, and major highways, making it the ideal place to call home. Don't miss your chance to own this exceptional property. Contact us today to schedule a viewing and experience modern living at its finest!
Last Agent to Sell the Property
KELLER WILLIAMS CLASSIC Brokerage Phone: 407-292-5400 License #3375754 Listed on: 08/05/2025
We collect this data history from publicly available records. To have your information removed, we recommend requesting removal directly through your county’s website.
Katia Vital
MARCHAND REALTY, LLC
(866) 614-2209
13 Total Sales
1 in Poinciana
$220,000 Price
Franc Marrero
FREEDOM PROPERTY AGENT LLC
(689) 219-4696
56 Total Sales
5 in Poinciana
$219K - $340K Price Range
Jean Tolentino
EXP REALTY LLC
(689) 215-4338
25 Total Sales
1 in Poinciana
$220,000 Price
William Maltbie
MALTBIE REALTY GROUP
(561) 408-4581
1,663 Total Sales
15 in Poinciana
$314K - $472K Price Range
Justin King
Y REALTY
(727) 594-9362
33 Total Sales
1 in Poinciana
$373,000 Price
Lisa Kreutz
Engel & Voelkers Melb Downtown
(321) 341-5622
7 Total Sales
1 in Poinciana
$320,000 Price
We collect this data history from publicly available records. To have your information removed, we recommend requesting removal directly through your county’s website.
| Date | Type | Sale Price | Title Company |
|---|---|---|---|
| Warranty Deed | $475,000 | Fidelity National Title | |
| Deed | $161,300 | -- |
We collect this data history from publicly available records. To have your information removed, we recommend requesting removal directly through your county’s website.
| Date | Status | Loan Amount | Loan Type |
|---|---|---|---|
| Open | $457,875 | FHA | |
| Previous Owner | $289,000 | VA |
We collect this data history from publicly available records. To have your information removed, we recommend requesting removal directly through your county’s website.
| Date | Event | Price | List to Sale | Price per Sq Ft | Prior Sale |
|---|---|---|---|---|---|
| 08/24/2026 08/24/26 | Sold | $379,000 | -1.6% | $152 / Sq Ft | |
| 04/10/2026 04/10/26 | For Sale | $385,000 | 0.0% | $154 / Sq Ft | |
| 04/10/2026 04/10/26 | Pending | -- | -- | -- | |
| 03/27/2026 03/27/26 | Price Changed | $385,000 | -1.0% | $154 / Sq Ft | |
| 03/26/2026 03/26/26 | For Sale | $389,000 | 0.0% | $156 / Sq Ft | |
| 02/16/2026 02/16/26 | Pending | -- | -- | -- | |
| 01/16/2026 01/16/26 | Price Changed | $389,000 | -4.7% | $156 / Sq Ft | |
| 12/23/2025 12/23/25 | Price Changed | $408,000 | -5.1% | $164 / Sq Ft | |
| 11/27/2025 11/27/25 | Price Changed | $430,000 | -4.4% | $173 / Sq Ft | |
| 11/05/2025 11/05/25 | Price Changed | $450,000 | -3.2% | $181 / Sq Ft | |
| 08/05/2025 08/05/25 | For Sale | $465,000 | -2.1% | $187 / Sq Ft | |
| 07/12/2023 07/12/23 | Sold | $475,000 | 0.0% | $204 / Sq Ft | View Prior Sale |
| 05/22/2023 05/22/23 | Pending | -- | -- | -- | |
| 05/06/2023 05/06/23 | Price Changed | $475,000 | -3.1% | $204 / Sq Ft | |
| 03/23/2023 03/23/23 | Price Changed | $489,999 | -1.0% | $211 / Sq Ft | |
| 02/11/2023 02/11/23 | Price Changed | $494,999 | -1.0% | $213 / Sq Ft | |
| 12/03/2022 12/03/22 | For Sale | $499,977 | +73.0% | $215 / Sq Ft | |
| 03/03/2021 03/03/21 | Sold | $289,000 | -6.7% | $124 / Sq Ft | View Prior Sale |
| 01/30/2021 01/30/21 | Pending | -- | -- | -- | |
| 01/21/2021 01/21/21 | For Sale | $309,900 | 0.0% | $133 / Sq Ft | |
| 01/18/2021 01/18/21 | Pending | -- | -- | -- | |
| 01/15/2021 01/15/21 | Price Changed | $309,900 | -3.1% | $133 / Sq Ft | |
| 12/04/2020 12/04/20 | For Sale | $319,900 | -- | $138 / Sq Ft |
We collect this data history from publicly available records. To have your information removed, we recommend requesting removal directly through your county’s website.
| Year | Tax Paid | Tax Assessment Tax Assessment Total Assessment is a certain percentage of the fair market value that is determined by local assessors to be the total taxable value of land and additions on the property. | Land | Improvement |
|---|---|---|---|---|
| 2025 | $7,238 | $471,000 | $100,000 | $371,000 |
| 2024 | $622 | $487,200 | $100,000 | $387,200 |
| 2023 | $622 | $428,476 | $0 | $0 |
| 2022 | $576 | $359,200 | $74,000 | $285,200 |
| 2021 | $1,744 | $121,805 | $0 | $0 |
| 2020 | $1,387 | $98,625 | $0 | $0 |
| 2019 | $1,351 | $96,408 | $0 | $0 |
| 2018 | $1,259 | $94,611 | $0 | $0 |
| 2017 | $1,250 | $92,666 | $0 | $0 |
| 2016 | $1,226 | $90,761 | $0 | $0 |
| 2015 | $1,233 | $90,131 | $0 | $0 |
| 2014 | $1,190 | $89,416 | $0 | $0 |
Seller's Agent in 2026
Rodieris Guzman
KELLER WILLIAMS CLASSIC
(407) 883-0535
52 Total Sales
YF
Buyer's Agent in 2026
Yisell Fernandez Reyes
MONTESOL REALTY, INC.
(813) 462-6552
15 Total Sales
JS
Seller's Agent in 2023
Jim Stanton
SUN SAND & SEA HOMES REALTY
34 Total Sales
Seller's Agent in 2021
Jesenia Gonzalez Uhlig, PA
REALTY PROS ASSURED
(407) 535-1717
15 Total Sales
Source: Stellar MLS
MLS Number: O6322623
APN: 25-26-28-6114-1406-0040
Disclaimer: Certain information contained herein is derived from information provided by parties other than Homes.com. All information provided is deemed reliable, but is not guaranteed to be accurate and should be independently verified.
All data is obtained from various sources and may not have been verified by broker or MLS GRID. Supplied Open House Information is subject to change without notice. All information should be independently reviewed and verified for accuracy. Properties may or may not be listed by the office/agent presenting the information. Some IDX listings have been excluded from this website. IDX information is provided exclusively for personal, non-commercial use, and may not be used for any purpose other than to identify prospective properties consumers may be interested in purchasing. Information is deemed reliable but not guaranteed.
Listings courtesy of Stellar MLS as distributed by MLS GRID.
Based on information submitted to the MLS GRID
Listing Information presented by local MLS brokerage: Ten-X - (888)-952-6393
Ask me questions while you tour the home.