
Dawn Kummerer
Realty One Group Restore - Collegeville
(484) 922-8678
100 Total Sales
1 in Upper Hanover
$370,000 Price


Estimated Value: $302,000 - $331,130
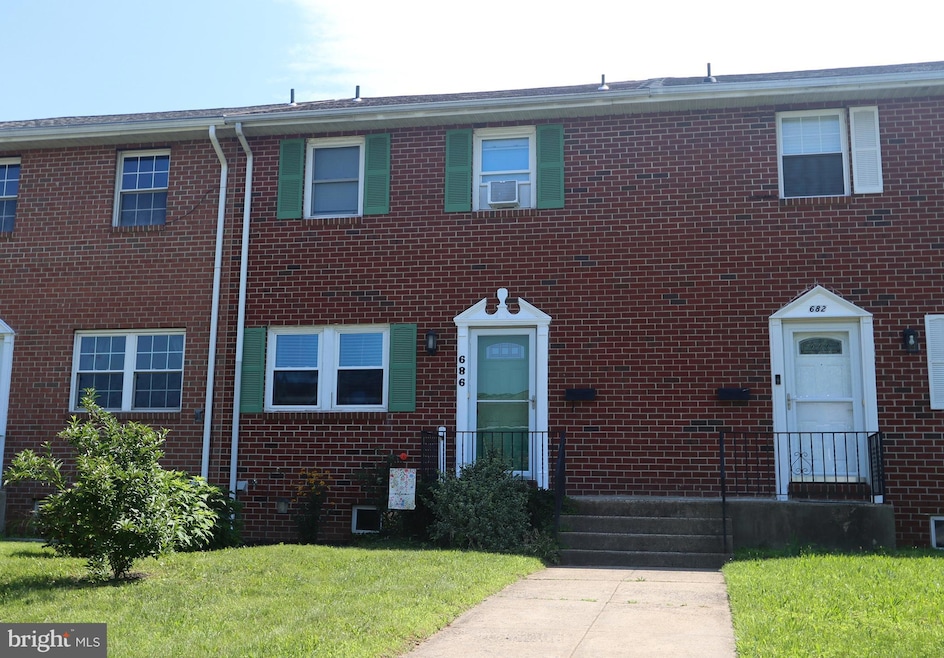
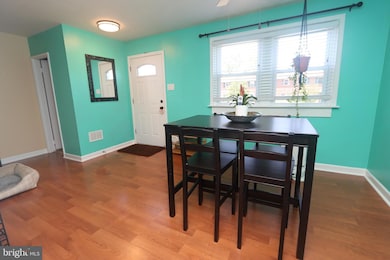
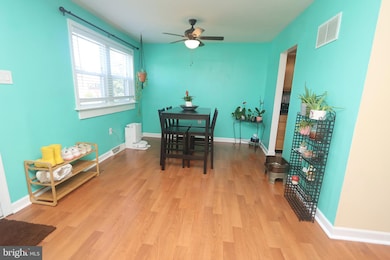
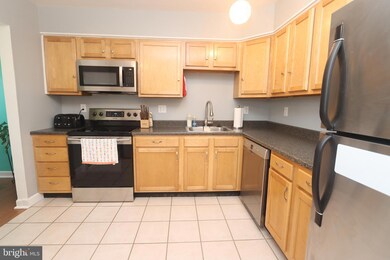
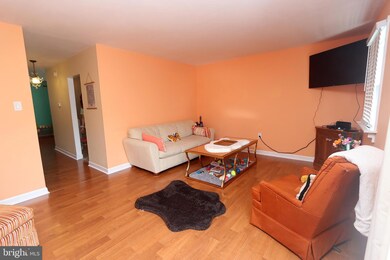
Welcome to this beautifully updated brick-front townhome tucked away in a quiet residential neighborhood in Red Hill Borough. With 3 bedrooms, 2.5 bathrooms, and a fully finished basement, this home is move-in ready and packed with charm. Step inside and you’re greeted by easy-care laminate flooring that flows throughout the main level. The dining area connects seamlessly to the updated eat-in kitchen, where stainless steel appliances, ample cabinetry, and space for a breakfast table make daily living feel effortless. The spacious living room is filled with natural light and features a sliding glass door that opens to a generous patio—ideal for summer barbecues, morning coffee, or simply unwinding after a long day. Upstairs, the primary suite includes a private en suite bathroom, while two additional bedrooms share a nicely sized hall bath. Need extra space? The fully finished basement offers a flexible family room and a separate laundry area, perfect for movie nights, a home office, or a playroom. Additional highlights include off-street parking, no HOA fees, and a location that’s hard to beat—just minutes from the scenic trails and lakes of Green Lane Park and within walking distance to Upper Perkiomen High School.
This is the kind of home that checks all the boxes—space, style, and a great location. Come see for yourself!
Last Agent to Sell the Property
(610) 584-1160 sandi@sanditherealtor.com RE/MAX 440 - Skippack License #AB065217 Listed on: 06/21/2025
We collect this data history from publicly available records. To have your information removed, we recommend requesting removal directly through your county’s website.
Dawn Kummerer
Realty One Group Restore - Collegeville
(484) 922-8678
100 Total Sales
1 in Upper Hanover
$370,000 Price
Erica Fair
Iron Valley Real Estate of Berks
(484) 388-4814
159 Total Sales
1 in Upper Hanover
$295,000 Price
Bob Kelley
BHHS Fox & Roach-Blue Bell
(484) 978-9734
675 Total Sales
2 in Upper Hanover
$265K - $320K Price Range
Anna Abbatemarco
EXP Realty, LLC
(484) 699-7779
94 Total Sales
1 in Upper Hanover
$200,000 Price
Earl Caffrey
Innovate Real Estate
(484) 978-9260
62 Total Sales
4 in Upper Hanover
$220K - $395K Price Range
Jennifer DeLawter
Keller Williams Real Estate-Doylestown
(856) 460-1507
55 Total Sales
2 in Upper Hanover
$261K - $300K Price Range
We collect this data history from publicly available records. To have your information removed, we recommend requesting removal directly through your county’s website.
| Date | Buyer | Sale Price | Title Company |
|---|---|---|---|
| $304,900 | Keystone Title | ||
| Carmean Jessica N | $231,000 | None Available | |
| Mckean Lucas R | $177,800 | None Available | |
| Why Iv Properties Llc | $95,000 | None Available | |
| Harleysville Nat Bk & T Co | $1,411 | None Available | |
| Heayn Jessica A | $162,000 | None Available | |
| Keller Elaine A | $135,000 | -- | |
| Paredes Denise | -- | -- | |
| Paredes Fernando G | $55,002 | -- | |
| Hud | -- | -- | |
| Countrywide Home Loans Inc | $1,383 | -- | |
| Hoffman Kenneth E | $85,600 | -- |
We collect this data history from publicly available records. To have your information removed, we recommend requesting removal directly through your county’s website.
| Date | Status | Borrower | Loan Amount |
|---|---|---|---|
| Open | $299,376 | ||
| Previous Owner | Carmean Jessica N | $224,070 | |
| Previous Owner | Mckean Lucas R | $174,552 | |
| Previous Owner | Heayn Jessica A | $16,200 | |
| Previous Owner | Heayn Jessica A | $129,600 | |
| Previous Owner | Keller Elaine A | $22,500 | |
| Previous Owner | Keller Elaine A | $108,000 |
We collect this data history from publicly available records. To have your information removed, we recommend requesting removal directly through your county’s website.
| Date | Event | Price | List to Sale | Price per Sq Ft | Prior Sale |
|---|---|---|---|---|---|
| 07/30/2025 07/30/25 | Sold | $304,900 | 0.0% | $166 / Sq Ft | |
| 06/25/2025 06/25/25 | Pending | -- | -- | -- | |
| 06/21/2025 06/21/25 | For Sale | $304,900 | +32.0% | $166 / Sq Ft | |
| 09/22/2021 09/22/21 | Sold | $231,000 | +2.7% | $160 / Sq Ft | View Prior Sale |
| 08/09/2021 08/09/21 | Pending | -- | -- | -- | |
| 08/05/2021 08/05/21 | For Sale | $224,900 | -- | $156 / Sq Ft |
We collect this data history from publicly available records. To have your information removed, we recommend requesting removal directly through your county’s website.
| Year | Tax Paid | Tax Assessment Tax Assessment Total Assessment is a certain percentage of the fair market value that is determined by local assessors to be the total taxable value of land and additions on the property. | Land | Improvement |
|---|---|---|---|---|
| 2026 | $2,878 | $75,000 | ||
| 2025 | $2,608 | $75,000 | $10,840 | $64,160 |
| 2024 | $2,608 | $75,000 | $10,840 | $64,160 |
| 2023 | $2,489 | $75,000 | $10,840 | $64,160 |
| 2022 | $2,456 | $75,000 | $10,840 | $64,160 |
| 2021 | $2,396 | $75,000 | $10,840 | $64,160 |
| 2020 | $2,383 | $75,000 | $10,840 | $64,160 |
| 2019 | $2,332 | $75,000 | $10,840 | $64,160 |
| 2018 | $2,332 | $75,000 | $10,840 | $64,160 |
| 2017 | $2,264 | $75,000 | $10,840 | $64,160 |
| 2016 | $2,235 | $75,000 | $10,840 | $64,160 |
| 2015 | $2,114 | $75,000 | $10,840 | $64,160 |
| 2014 | $2,114 | $75,000 | $10,840 | $64,160 |
Seller's Agent in 2025
Sandi Stachelek
RE/MAX
(215) 393-3700
37 Total Sales
Buyer's Agent in 2025
Lou Reyes III
Coldwell Banker Realty
(267) 648-7123
79 Total Sales
Seller's Agent in 2021
Heather Reed
Glocker & Company-Boyertown
(267) 374-2795
31 Total Sales
Source: Bright MLS
MLS Number: PAMC2145078
APN: 17-00-00148-546
Disclaimer: Certain information contained herein is derived from information provided by parties other than Homes.com. All information provided is deemed reliable, but is not guaranteed to be accurate and should be independently verified.
The data relating to real estate for sale on this website appears in part through the BRIGHT Internet Data Exchange program, a voluntary cooperative exchange of property listing data between licensed real estate brokerage firms, and is provided by BRIGHT through a licensing agreement.
Listing information is from various brokers who participate in the Bright MLS IDX program and not all listings may be visible on the site.
The property information being provided on or through the website is for the personal, non-commercial use of consumers and such information may not be used for any purpose other than to identify prospective properties consumers may be interested in purchasing.
Some properties which appear for sale on the website may no longer be available because they are for instance, under contract, sold or are no longer being offered for sale.
Property information displayed is deemed reliable but is not guaranteed.
Copyright 2026 Bright MLS, Inc.
Ask me questions while you tour the home.