
Christopher Hoffman
Plum Tree Realty
(513) 854-6814
54 Total Sales
1 in Withamsville
$191,000 Price


Estimated Value: $263,000 - $289,253
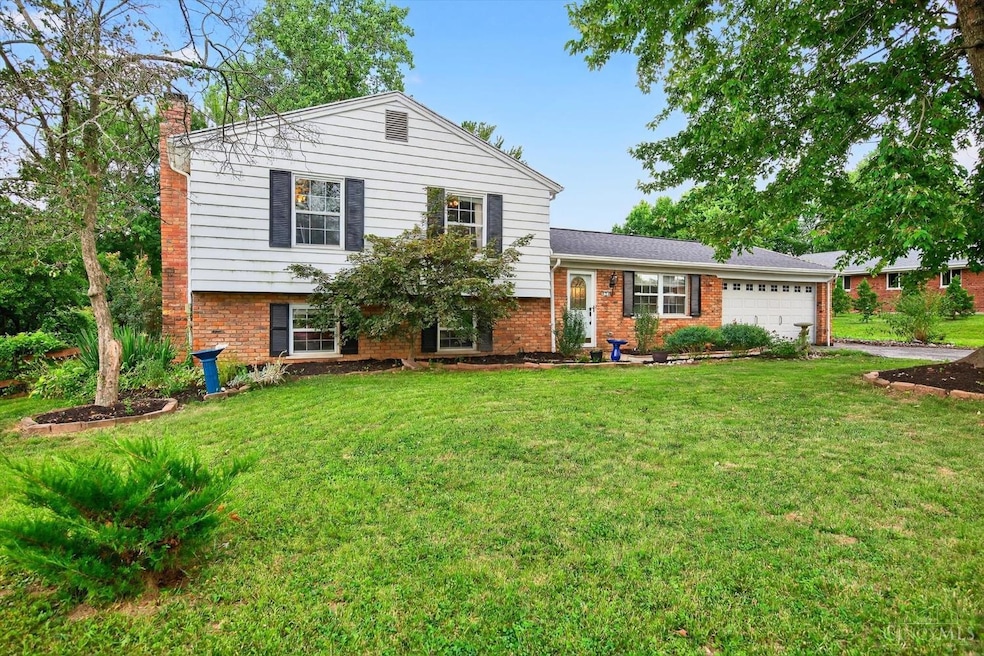
Turn Key Charming Tri-Level On Quiet Dead End Street On Expansive Landscaped Fenced In Lot w/ Fruit Trees & More! 3 Bedrooms, 2.5 Bathrooms, Hardwood Flooring Throughout Most Of The Home- Granite Kitchen w/ SS Appliances. Finished Walk-Out Lower Level w/ Brick WBPF, Wood Beamed Ceiling & Half Bath! Primary Bedroom Has Private Ensuite Bathroom. Two Car Oversized Garage. Covered Paver Patio w/ Natural Gas Line Hookup For Grill. Almost 2,000 SF Of Finished Living Space! Convenient To Freeways, Shops, Dining & Schools.
Last Agent to Sell the Property
RE/MAX United Associates License #2013002705 Listed on: 07/29/2025
We collect this data history from publicly available records. To have your information removed, we recommend requesting removal directly through your county’s website.
Christopher Hoffman
Plum Tree Realty
(513) 854-6814
54 Total Sales
1 in Withamsville
$191,000 Price
Brit Roberts
Coldwell Banker Realty
(513) 666-5562
113 Total Sales
1 in Withamsville
$203,500 Price
Catie VanDerVelde
Comey & Shepherd
(513) 866-7248
88 Total Sales
4 in Withamsville
$187K - $385K Price Range
Christy Colglazier
Huff Realty
(513) 866-2708
145 Total Sales
1 in Withamsville
$225,000 Price
Danielle Vinson
Plum Tree Realty
(513) 866-3062
39 Total Sales
1 in Withamsville
$235,000 Price
Brett Buelterman
Huff Realty
(513) 847-2931
27 Total Sales
1 in Withamsville
$318,300 Price
We collect this data history from publicly available records. To have your information removed, we recommend requesting removal directly through your county’s website.
| Date | Buyer | Sale Price | Title Company |
|---|---|---|---|
| $275,000 | Home Services Title | ||
| $184,900 | Ltoc |
We collect this data history from publicly available records. To have your information removed, we recommend requesting removal directly through your county’s website.
| Date | Status | Borrower | Loan Amount |
|---|---|---|---|
| Closed | $179,353 |
We collect this data history from publicly available records. To have your information removed, we recommend requesting removal directly through your county’s website.
| Date | Event | Price | List to Sale | Price per Sq Ft | Prior Sale |
|---|---|---|---|---|---|
| 09/10/2025 09/10/25 | Sold | $275,000 | -3.5% | $154 / Sq Ft | |
| 08/07/2025 08/07/25 | Pending | -- | -- | -- | |
| 07/29/2025 07/29/25 | For Sale | $285,000 | +54.1% | $160 / Sq Ft | |
| 01/06/2020 01/06/20 | Off Market | $184,900 | -- | -- | |
| 10/08/2019 10/08/19 | Sold | $184,900 | 0.0% | $164 / Sq Ft | View Prior Sale |
| 09/08/2019 09/08/19 | Pending | -- | -- | -- | |
| 09/04/2019 09/04/19 | For Sale | $184,900 | -- | $164 / Sq Ft |
We collect this data history from publicly available records. To have your information removed, we recommend requesting removal directly through your county’s website.
| Year | Tax Paid | Tax Assessment Tax Assessment Total Assessment is a certain percentage of the fair market value that is determined by local assessors to be the total taxable value of land and additions on the property. | Land | Improvement |
|---|---|---|---|---|
| 2025 | $3,585 | $71,230 | $16,770 | $54,460 |
| 2024 | $3,592 | $71,230 | $16,770 | $54,460 |
| 2023 | $3,597 | $71,230 | $16,770 | $54,460 |
| 2022 | $2,859 | $49,070 | $11,550 | $37,520 |
| 2021 | $2,871 | $49,070 | $11,550 | $37,520 |
| 2020 | $2,874 | $49,070 | $11,550 | $37,520 |
| 2019 | $1,559 | $39,870 | $11,450 | $28,420 |
| 2018 | $1,575 | $39,870 | $11,450 | $28,420 |
| 2017 | $1,556 | $39,870 | $11,450 | $28,420 |
| 2016 | $1,556 | $36,580 | $10,500 | $26,080 |
| 2015 | $1,876 | $36,580 | $10,500 | $26,080 |
| 2014 | $1,876 | $43,330 | $10,500 | $32,830 |
| 2013 | $1,495 | $36,020 | $11,550 | $24,470 |
Seller's Agent in 2025
Tyler Smith
RE/MAX
(513) 293-8971
275 Total Sales
Buyer's Agent in 2025
Amber Fairbanks
Coldwell Banker Heritage
(513) 462-3459
27 Total Sales
Seller's Agent in 2019
Jill Dugan
Comey & Shepherd
(513) 231-2800
80 Total Sales
L
Buyer's Agent in 2019
Liz Mease
Coldwell Banker Realty
Source: MLS of Greater Cincinnati (CincyMLS)
MLS Number: 1849705
APN: 41-42-06C-193
Disclaimer: Certain information contained herein is derived from information provided by parties other than Homes.com. All information provided is deemed reliable, but is not guaranteed to be accurate and should be independently verified.
The data relating to real estate for sale on this website comes in part from the Broker Reciprocity programs of the MLS of Greater Cincinnati, Inc.. Those listings held by brokerage firms other than Ten-X are marked with the Broker Reciprocity logo and house icon. The properties displayed may not be all of the properties available through Broker Reciprocity.
IDX information is provided exclusively for personal, non-commercial use, and may not be used for any purpose other than to identify prospective properties consumers may be interested in purchasing.
Information is deemed reliable but not guaranteed.
Ten-X does not display the entire Cincinnati MLS Broker Reciprocity™ database on this web site. The listings of some real estate brokerage firms have been excluded.
Copyright 2026, MLS of Greater Cincinnati, Inc. All rights reserved
Ask me questions while you tour the home.