NOT LISTED FOR SALE

Estimated Value: $306,000 - $401,000

3 Beds
2 Baths
1,209 Sq Ft
$282/Sq Ft Est. Value

Sale Details

Date Sold: December 26, 2012

Last sale price $114,000 $94 Per Sq Ft

Est. 199% increase in value since last sale

Current estimated payment $2,011 / mo

95 Days on Market

Highlights

  • Pool
  • Corner Lot
  • 3 Car Attached Garage
  • Roman Tub
  • Skylights
  • Screened Patio

About This Home

As of December 2012

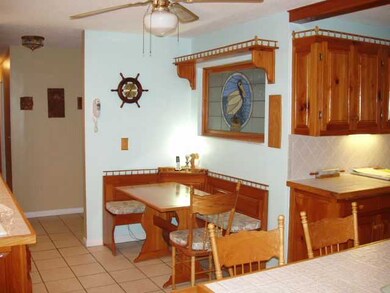
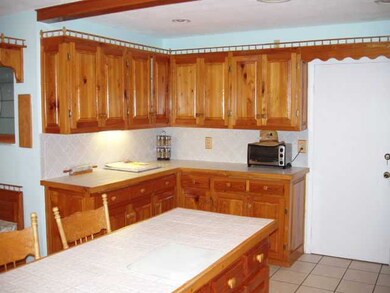
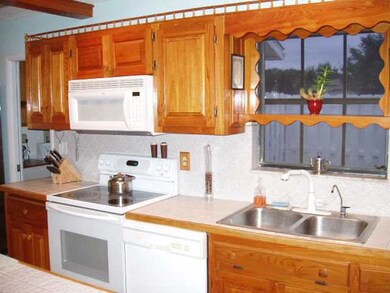
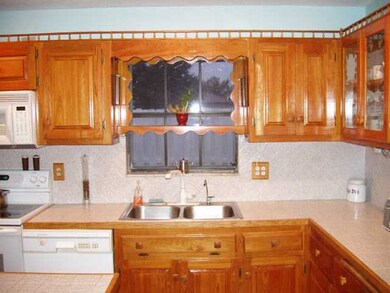
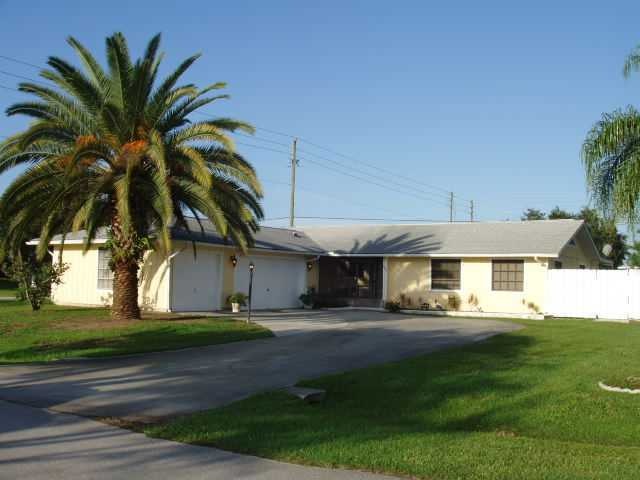
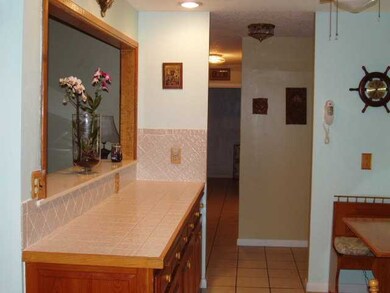
Check this OVERSIZED corner lot, screened-in 12X32 pool with privacy fence, THREE-CAR GARAGE, ALL TILE 3/2, magnificent custom cabinets and woodwork throughout, AND newly painted inside & out. It comes with a shed for ur tools and enough space for ur boat, RV or whatever u have. Located only about 3 mins. from the Roseland boat ramp. BACKUPS ACCEPTED

Last Buyer's Agent

Michael McLaughlin

Treasure Coast Realty LLC License #3070823
Home Details

Home Type

  • Single Family

Est. Annual Taxes

  • $1,334

Year Built

  • Built in 1984

Lot Details

  • Lot Dimensions are 95x130
  • East Facing Home
  • Fenced
  • Corner Lot

Parking

  • 3 Car Attached Garage

Home Design

  • Frame Construction
  • Shingle Roof

Interior Spaces

  • 1-Story Property
  • Skylights
  • Sliding Doors
  • Tile Flooring
  • Fire and Smoke Detector
  • Laundry in unit
  • Property Views

Kitchen

  • Range
  • Microwave
  • Dishwasher
  • Kitchen Island

Bedrooms and Bathrooms

  • 3 Bedrooms
  • 2 Full Bathrooms
  • Roman Tub
  • Bathtub

Pool

  • Heated Pool
  • Outdoor Shower
  • Screen Enclosure

Outdoor Features

  • Screened Patio
  • Shed

Utilities

  • Central Heating and Cooling System
  • Septic Tank

Community Details

  • Sebastian Highlands Subdivision

Listing and Financial Details

  • Tax Lot 16
  • Assessor Parcel Number 31381100001124000016.0

Home Details

Home Type

Single Family

Est. Annual Taxes

$1,334

Year Built

Built in 1984

Lot Details

0 Sq Ft Lot

Parking

3

Listing Details

  • Property Sub Type: Detached
  • Prop. Type: Residential
  • Lot Size: 95X130
  • Road Surface Type: Paved
  • Ownership: Single Family/Other
  • Subdivision Name: SEBASTIAN HIGHLANDS
  • Directions: CR 512 to N on Roseland Rd. Turn R onto Vocelle and make first L. House is on the corner.
  • Architectural Style: One Story
  • Garage Yn: Yes
  • Unit Levels: One
  • New Construction: No
  • Property Attached Yn: No
  • Building Stories: 1
  • Year Built: 1984
  • Property Sub Type Additional: Detached
  • Attribution Contact: 772-562-9700
  • Special Features: None
  • Stories: 1

Interior Features

  • Furnished: Unfurnished
  • Appliances: Dishwasher, Microwave, Range
  • Full Bathrooms: 2
  • Total Bedrooms: 3
  • Door Features: Sliding Doors
  • Fireplace: No
  • Flooring: Tile
  • Interior Amenities: Bathtub, Garden Tub/Roman Tub, Kitchen Island, Skylights
  • Stories: 1
  • Window Features: Skylight(s)

Exterior Features

  • Lot Features: Corner Lot, 1/4 to 1/2 Acre Lot
  • Pool Features: Electric Heat, Heated, Pool, Private, Screen Enclosure
  • Pool Private: Yes
  • View: Other
  • View: Yes
  • Waterfront Features: None
  • Waterfront: No
  • Construction Type: Frame
  • Direction Faces: East
  • Exterior Features: Fence, Outdoor Shower, Shed
  • Other Structures: Shed(s)
  • Patio And Porch Features: Patio, Screened
  • Roof: Shingle

Garage/Parking

  • Garage Spaces: 3.0
  • Parking Features: Attached, Three Car Garage, Three or more Spaces

Utilities

  • Laundry Features: In Unit
  • Security: Smoke Detector(s)
  • Cooling: Central Air
  • Cooling Y N: Yes
  • Heating: Central, Electric
  • Heating Yn: Yes
  • Sewer: Septic Tank
  • Water Source: Public

Condo/Co-op/Association

  • Community Features: None
  • Pets Allowed: Yes

Lot Info

  • Parcel #: 31381100001124000016.0
  • Zoning Description: Residential

Tax Info

  • Tax Annual Amount: 1334.0
  • Tax Lot: 16
  • Tax Year: 2011

Ownership History

We collect this data history from publicly available records. To have your information removed, we recommend requesting removal directly through your county’s website.

Date Name Owned For Owner Type

Purchase Details

Listed on
Aug 22, 2012
Closed on
Dec 26, 2012
Sold by
Bought by
Buyer's Agent
Michael McLaughlin
Treasure Coast Realty LLC
List Price
$124,900
Sold Price
$114,000
Premium/Discount to List
-$10,900
-8.73%
Current Estimated Value
$341,271

Home Financials for this Owner

Home Financials are based on the most recent Mortgage that was taken out on this home.
Estimated Appreciation
$227,271
Avg. Annual Appreciation
8.42%
Original Mortgage
$111,925
Outstanding Balance
$75,065
Interest Rate
3.38%
Mortgage Type
FHA
Estimated Equity
$266,206

Purchase Details

Closed on
Aug 29, 1996
Sold by
Bought by
Source: Public Records
Create a Home Valuation Report for This Property
The Home Valuation Report is an in-depth analysis detailing your home's value as well as a comparison with similar homes in the area

Home Values in the Area

Source: Public Records

Average Home Value in this Area


Source: Public Records

Purchase History

We collect this data history from publicly available records. To have your information removed, we recommend requesting removal directly through your county’s website.

Date Buyer Sale Price Title Company
$114,000 Alliance Title Of The Treasu
$57,500 --
Source: Public Records

Mortgage History

We collect this data history from publicly available records. To have your information removed, we recommend requesting removal directly through your county’s website.

Date Status Borrower Loan Amount
Open $31,490
Open $111,925
Previous Owner $70,000
Source: Public Records

Property History

We collect this data history from publicly available records. To have your information removed, we recommend requesting removal directly through your county’s website.

Date Event Price List to Sale Price per Sq Ft
12/26/2012 12/26/12 Sold $114,000 -8.7% $94 / Sq Ft
11/26/2012 11/26/12 Pending -- -- --
08/22/2012 08/22/12 For Sale $124,900 -- $103 / Sq Ft
Source: REALTORS® Association of Indian River County

Tax History

We collect this data history from publicly available records. To have your information removed, we recommend requesting removal directly through your county’s website.

Year Tax Paid Tax Assessment Tax Assessment Total Assessment is a certain percentage of the fair market value that is determined by local assessors to be the total taxable value of land and additions on the property. Land Improvement
2025 $1,883 $121,805
2024 $1,462 $121,805
2023 $1,462 $114,924 $0 $0
2022 $1,394 $111,576 $0 $0
2021 $1,373 $108,326 $0 $0
2020 $1,362 $106,831 $0 $0
2019 $1,335 $104,429 $0 $0
2018 $1,330 $102,482 $0 $0
2017 $1,258 $100,374 $0 $0
2016 $1,251 $98,310 $0 $0
2015 $1,288 $97,630 $0 $0
2014 $1,242 $96,860 $0 $0
Source: Public Records

Agents Affiliated with this Home

See All Agents

Map

Source: REALTORS® Association of Indian River County

MLS Number: 130381

APN: 31-38-11-00001-1240-00016.0

Your Personal Tour Guide

Ask me questions while you tour the home.