
Estimated payment $4,983/month
Highlights
- On-Site Retail
- Community Center
- Courtyard
- New Construction
- Community Garden
- Community Playground
About This Home
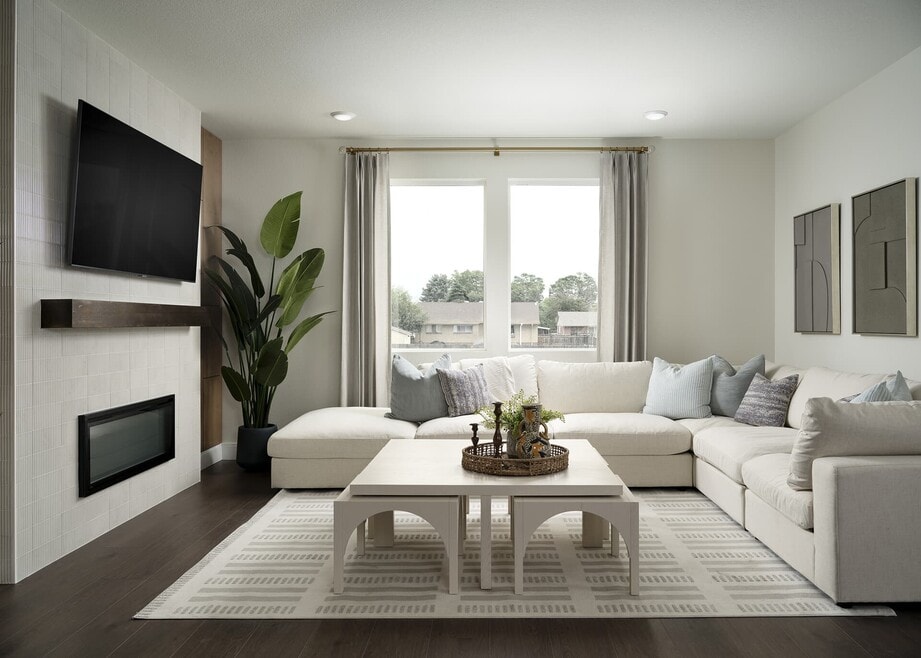

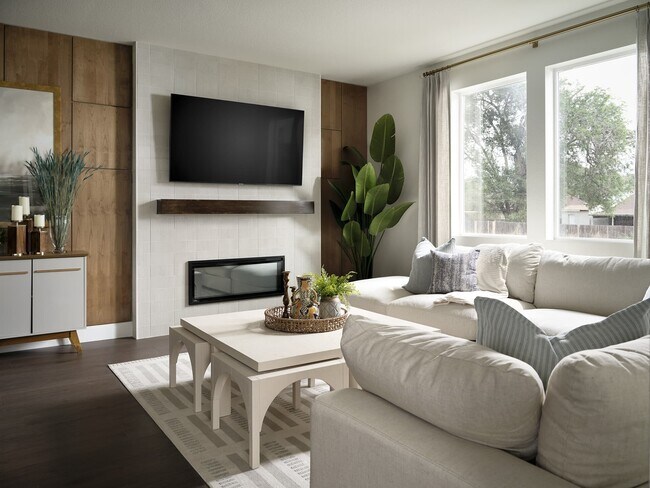
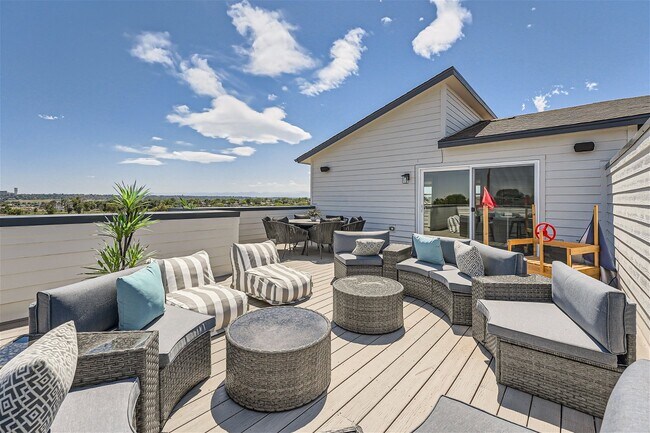
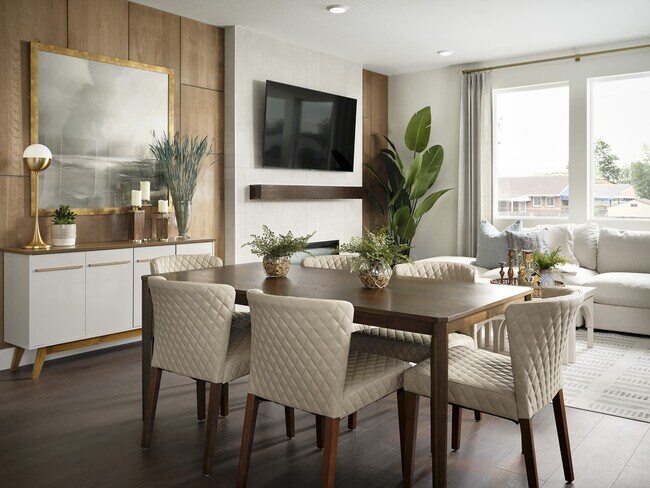
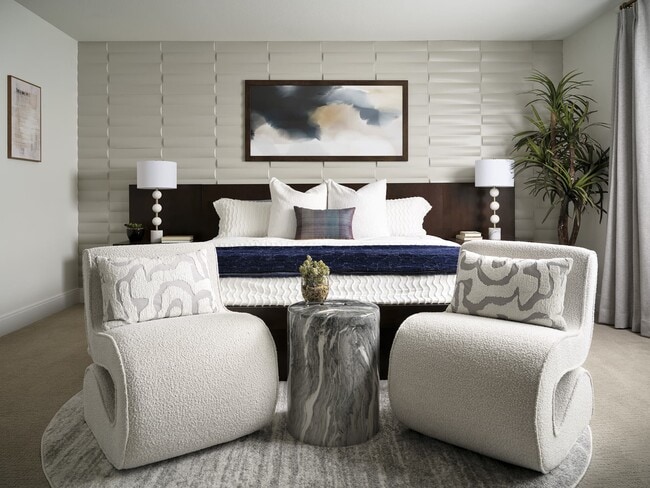
Be home for the holidays. This brand-new end-unit Horizon 5 townhome with model upgrades is ready for a late-November/early-December move, with the option to purchase fully furnished so you can unpack, decorate, and celebrate on day one. Ask about our limited-time 4.99% 30-year fixed with the builder’s preferred lender (while funds last; subject to qualification). Three levels of stylish, low-maintenance living: 4 bedrooms, 4 baths, a pocket office, and a spacious third-floor loft with wet bar that opens to a rooftop deck. The primary suite is your retreat with a spa-inspired bathroom and private balcony—perfect for morning coffee or an evening glass of wine. Inside, an airy, open layout showcases high ceilings, a modern kitchen with a large quartz-island, and energy-efficient systems (high-efficiency furnace + tankless water heater). Location perks: steps to a 20-acre park and trails, quick access to I-76, US-36, and I-25, and about 5 miles to Downtown Denver—all in sought-after Midtown. Included: washer/dryer & fridge. Furnishing option: keep it fully furnished if desired. Tour today and lock your rate—your holiday home awaits!
Townhouse Details
Home Type
- Townhome
Year Built
- Built in 2025 | New Construction
- Expected Delivery August 2025
Parking
- 2 Car Garage
Bedrooms and Bathrooms
- 4 Bedrooms
Additional Features
- 2-Story Property
- Courtyard
Community Details
Overview
- Property has a Home Owners Association
- Mountain Views Throughout Community
- Greenbelt
Amenities
- Community Garden
- Community Fire Pit
- Community Barbecue Grill
- Picnic Area
- Courtyard
- On-Site Retail
- Community Center
- Party Room
Recreation
- Community Playground
- Splash Pad
- Park
- Dog Park
- Recreational Area
- Trails
Matterport 3D Tour
Map
Property History
| Date | Event | Price | List to Sale | Price per Sq Ft |
|---|---|---|---|---|
| 10/07/2025 10/07/25 | Sold | $749,900 | 0.0% | $285 / Sq Ft |
| 10/07/2025 10/07/25 | For Sale | $749,900 | 0.0% | $285 / Sq Ft |
| 10/02/2025 10/02/25 | Off Market | $749,900 | -- | -- |
| 09/30/2025 09/30/25 | Price Changed | $749,900 | -3.2% | $285 / Sq Ft |
| 09/13/2025 09/13/25 | Price Changed | $774,900 | -3.0% | $294 / Sq Ft |
| 08/22/2025 08/22/25 | For Sale | $798,855 | -- | $304 / Sq Ft |
- 0 Tbd Green Ct Unit REC7128123
- 0 Federal Blvd
- 3437 W 63rd Place
- 6478 Quitman St
- 6594 Quitman Ct
- 6560 Quitman Ct
- 6429 Quitman Ct
- 6416 Quitman Ct
- 6428 Quitman Ct
- 2908 W 56th Ave
- 5516 Clay St
- 5512 Clay St
- 2872 W 55th Ave Unit 23
- 2543 W 54th Ave
- 5282 Columbine Ln
- 345 W 120th Ave
- 5375 W 60th Ave
- 5495 W 60th Ave
- 5301 Tennyson St
- 3011 W 49th Ave
- Westminster Station - Townhomes
- Berkeley Villas
- Uplands - Single Family Homes
- Uplands - Paired Homes
- Uplands - Townhomes
- Uplands - Apex Portfolio
- Uplands - Spark Portfolio
- Uplands - Contour Portfolio
- Wilder Ranch - Vantage Collection
- Wilder Ranch - Ridge Collection
- Wilder Ranch - Crest Collection
- Wilder Ranch - Vista Collection
- Arras Park - The Summit Collection
- Arras Park - The Durango Collection
- Arras Park - The Copper Collection
- Crestwood Village at Arvada Overlook
- Haskins Station
- Sabell - Townhomes
- Hillcrest Creek
- Auburn at Walnut Grove
Ask me questions while you tour the home.