$380,000
SOLD JUN 30, 2026

68653 E Bowmans Cir Welches, OR 97067

2 Beds
2 Baths
1,321 Sq Ft
1969 Built

Sale Details

Date Sold: June 30, 2026

$288 Per Sq Ft

1% Below List Price

203 Days on Market

Highlights

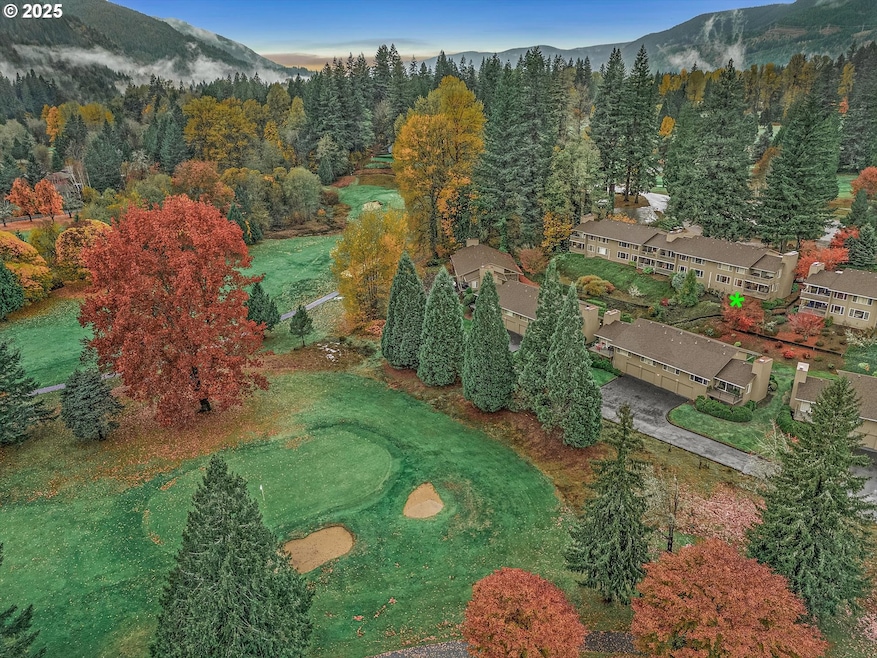
  • Golf Course Community
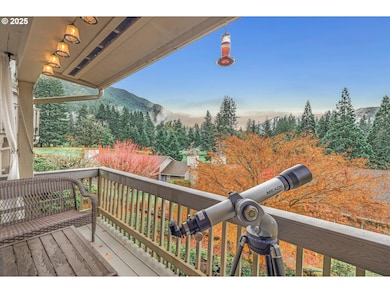
  • Covered Deck
  • Mini Split Air Conditioners
  • Golf Course View
  • Covered Patio or Porch
  • Living Room

About This Home

As of June 2026

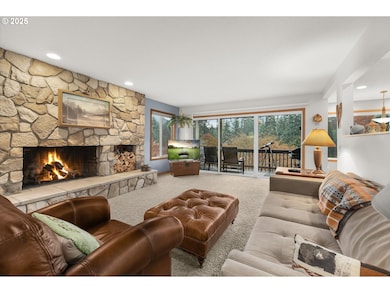
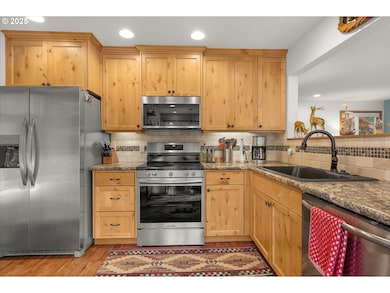
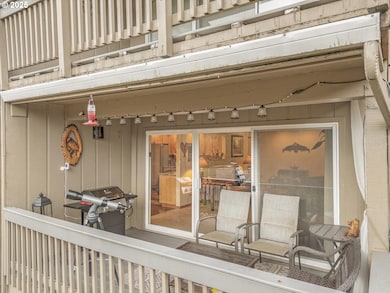
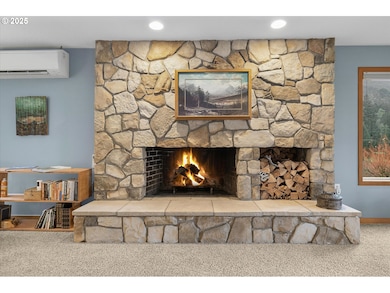
Remodeled ground floor corner end unit with tremendous views of the mountains, golf course and valley. Open floor plan with 1321 sqft on 1 level with no stairs. Two large bedrooms and two bathrooms. Large living room with stone fireplace and slider out to large covered deck. Views from the primary bedroom suite, dining room, kitchen and living room. Steps to the resorts spa and golf course. New appliances and newer: air conditioning / heat mini splits, paint, water heater, electrical panel and garbage disposal, new Pex plumbing. Additional storage closet. Furnishings negotiable. Seller to pay 12 months of the buyers HOA dues. Mint condition, a must see. See virtual tour.

Last Agent to Sell the Property

Todd Lucero

Real Estate Performance Group Brokerage Phone: 503-348-1331 License #900800118 Listed on: 11/09/2025

Last Buyer's Agent

Katelin Wille

Keller Williams Realty Professionals License #200612240

Keller Williams Realty Professionals
Create a Home Valuation Report for This Property
The Home Valuation Report is an in-depth analysis detailing your home's value as well as a comparison with similar homes in the area

Property Details

Home Type

  • Condominium

Est. Annual Taxes

  • $2,937

Year Built

  • Built in 1969 | Remodeled

Lot Details

  • 1 Common Wall
  • Landscaped

HOA Fees

  • $600 Monthly HOA Fees

Parking

  • 1 Car Garage
  • Carport
  • Deeded Parking

Property Views

  • Golf Course
  • Mountain
  • Valley

Home Design

  • Composition Roof
  • Plywood Siding Panel T1-11

Interior Spaces

  • 1,321 Sq Ft Home
  • 1-Story Property
  • Ceiling Fan
  • Wood Burning Fireplace
  • Vinyl Clad Windows
  • Family Room
  • Living Room
  • Dining Room
  • Utility Room
  • Crawl Space

Kitchen

  • Free-Standing Range
  • Microwave
  • Dishwasher
  • Disposal

Bedrooms and Bathrooms

  • 2 Bedrooms
  • 2 Full Bathrooms

Laundry

  • Laundry in unit
  • Washer and Dryer

Accessible Home Design

  • Accessibility Features
  • Level Entry For Accessibility

Outdoor Features

  • Covered Deck
  • Covered Patio or Porch

Location

  • Ground Level

Schools

  • Welches Elementary And Middle School
  • Sandy High School

Utilities

  • Mini Split Air Conditioners
  • Mini Split Heat Pump
  • Heating System Mounted To A Wall or Window
  • Electric Water Heater
  • Municipal Trash
  • Community Sewer or Septic
  • High Speed Internet
  • Cable TV Available

Listing and Financial Details

  • Assessor Parcel Number 00968386

Community Details

Overview

  • 22 Units
  • Clear Hills Condominium Subdivision
  • On-Site Maintenance

Amenities

  • Community Deck or Porch
  • Community Storage Space

Recreation

  • Golf Course Community
  • Snow Removal

Property Details

Home Type

Condominium

Est. Annual Taxes

$2,937

Year Built

Built in 1969 | Remodeled

Lot Details

0 Sq Ft Lot

HOA Fees

$600 per month

Parking

1

Listing Details

  • Standard Status: Closed
  • MLS Status: Sold
  • Property Type: Residential
  • Accessibility: Yes
  • Stories: 1
  • Year Built: 1969
  • Property Condition: UpdatedRemodeled
  • Property Sub Type: Condominium
  • Architectural Style: Stories1, CommonWall
  • New Construction: No
  • Property Attached Yn: No
  • CondominiumConciergeYN: No
  • CondominiumDeckAvailYN: Yes
  • CondominiumElevatorYN: No
  • CondominiumStorageAvailYN: Yes
  • CondominiumUnitsInComplex: 22
  • CondominiumWasherDryer: IncludedInUnit
  • CondominiumYardYN: No
  • Current Price For Status: 380000.0
  • Open House: No
  • Room 11 Features: Dishwasher,Microwave
  • Room 12 Features: Deck,Fireplace,SlidingDoors
  • Room 13 Features: Bathroom,CeilingFan
  • Room 7 Features: CeilingFan
  • CondominiumTotalLevels: 2
  • Special Features: VirtualTour

Interior Features

  • Accessibility Features: OneLevel
  • Total Bathrooms: 2.0
  • Fireplaces: 1
  • Interior Amenities: CeilingFan, WasherDryer
  • Room 4 Description: UtilityRoom
  • Room 4 Level: Main
  • Basement: CrawlSpace
  • Window Features: VinylFrames
  • Appliances: Dishwasher, Disposal, FreeStandingRange, FreeStandingRefrigerator, Microwave
  • Full Bathrooms: 2
  • Total Bedrooms: 2
  • Fireplace Features: WoodBurning
  • Fireplace: Yes
  • Main Level Full Bathrooms: 2
  • BathroomsTotalLowerLevel: 0.0
  • BathroomsTotalMainLevel: 2.0
  • BathroomsTotalUpperLevel: 0.0
  • Room 11 Level: Main
  • Room 12 Level: Main
  • Room 13 Level: Main
  • Room 7 Description: _2ndBedroom
  • Additional Room 7 Level: Main
  • Room 9 Description: DiningRoom
  • Additional Room 9 Level: Main

Exterior Features

  • Exterior Description: T111Siding
  • Exterior Features: CoveredDeck, CoveredPatio, Deck
  • View: Yes
  • Lot Features: GolfCourse
  • Road Surface Type: Paved
  • Disclosures: Disclosure
  • Home Warranty: No
  • Roof: Composition
  • View: GolfCourse,Mountain,Valley

Garage/Parking

  • Garage Type: Carport
  • Parking Description: Carport, Covered
  • Attached Garage: No
  • Garage Spaces: 1.0
  • Total Parking Spaces: 1.0
  • CondominiumGarageType: Deeded
  • CondominiumParkingSpaceNo: 653
  • CondominiumParkingTandemYN: No
  • CondominiumParkingTax: 0.00

Utilities

  • Fuel Description: Electricity
  • Hot Water: Electricity
  • Internet Service Type: Cable
  • Cooling: MiniSplit
  • Cooling Y N: Yes
  • Heating: MiniSplit, WallHeater
  • Heating Yn: Yes
  • Sewer: Community
  • Water Source: Community

Condo/Co-op/Association

  • Unit Location: MainLevel
  • Association Amenities: AllLandscaping, CableTV, ExteriorMaintenance, Insurance, MaintenanceGrounds, Sewer, SnowRemoval, Trash, Water
  • Senior Community: No
  • Association Fee: 600.0
  • Association Fee Frequency: Monthly
  • Association: Yes

Schools

  • Elementary School: Welches
  • High School: Sandy
  • Middle Or Junior School: Welches

Lot Info

  • Land Lease: No
  • Parcel #: 00968386

Green Features

  • Green Certification: No

Tax Info

  • Tax Year: 2025
  • Tax Annual Amount: 2936.52

Ownership History

We collect this data history from publicly available records. To have your information removed, we recommend requesting removal directly through your county’s website.

Date Name Owned For Owner Type

Purchase Details

Listed on
Nov 9, 2025
Closed on
Jun 25, 2026
Sold by
Bought by
Seller's Agent
Todd Lucero
Real Estate Performance Group
Buyer's Agent
Katelin Wille
Keller Williams Realty Professionals
List Price
$385,000
Sold Price
$380,000
Premium/Discount to List
-$5,000
-1.3%
Views
190

Home Financials for this Owner

Home Financials are based on the most recent Mortgage that was taken out on this home.
Avg. Annual Appreciation
4.37%
Original Mortgage
$304,000
Outstanding Balance
$304,000
Interest Rate
6.36%
Mortgage Type
New Conventional
Estimated Equity
$77,628

Purchase Details

Closed on
Jan 30, 2023
Sold by
Bought by

Purchase Details

Closed on
Nov 4, 2020
Sold by
Bought by

Home Financials for this Owner

Home Financials are based on the most recent Mortgage that was taken out on this home.
Original Mortgage
$220,000
Interest Rate
2.9%
Mortgage Type
New Conventional

Purchase Details

Closed on
Mar 28, 2018
Sold by
Bought by

Purchase Details

Closed on
Jul 29, 2015
Sold by
Bought by

Purchase Details

Closed on
Sep 2, 2010
Sold by
Bought by

Purchase Details

Closed on
May 20, 2010
Sold by
Bought by
Source: Public Records

Purchase History

We collect this data history from publicly available records. To have your information removed, we recommend requesting removal directly through your county’s website.

Date Type Sale Price Title Company
Warranty Deed $380,000 Fidelity National Title
Special Warranty Deed -- --
Warranty Deed $275,000 Fidelity National Ttl Of Or
Warranty Deed $210,000 Fidelity National Title
Bargain Sale Deed -- None Available
Interfamily Deed Transfer -- None Available
Source: Public Records

Mortgage History

We collect this data history from publicly available records. To have your information removed, we recommend requesting removal directly through your county’s website.

Date Status Loan Amount Loan Type
Open $304,000 New Conventional
Previous Owner $220,000 New Conventional
Source: Public Records

Property History

We collect this data history from publicly available records. To have your information removed, we recommend requesting removal directly through your county’s website.

Date Event Price List to Sale Price per Sq Ft
06/30/2026 06/30/26 Sold $380,000 -1.3% $288 / Sq Ft
05/31/2026 05/31/26 Pending -- -- --
03/20/2026 03/20/26 For Sale $385,000 0.0% $291 / Sq Ft
03/06/2026 03/06/26 Pending -- -- --
01/27/2026 01/27/26 Price Changed $385,000 -3.7% $291 / Sq Ft
11/09/2025 11/09/25 For Sale $399,950 -- $303 / Sq Ft
Source: Regional Multiple Listing Service (RMLS)

Tax History

We collect this data history from publicly available records. To have your information removed, we recommend requesting removal directly through your county’s website.

Year Tax Paid Tax Assessment Tax Assessment Total Assessment is a certain percentage of the fair market value that is determined by local assessors to be the total taxable value of land and additions on the property. Land Improvement
2025 $2,937 $194,259
2024 $2,658 $188,601
2023 $2,658 $183,108 $0 $0
2022 $2,521 $177,775 $0 $0
2021 $2,154 $152,942 $0 $0
2020 $2,097 $148,488 $0 $0
2019 $2,085 $144,164 $0 $0
2018 $1,992 $139,965 $0 $0
2017 $1,946 $135,888 $0 $0
2016 $1,858 $131,930 $0 $0
2015 $1,799 $128,087 $0 $0
2014 $1,773 $124,356 $0 $0
Source: Public Records

Agents Affiliated with this Home

  • Section Image
  • Section Image
See All Agents

Map

Source: Regional Multiple Listing Service (RMLS)

MLS Number: 154620608

Regional Multiple Listing Service (RMLS)

APN: 00968386

Your Personal Tour Guide

Ask me questions while you tour the home.