
David Dumont
Responds Quickly
Pinnacle Realty Group
(539) 233-4108
546 Total Sales
20 in North Bixby
$342K - $550K Price Range
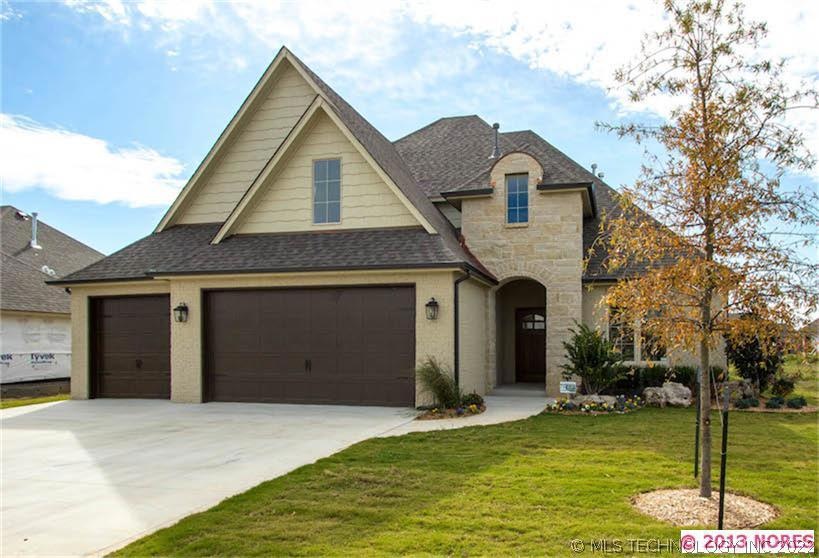
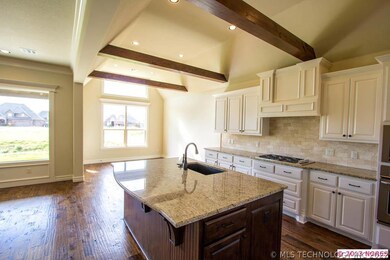
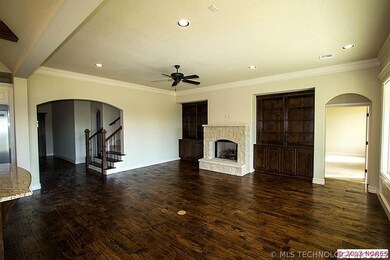
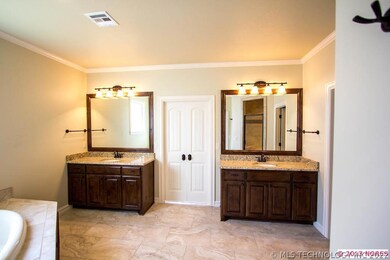

Estimated Value: $509,219 - $552,000
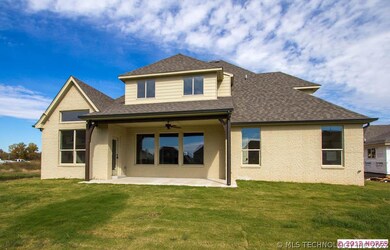
Fabulous new construction home featuring 4 bedrooms (2 down), 3 full baths, 3 car garage, hardwood floors, granite, stainless steel appliances, vaulted ceilings and spectacular view of pond!
Last Agent to Sell the Property
Sarah Schultz
Inactive Office License #157960 Listed on: 02/28/2014
Last Buyer's Agent
Julie Cavender
Inactive Office License #148729
We collect this data history from publicly available records. To have your information removed, we recommend requesting removal directly through your county’s website.
David Dumont
Pinnacle Realty Group
(539) 233-4108
546 Total Sales
20 in North Bixby
$342K - $550K Price Range
Heather Vest
eXp Realty, LLC (BO)
(918) 779-1114
81 Total Sales
3 in North Bixby
$206K - $346K Price Range
Janice Koss
Coldwell Banker Select
(539) 666-7067
199 Total Sales
3 in North Bixby
$117K - $695K Price Range
Angela Fritz
RE/MAX Results
(918) 276-7958
61 Total Sales
2 in North Bixby
$230K - $260K Price Range
Susan Brooks
Coldwell Banker Select
(539) 202-7361
145 Total Sales
1 in North Bixby
$270,000 Price
Tobi Cahill
Cahill Realty, LLC
(918) 480-8788
102 Total Sales
1 in North Bixby
$525,000 Price
We collect this data history from publicly available records. To have your information removed, we recommend requesting removal directly through your county’s website.
| Date | Buyer | Sale Price | Title Company |
|---|---|---|---|
| $350,000 | Firstitle & Abstract Svcs In | ||
| $69,000 | Main Steet Title Co Llc |
We collect this data history from publicly available records. To have your information removed, we recommend requesting removal directly through your county’s website.
| Date | Status | Borrower | Loan Amount |
|---|---|---|---|
| Open | $45,000 | ||
| Open | $311,650 | ||
| Closed | $332,500 |
We collect this data history from publicly available records. To have your information removed, we recommend requesting removal directly through your county’s website.
| Date | Event | Price | List to Sale | Price per Sq Ft |
|---|---|---|---|---|
| 08/14/2014 08/14/14 | Sold | $350,000 | -2.5% | -- |
| 02/28/2014 02/28/14 | Pending | -- | -- | -- |
| 02/28/2014 02/28/14 | For Sale | $359,000 | -- | -- |
We collect this data history from publicly available records. To have your information removed, we recommend requesting removal directly through your county’s website.
| Year | Tax Paid | Tax Assessment Tax Assessment Total Assessment is a certain percentage of the fair market value that is determined by local assessors to be the total taxable value of land and additions on the property. | Land | Improvement |
|---|---|---|---|---|
| 2025 | $6,113 | $44,569 | $6,324 | $38,245 |
| 2024 | $5,655 | $42,446 | $6,196 | $36,250 |
| 2023 | $5,655 | $40,425 | $6,506 | $33,919 |
| 2022 | $5,410 | $38,500 | $7,590 | $30,910 |
| 2021 | $5,056 | $38,500 | $7,590 | $30,910 |
| 2020 | $5,088 | $38,500 | $7,590 | $30,910 |
| 2019 | $5,107 | $38,500 | $7,590 | $30,910 |
| 2018 | $5,060 | $38,500 | $7,590 | $30,910 |
| 2017 | $5,028 | $38,500 | $7,590 | $30,910 |
| 2016 | $4,967 | $38,500 | $7,590 | $30,910 |
| 2015 | $4,750 | $38,500 | $7,590 | $30,910 |
| 2014 | $2,385 | $19,360 | $2,860 | $16,500 |
S
Seller's Agent in 2014
Sarah Schultz
Inactive Office
J
Buyer's Agent in 2014
Julie Cavender
Inactive Office
Source: MLS Technology
MLS Number: 1406362
APN: 58016-73-02-37110
Disclaimer: Certain information contained herein is derived from information provided by parties other than Homes.com. All information provided is deemed reliable, but is not guaranteed to be accurate and should be independently verified.
IDX information is provided exclusively for personal, non-commercial use, and may not be used for any purpose other than to identify prospective properties consumers may be interested in purchasing.
Information is deemed reliable but not guaranteed.
Ask me questions while you tour the home.