
Seller's Agent in 2025
Mike Sulek
Sulek & Experts Real Estate
(740) 425-9040
31 Total Sales
Estimated Value: $162,000 - $293,000
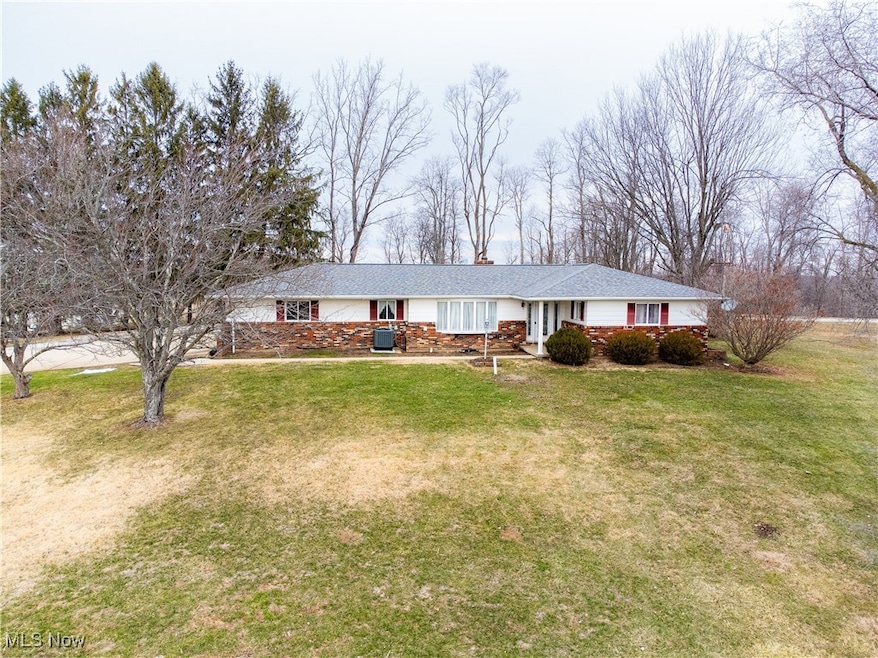
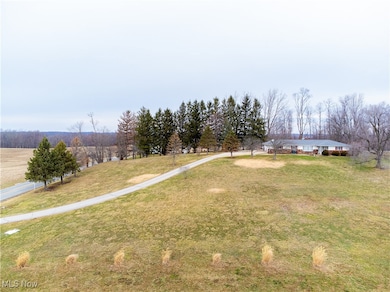
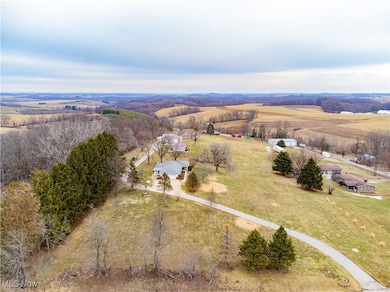
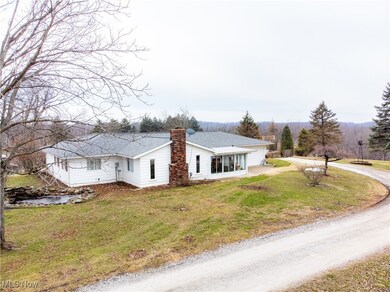
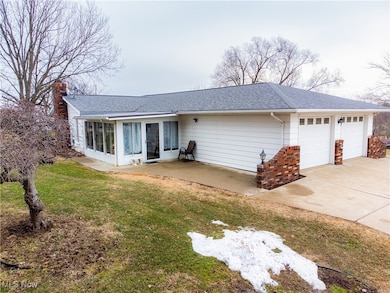
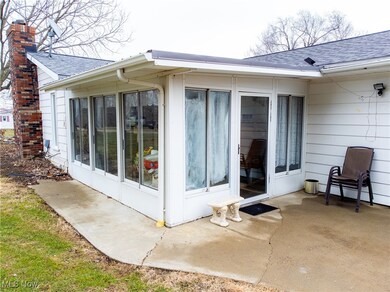
Charming 1978 Home with Scenic Country Views – Over 2.7 Acres! Built in 1978 home, where the beauty of country living meets convenience. With a spacious living room that boasts a large bay window, you'll enjoy ample natural light. The home’s warm and inviting atmosphere is perfect for those looking to settle in a peaceful, yet accessible, location. The generously sized kitchen, large enough for a table and chairs, opens to a cozy dining area—ideal for family gatherings. Appliances include a refrigerator, stove, and dishwasher (dishwasher not working). The home also features a main floor laundry room with an included washer and dryer, plus an additional room with a shower next to the laundry, providing great functionality and convenience. There is a partial basement with a second washer/dryer hook-up. With three comfortable bedrooms, including an owner's bedroom with a half bath, this home provides the space you need for relaxation. The charming sunroom, complete with a fireplace, creates the perfect spot to unwind while the breezeway connects the home to the expansive 2-car attached garage and an additional 2-car detached garage. Both garages offer plenty of storage space or room for your vehicles and hobbies. This property is set on over 2.7 acres of beautiful land, ideal for outdoor activities, gardening, or simply enjoying the peace and quiet. The driveway has an easement for two neighbors beyond this home. Key updates include a roof replacement approximately 10 years ago and a recently pumped septic system, with a receipt provided. This home is in its original condition and is ready for your personal touch—whether you're looking to update or preserve its traditional charm.
Last Agent to Sell the Property
Sulek & Experts Real Estate Brokerage Email: msulek@sulekandexperts.com 740-699-0909 License #2004003348 Listed on: 03/01/2025
We collect this data history from publicly available records. To have your information removed, we recommend requesting removal directly through your county’s website.
We collect this data history from publicly available records. To have your information removed, we recommend requesting removal directly through your county’s website.
| Date | Buyer | Sale Price | Title Company |
|---|---|---|---|
| $346,666 | Showcase Title | ||
| -- | None Available | ||
| -- | Attorney | ||
| -- | -- |
We collect this data history from publicly available records. To have your information removed, we recommend requesting removal directly through your county’s website.
| Date | Status | Borrower | Loan Amount |
|---|---|---|---|
| Open | $208,000 | ||
| Previous Owner | $100,000 | ||
| Previous Owner | $50,000 |
We collect this data history from publicly available records. To have your information removed, we recommend requesting removal directly through your county’s website.
| Date | Event | Price | List to Sale | Price per Sq Ft |
|---|---|---|---|---|
| 04/29/2025 04/29/25 | Sold | $260,000 | -6.8% | $150 / Sq Ft |
| 03/01/2025 03/01/25 | For Sale | $279,000 | -- | $161 / Sq Ft |
We collect this data history from publicly available records. To have your information removed, we recommend requesting removal directly through your county’s website.
| Year | Tax Paid | Tax Assessment Tax Assessment Total Assessment is a certain percentage of the fair market value that is determined by local assessors to be the total taxable value of land and additions on the property. | Land | Improvement |
|---|---|---|---|---|
| 2025 | $2,170 | $80,030 | $10,200 | $69,830 |
| 2024 | $2,149 | $80,160 | $10,330 | $69,830 |
| 2023 | $2,093 | $74,710 | $10,140 | $64,570 |
| 2022 | $2,107 | $74,707 | $10,136 | $64,571 |
| 2021 | $2,097 | $74,711 | $10,136 | $64,575 |
| 2020 | $1,814 | $63,310 | $8,590 | $54,720 |
| 2019 | $1,909 | $63,310 | $8,590 | $54,720 |
| 2018 | $1,814 | $63,310 | $8,590 | $54,720 |
| 2017 | $1,631 | $56,200 | $7,050 | $49,150 |
| 2016 | $1,611 | $55,520 | $6,370 | $49,150 |
| 2015 | $1,743 | $57,740 | $9,440 | $48,300 |
| 2014 | $1,495 | $49,510 | $8,580 | $40,930 |
| 2013 | $1,429 | $49,510 | $8,580 | $40,930 |
Seller's Agent in 2025
Mike Sulek
Sulek & Experts Real Estate
(740) 425-9040
31 Total Sales
Buyer's Agent in 2025
Christian Clark
Carol Goff & Associates
(740) 827-0820
47 Total Sales
Source: MLS Now
MLS Number: 5102460
APN: 39-00243-000
Disclaimer: Certain information contained herein is derived from information provided by parties other than Homes.com. All information provided is deemed reliable, but is not guaranteed to be accurate and should be independently verified.
IDX information is provided exclusively for personal, non-commercial use, and may not be used for any purpose other than to identify prospective properties consumers may be interested in purchasing. Information is deemed reliable but not guaranteed.
Ask me questions while you tour the home.