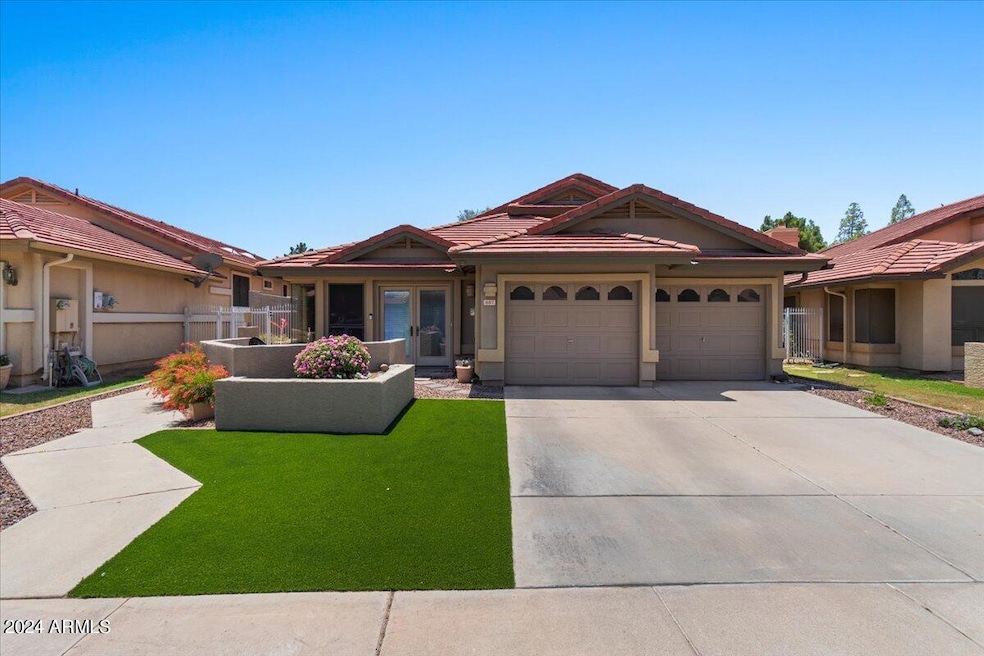


687 N May St Chandler, AZ 85226
West Chandler NeighborhoodHighlights
- Play Pool
- Main Floor Primary Bedroom
- Furnished
- Kyrene de la Mirada Elementary School Rated A
- 1 Fireplace
- Granite Countertops
About This Home
Nestled in a lake subdivision, this beautiful Chandler home is centrally located and offers charm and tranquility. With 3 bedrooms, 3 bathrooms, a dedicated office space, and peaceful backyard, there is room to spread out. Bi-weekly cleaning service is included! 2 bedrooms are on the main floor. 2 bathrooms, kitchen, living area, and office space are also on main floor. Upstairs is a private bedroom and bath. The kitchen is fully stocked with cookware and bakeware. The gorgeous piano is part of the living space and is available for guests to fill the home with music. Office can be closed off for those that need to have a quiet area to work. Smart TVs, 2 car garage, private back yard, washer/dryer included. Seasonal rental. 30 night min, available until Aug 1, 2026. $2700-$3895/mo.
Home Details
Home Type
- Single Family
Year Built
- Built in 1987
Lot Details
- 5,580 Sq Ft Lot
- Wrought Iron Fence
- Block Wall Fence
- Artificial Turf
- Front and Back Yard Sprinklers
- Sprinklers on Timer
- Private Yard
Parking
- 2 Car Garage
Home Design
- Wood Frame Construction
- Tile Roof
- Stucco
Interior Spaces
- 2,452 Sq Ft Home
- 2-Story Property
- Furnished
- Ceiling Fan
- 1 Fireplace
- Blinds
- Family Room
Kitchen
- Eat-In Kitchen
- Electric Oven
- Electric Cooktop
- Dishwasher
- Granite Countertops
- Disposal
Flooring
- Carpet
- Tile
Bedrooms and Bathrooms
- 3 Bedrooms
- Primary Bedroom on Main
- Split Bedroom Floorplan
- Walk-In Closet
- 3 Full Bathrooms
- Double Vanity
- Separate Shower in Primary Bathroom
- Bathtub With Separate Shower Stall
Laundry
- Laundry in unit
- Dryer
- Washer
Eco-Friendly Details
- Smoke Free Home
Outdoor Features
- Play Pool
- Covered Patio or Porch
- Built-In Barbecue
Schools
- Kyrene De La Mirada Elementary School
- Kyrene Del Pueblo Middle School
- Corona Del Sol High School
Utilities
- Evaporated cooling system
- Central Air
- Heating Available
- Water Softener
- High Speed Internet
Listing and Financial Details
- $60 Move-In Fee
- Rent includes electricity, water, sewer, garbage collection, linen, dishes, maid service, repairs, gardening service, utility caps apply, internet
- 1-Month Minimum Lease Term
- $60 Application Fee
- Tax Lot 64
- Assessor Parcel Number 308-03-064
Community Details
Overview
- Property has a Home Owners Association
- Pmg Services Association, Phone Number (480) 829-7400
- Mays Pond Subdivision
Recreation
- Community Playground
- Community Pool
- Bike Trail
Pet Policy
- No Pets Allowed
Map
Property History
We collect this data history from publicly available records. To have your information removed, we recommend requesting removal directly through your county’s website.
| Date | Event | Price | List to Sale | Price per Sq Ft |
|---|---|---|---|---|
| 01/02/2026 01/02/26 | Off Market | $3,895 | -- | -- |
| 12/28/2025 12/28/25 | For Rent | $3,895 | 0.0% | -- |
| 12/06/2025 12/06/25 | Price Changed | $3,895 | -5.0% | $2 / Sq Ft |
| 10/30/2025 10/30/25 | For Rent | $4,100 | 0.0% | -- |
| 06/16/2025 06/16/25 | Off Market | $4,100 | -- | -- |
| 05/27/2024 05/27/24 | For Rent | $4,100 | -- | -- |
Source: Arizona Regional Multiple Listing Service (ARMLS)
MLS Number: 6711036

APN: 308-03-064
Disclaimer: Certain information contained herein is derived from information provided by parties other than Homes.com. All information provided is deemed reliable, but is not guaranteed to be accurate and should be independently verified.
All information should be verified by the recipient and none is guaranteed as accurate by ARMLS
Listing Information presented by local MLS brokerage: Ten-X, local REALTOR®- Arlene Richardson - (888)-952-6393
- 5751 W Del Rio St
- 5726 W Ivanhoe St
- 5718 W Ivanhoe St
- 500 N Gila Springs Blvd Unit 204
- 500 N Gila Springs Blvd Unit 123
- 6127 W Harrison St
- 5665 W Galveston St Unit 36
- 5510 W Ivanhoe St
- 6181 W Linda Ln
- 300 N Gila Springs Blvd Unit 159
- 500 N Roosevelt Ave Unit 59
- 5321 W Linda Ln
- 1080 N Aspen Dr
- 5225 W Del Rio St
- 5950 W Park Ave
- 1050 N Kristin Ln
- 26 E Evelyn Ln
- 5614 W Buffalo St
- 619 N Sun Meadows Ave
- 918 N Bradley Dr
- 5943 W Drake Ct
- 552 N Fountain Cir Unit SI ID1626439P
- 411 N Kyrene Rd
- 6152 W Oakland St
- 5665 W Galveston St Unit 82
- 5665 W Galveston St Unit 102
- 5665 W Galveston St
- 837 N Oak Ct
- 5773 W Shannon St
- 500 N Roosevelt Ave Unit 58
- 98 E Evelyn Ln
- 5910 W Commonwealth Ave
- 5506 W Buffalo St
- 6420 W Monterey St
- 5435 W Buffalo St
- 5163 W Megan St
- 453 W Larona Ln
- 85 S Cypress Ct
- 225 W Vera Ln Unit II
- 193 W Amanda Ln
Ask me questions while you tour the home.