
Clarissa Marshall
EXP Realty LLC
(828) 672-2697
428 Total Sales
10 in Leicester
$100K - $815K Price Range
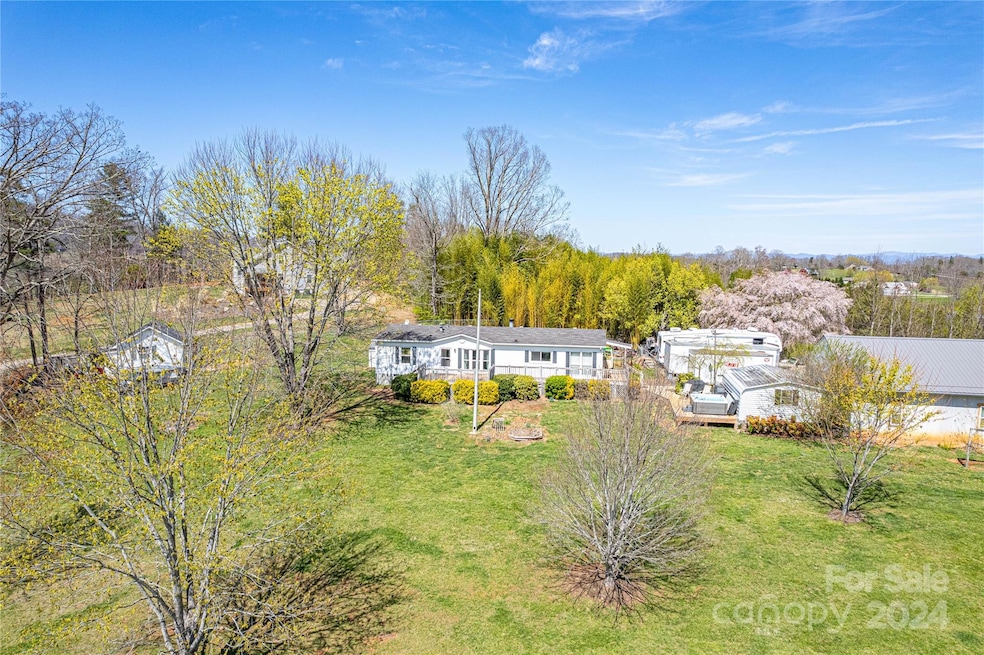
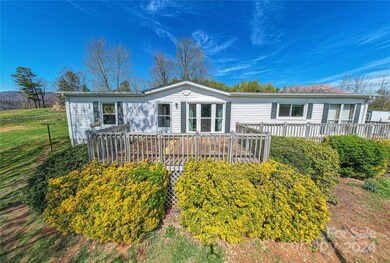
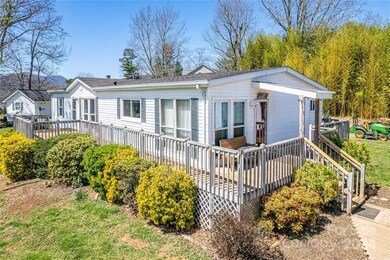
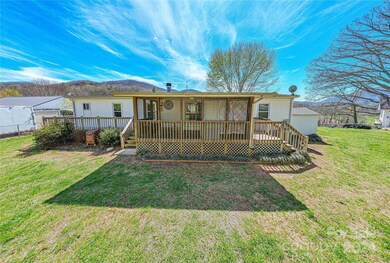
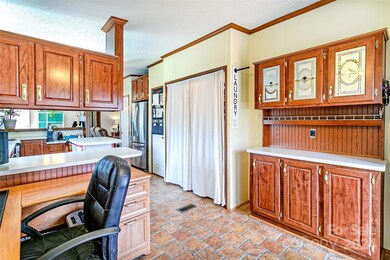
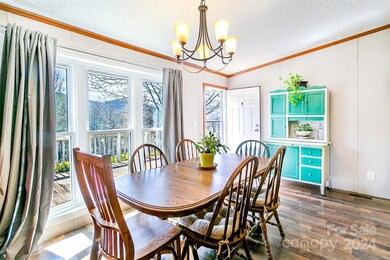
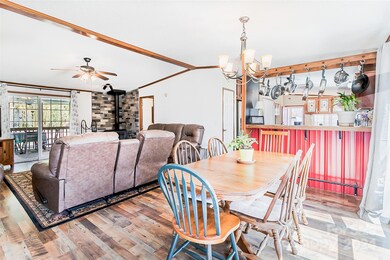
MULTIPLE OFFERS RECEIVED. HIGHEST & BEST OFFERS DUE BY 8PM ON TUESDAY, APRIL 2. Settle into the tranquility of the Newfound Valley in this move-in ready 3 bedroom, 2 bathroom permanently affixed home on an acre of pristine land! Well-maintained and fully fenced, this home is primed for potential and provides ample indoor and outdoor space, including a partial wraparound porch and detached deck - hot tub included! The fully fenced yard has fabulous mature trees and surrounds the home, also includes access to the storage building. Outside of the fence you'll find an oversized 3 bay garage (30' x 40') and carport (18' x 20') ready for all of your workshop needs. Updates include: HVAC in 2020, windows in 2022, new flooring in some areas 2021-2024. The mountain views do not disappoint, and you'll find the convenience of Newfound Road an added bonus - minutes to New Leicester Hwy or I-40. High speed internet is available here. Come see all there is to LOVE about this property!
Last Agent to Sell the Property
LOVE Land and Home Inc. Brokerage Email: lovelandandhome@gmail.com License #295693 Listed on: 03/30/2024
We collect this data history from publicly available records. To have your information removed, we recommend requesting removal directly through your county’s website.
Clarissa Marshall
EXP Realty LLC
(828) 672-2697
428 Total Sales
10 in Leicester
$100K - $815K Price Range
Renee Richardson
Keller Williams Elite Realty
(828) 528-7996
10 Total Sales
1 in Leicester
$206,000 Price
Rebecca Lafunor
Real Broker, LLC
(828) 672-3911
79 Total Sales
3 in Leicester
$65K - $755K Price Range
Sheridan Cupp
EXP Realty LLC
(828) 662-9420
38 Total Sales
4 in Leicester
$235K - $540K Price Range
Stefany Mills
Dwell Realty Group
(828) 672-3224
56 Total Sales
3 in Leicester
$185K - $270K Price Range
AW
Ali Whitman
GreyBeard Realty
(828) 672-3940
104 Total Sales
1 in Leicester
$562,000 Price
We collect this data history from publicly available records. To have your information removed, we recommend requesting removal directly through your county’s website.
| Date | Buyer | Sale Price | Title Company |
|---|---|---|---|
| $342,000 | None Listed On Document | ||
| $80,000 | None Available | ||
| $8,000 | -- |
We collect this data history from publicly available records. To have your information removed, we recommend requesting removal directly through your county’s website.
| Date | Status | Borrower | Loan Amount |
|---|---|---|---|
| Previous Owner | $100,000 | ||
| Previous Owner | $79,800 |
We collect this data history from publicly available records. To have your information removed, we recommend requesting removal directly through your county’s website.
| Date | Event | Price | List to Sale | Price per Sq Ft |
|---|---|---|---|---|
| 04/30/2024 04/30/24 | Sold | $342,000 | +5.2% | $218 / Sq Ft |
| 04/03/2024 04/03/24 | Pending | -- | -- | -- |
| 03/30/2024 03/30/24 | For Sale | $325,000 | -- | $207 / Sq Ft |
We collect this data history from publicly available records. To have your information removed, we recommend requesting removal directly through your county’s website.
| Year | Tax Paid | Tax Assessment Tax Assessment Total Assessment is a certain percentage of the fair market value that is determined by local assessors to be the total taxable value of land and additions on the property. | Land | Improvement |
|---|---|---|---|---|
| 2025 | -- | $118,700 | $26,300 | $92,400 |
| 2024 | -- | $84,000 | $41,300 | $42,700 |
| 2023 | $542 | $84,000 | $41,300 | $42,700 |
| 2022 | $533 | $84,000 | $0 | $0 |
| 2021 | $533 | $84,000 | $0 | $0 |
| 2020 | $541 | $80,000 | $0 | $0 |
| 2019 | $542 | $80,000 | $0 | $0 |
| 2018 | $543 | $80,000 | $0 | $0 |
| 2017 | $543 | $89,800 | $0 | $0 |
| 2016 | $668 | $89,800 | $0 | $0 |
| 2015 | $668 | $89,800 | $0 | $0 |
| 2014 | $641 | $89,800 | $0 | $0 |
Seller's Agent in 2024
Lacey Townsend
LOVE Land and Home Inc.
(828) 747-2506
105 Total Sales
Buyer's Agent in 2024
Kimberly Raygoza
Epique Inc.
(828) 337-8242
51 Total Sales
Source: Canopy MLS
MLS Number: 4124182
Disclaimer: Certain information contained herein is derived from information provided by parties other than Homes.com. All information provided is deemed reliable, but is not guaranteed to be accurate and should be independently verified.
All data is obtained from various sources and may not have been verified by broker or MLS GRID. Supplied Open House Information is subject to change without notice. All information should be independently reviewed and verified for accuracy. Properties may or may not be listed by the office/agent presenting the information. Some IDX listings have been excluded from this website.
Based on information submitted to the MLS GRID
Listings courtesy of Canopy MLS as distributed by MLS GRID
Ask me questions while you tour the home.