M
Seller's Agent in 2022
Marianne Windridge
Berkshire Hathaway Florida Realty
Estimated Value: $335,000 - $417,000
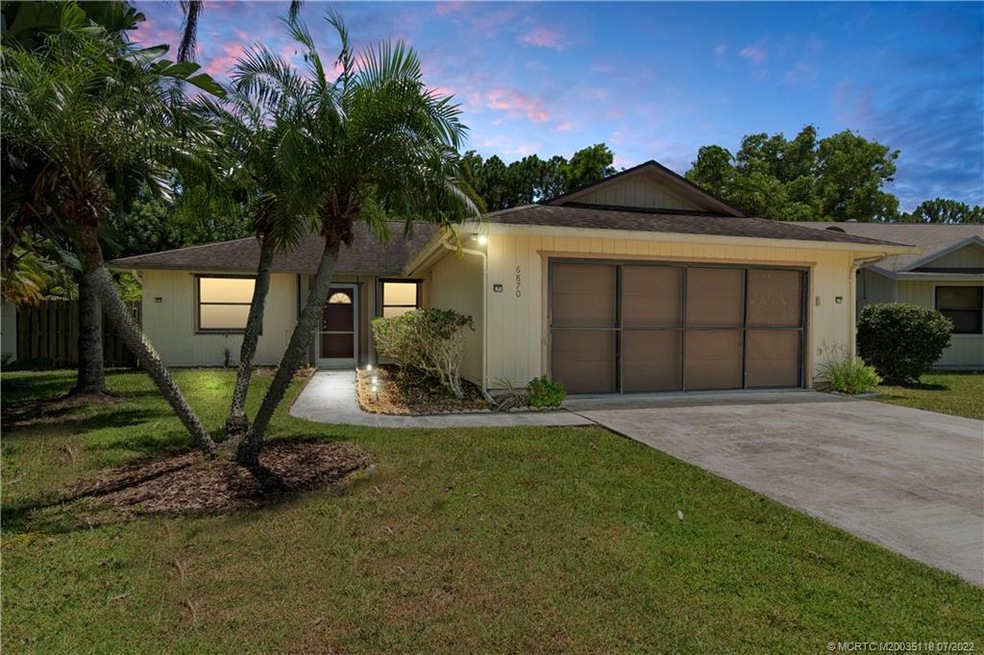
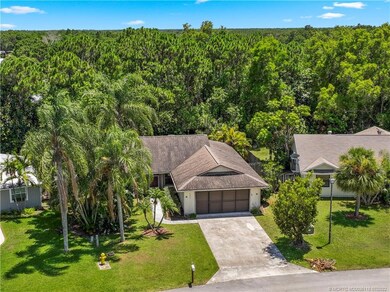
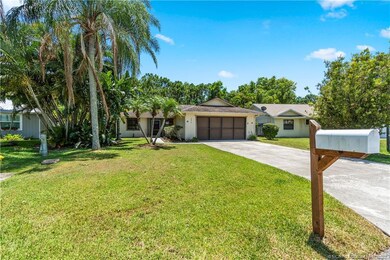
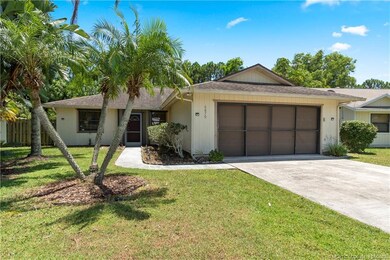
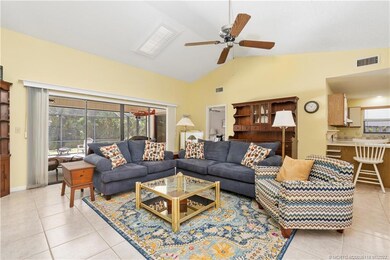
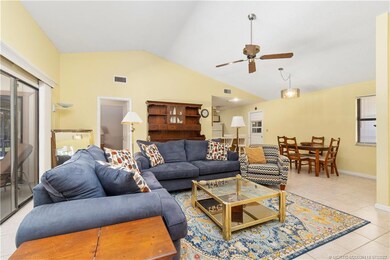
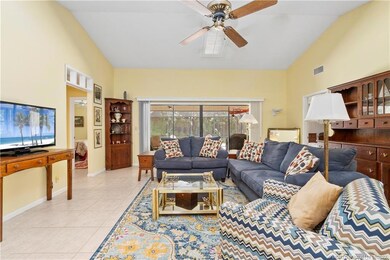
Tucked away on a private cul-de-sac this 3 bedroom, 2 bath home with 2 car garage provides a peaceful setting and an exceptional floor plan. The home features a nice split floor plan with spacious living area, kitchen with breakfast bar, dining area, large master suite and 2 comfortable guest bedrooms. The large, screened lanai with fenced back yard overlooks a private backyard with a preserve view. This home is just waiting for you to put your personal touch on it!
The Parkwood community is centrally located with great schools, and is close to beaches, shopping, restaurants and downtown Stuart. The HOA fee is a low $50 per month which includes a large community pool in a park like setting. Come enjoy all Martin County has to offer! This home is not in a flood zone.
Last Agent to Sell the Property
Marianne Windridge
Berkshire Hathaway Florida Realty License #629929 Listed on: 07/01/2022

We collect this data history from publicly available records. To have your information removed, we recommend requesting removal directly through your county’s website.
We collect this data history from publicly available records. To have your information removed, we recommend requesting removal directly through your county’s website.
| Date | Buyer | Sale Price | Title Company |
|---|---|---|---|
| $100 | Saifish Title Llc | ||
| $325,000 | Sailfish Title | ||
| $196,000 | Attorney | ||
| -- | Attorney | ||
| $36,000 | -- | ||
| -- | -- |
We collect this data history from publicly available records. To have your information removed, we recommend requesting removal directly through your county’s website.
| Date | Status | Borrower | Loan Amount |
|---|---|---|---|
| Open | $260,000 | ||
| Previous Owner | $71,300 |
We collect this data history from publicly available records. To have your information removed, we recommend requesting removal directly through your county’s website.
| Date | Event | Price | List to Sale | Price per Sq Ft | Prior Sale |
|---|---|---|---|---|---|
| 08/25/2022 08/25/22 | Sold | $325,000 | -11.4% | $250 / Sq Ft | |
| 08/01/2022 08/01/22 | Pending | -- | -- | -- | |
| 07/12/2022 07/12/22 | Price Changed | $367,000 | -2.1% | $282 / Sq Ft | |
| 07/01/2022 07/01/22 | For Sale | $375,000 | +91.3% | $288 / Sq Ft | |
| 10/30/2015 10/30/15 | Sold | $196,000 | -2.0% | $151 / Sq Ft | View Prior Sale |
| 10/30/2015 10/30/15 | For Sale | $199,900 | -- | $154 / Sq Ft |
We collect this data history from publicly available records. To have your information removed, we recommend requesting removal directly through your county’s website.
| Year | Tax Paid | Tax Assessment Tax Assessment Total Assessment is a certain percentage of the fair market value that is determined by local assessors to be the total taxable value of land and additions on the property. | Land | Improvement |
|---|---|---|---|---|
| 2025 | $4,518 | $292,580 | $145,000 | $147,580 |
| 2024 | $4,420 | $294,456 | ||
| 2023 | $4,420 | $285,880 | $285,880 | $140,880 |
| 2022 | $4,819 | $265,250 | $135,000 | $130,250 |
| 2021 | $2,839 | $182,391 | $0 | $0 |
| 2020 | $2,742 | $179,873 | $0 | $0 |
| 2019 | $2,695 | $175,829 | $0 | $0 |
| 2018 | $2,626 | $172,550 | $85,000 | $87,550 |
| 2017 | $2,177 | $169,710 | $100,000 | $69,710 |
| 2016 | $2,554 | $172,260 | $100,000 | $72,260 |
| 2015 | $1,294 | $101,651 | $0 | $0 |
| 2014 | $1,294 | $100,844 | $0 | $0 |
M
Seller's Agent in 2022
Marianne Windridge
Berkshire Hathaway Florida Realty
Seller Co-Listing Agent in 2022
Joan Rogers
Berkshire Hathaway Florida Realty
(772) 485-3513
8 in this area
115 Total Sales
Source: Martin County REALTORS® of the Treasure Coast
MLS Number: M20035118
APN: 36-38-41-014-000-01670-9
Disclaimer: Certain information contained herein is derived from information provided by parties other than Homes.com. All information provided is deemed reliable, but is not guaranteed to be accurate and should be independently verified.
All listings featuring the MCRTC logo are provided by Martin County REALTORS® of the Treasure Coast, Inc. Multiple Listing Service. This information is not verified for authenticity or accuracy and is not guaranteed. Copyright 2026 Martin County REALTORS® of the Treasure Coast, Inc. Information is provided exclusively for consumers' personal, non-commercial use and may not be used for any purpose other than to identify prospective properties consumers may be interested in purchasing.
Listing broker has attempted to offer accurate data, but buyers are advised to confirm all information.
Ask me questions while you tour the home.