NOT LISTED FOR SALE

6872 Park Square Dr Unit C Avon, IN 46123

Avon Area
3 Beds
3 Baths
1,957 Sq Ft
2,178 Sq Ft Lot

Sale Details

Date Sold: October 3, 2024

Last sale price $267,500 $137 Per Sq Ft

3 Days on Market

Highlights

  • Vaulted Ceiling
  • Traditional Architecture
  • 2 Car Attached Garage
  • River Birch Elementary School Rated A-
  • End Unit
  • Built-In Features

About This Home

As of October 2024

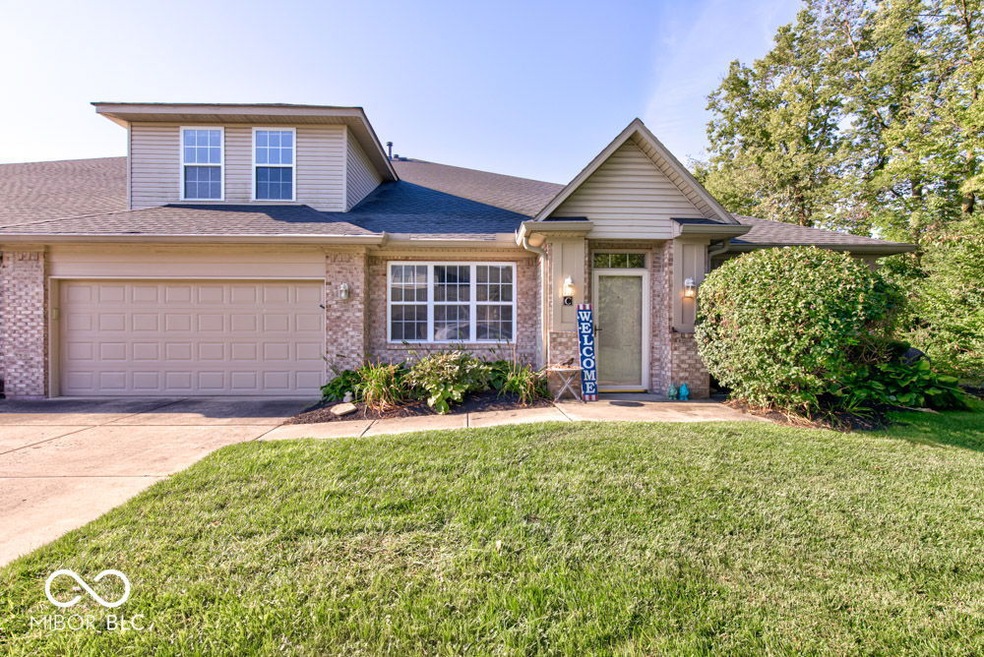
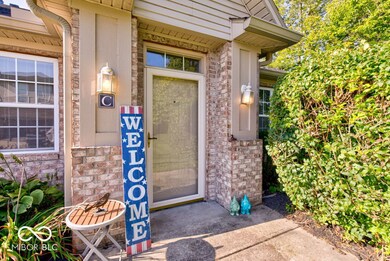
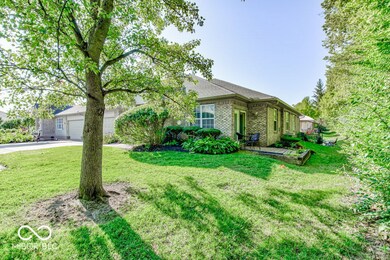
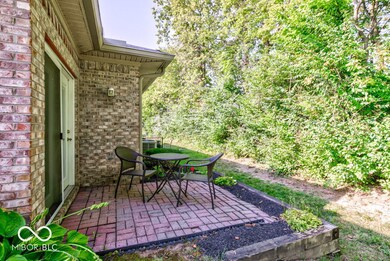
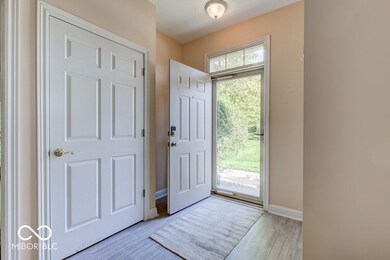
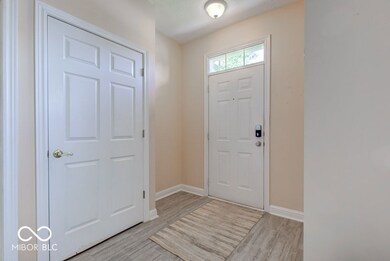
3 Bedroom 3 full bath brick condo with 2 car attached garage in Avon's quiet Park Square Gardens! This quality condo has nearly 2,000 square feet! Bright & airy Great room with vaulted ceilings yet cozy with gas fireplace & gorgeous built in cabinets. Ideal split bedroom plan offers private Master retreat with walk- in closet, double sink vanities & walk in shower. Enjoy entertaining with this spacious eat in kitchen includes custom cabinets, center island, plenty of counter space & all appliances! Additional room that can be used as an office, sunroom or 4th bedroom with access to the patio. Maintenance free living at its best!

Last Agent to Sell the Property

Nicole Morales

BluPrint Real Estate Group Brokerage Email: nicole@bluprintrealestategroup.com License #RB14045954 Listed on: 08/23/2024

BluPrint Real Estate Group

Last Buyer's Agent

Non-BLC Member

MIBOR REALTOR® Association

Create a Home Valuation Report for This Property
The Home Valuation Report is an in-depth analysis detailing your home's value as well as a comparison with similar homes in the area

Property Details

Home Type

  • Condominium

Est. Annual Taxes

  • $2,350

Year Built

  • Built in 2003

Lot Details

  • End Unit

HOA Fees

  • $275 Monthly HOA Fees

Parking

  • 2 Car Attached Garage

Home Design

  • Traditional Architecture
  • Brick Exterior Construction
  • Slab Foundation
  • Vinyl Siding

Interior Spaces

  • 1.5-Story Property
  • Built-In Features
  • Vaulted Ceiling
  • Gas Log Fireplace
  • Great Room with Fireplace
  • Family or Dining Combination

Kitchen

  • Electric Oven
  • Built-In Microwave
  • Dishwasher
  • Kitchen Island
  • Disposal

Flooring

  • Carpet
  • Laminate
  • Ceramic Tile

Bedrooms and Bathrooms

  • 3 Bedrooms
  • Walk-In Closet

Laundry

  • Dryer
  • Washer

Schools

  • Avon High School

Utilities

  • Forced Air Heating and Cooling System
  • Heating System Uses Natural Gas
  • High Speed Internet

Community Details

  • Association fees include sewer, insurance, irrigation, lawncare, ground maintenance, maintenance, snow removal, trash
  • Association Phone (317) 253-1401
  • Park Square Gardens Subdivision
  • Property managed by Ardsley Managment

Listing and Financial Details

  • Tax Lot 39
  • Assessor Parcel Number 320734505003000031
  • Seller Concessions Not Offered

Property Details

Home Type

Condominium

Est. Annual Taxes

$2,350

Year Built

Built in 2003

Lot Details

2,178 Sq Ft Lot

HOA Fees

$275 per month

Parking

2

Listing Details

  • Property Sub Type: Condominium
  • Architectural Style: Traditional
  • Property Type: Residential
  • New Construction: No
  • Tax Year: 2023
  • Year Built: 2003
  • Building Area Total: 1957
  • Garage Y N: Yes
  • Lot Size Acres: 0.05
  • Subdivision Name: Park Square Gardens
  • Inspection Warranties: Not Applicable
  • Transaction Type: Sale
  • Accessibility Features YN: No
  • Floor Number: 0
  • Lifestyles: Paired Patio
  • F H A Certified: No
  • Website: https://www.ardsleymgmt.com/contact-us/
  • Attribution Contact: nicole@bluprintrealestategroup.com
  • Special Features: None

Interior Features

  • Common Walls: End Unit
  • Basement: No
  • Appliances: Dishwasher, Dryer, Disposal, MicroHood, Electric Oven, Refrigerator, Washer
  • Levels: One and One Half
  • Full Bathrooms: 3
  • Total Bathrooms: 3
  • Total Bedrooms: 3
  • Fireplace Features: Gas Log, Great Room
  • Fireplaces: 1
  • Interior Amenities: Built-in Features, Ceiling Vaulted, Kitchen Island, Hi-Speed Internet Availbl, Walk-In Closet(s)
  • Living Area: 1957
  • Window Features: Screens, Vinyl Windows
  • Eating Area: Dining Combo/Great Room
  • Basement Full Bathrooms: 0
  • Main Level Full Bathrooms: 2
  • Main Level Sq Ft: 1462
  • Basement Half Bathrooms: 0
  • Main Half Bathrooms: 0
  • Upper Level Sq Ft: 495
  • MBR_RoomFlooring: Carpet
  • MBR_RoomFlooring: Tile-Ceramic
  • MBR_RoomFlooring: Tile-Ceramic
  • MBR_RoomFlooring: Laminate
  • MBR_RoomFlooring: Carpet
  • MBR_RoomFlooring: Carpet
  • MBR_RoomFlooring: Carpet
  • MBR_RoomFlooring: Carpet

Exterior Features

  • Construction Materials: Brick, Vinyl Siding
  • Foundation Details: Slab

Garage/Parking

  • Garage Spaces: 2
  • Parking Features: Attached

Utilities

  • Cooling: Central Air
  • Heating: Forced Air, Natural Gas
  • Water Source: Public
  • Solid Waste: No

Condo/Co-op/Association

  • Association Amenities: Insurance, Maintenance Grounds, Maintenance, Snow Removal, Trash
  • Association Fee: 275
  • Association Fee Frequency: Monthly
  • Association Phone: 317-253-1401
  • Association YN: Yes
  • Management Company Name: Ardsley Managment
  • H O A Disclosures: Covenants & Restrictions,Rental Restrictions
  • Condo Description Location: Building Private Entry
  • Condo Type: Horizontal

Fee Information

  • Association Fee Includes: Sewer, Insurance, Irrigation, Lawncare, Maintenance Grounds, Maintenance, Snow Removal, Trash

Lot Info

  • Property Attached Yn: Yes
  • Additional Parcels: No
  • Horse Amenities: None
  • Lot Size Sq Ft: 0.05
  • Parcel Number: 320734505003000031
  • Acres: <1/4 Acre

Tax Info

  • Tax Annual Amount: 2350
  • Tax Lot: 39
  • Semi Annual Property Tax Amt: 1175
  • Tax Exemption: Homestead Tax Exemption

MLS Schools

  • High School: Avon High School

Home Values in the Area

Source: Public Records

Average Home Value in this Area


Source: Public Records

Agents Specializing in Avon, IN

See All Agents

Property History

We collect this data history from publicly available records. To have your information removed, we recommend requesting removal directly through your county’s website.

Date Event Price List to Sale Price per Sq Ft
10/03/2024 10/03/24 Sold $267,500 -2.7% $137 / Sq Ft
08/26/2024 08/26/24 Pending -- -- --
08/23/2024 08/23/24 For Sale $275,000 -- $141 / Sq Ft
Source: MIBOR Broker Listing Cooperative®

Agents Affiliated with this Home

  • Section Image
  • Section Image
See All Agents

Map

Source: MIBOR Broker Listing Cooperative®

MLS Number: 21997817

MIBOR Broker Listing Cooperative®
Your Personal Tour Guide

Ask me questions while you tour the home.