
Amber Stockert
Keller Williams Realty Boise
(208) 944-1799
58 Total Sales
1 in Star
$498,414 Price
Estimated Value: $902,772
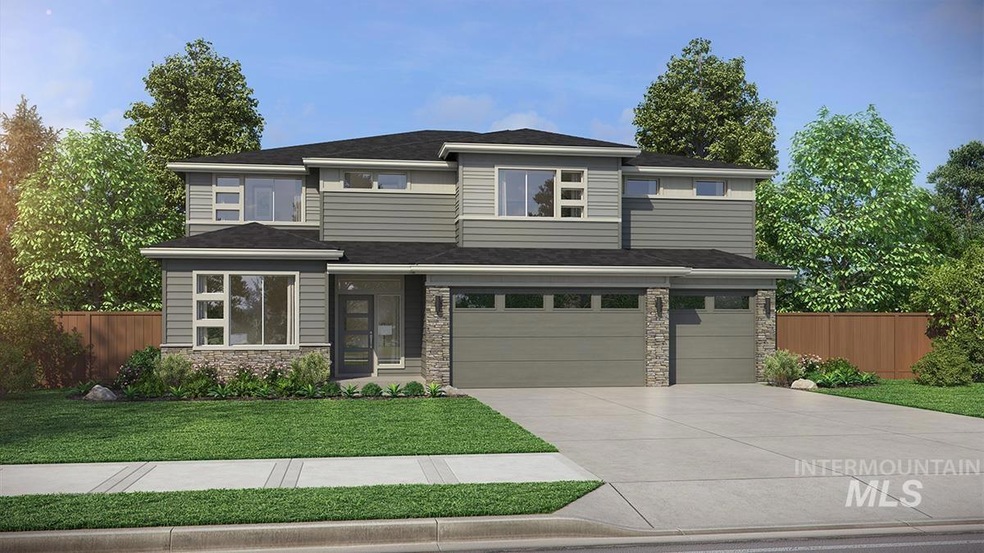
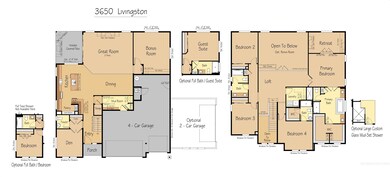
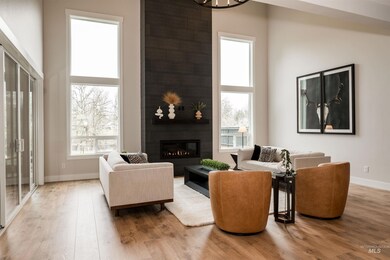
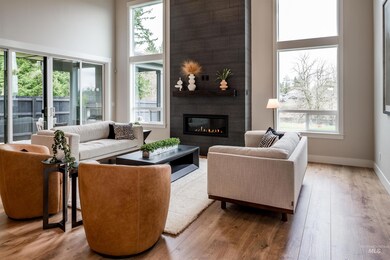
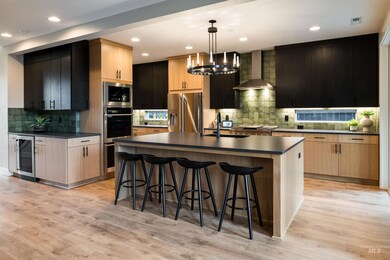
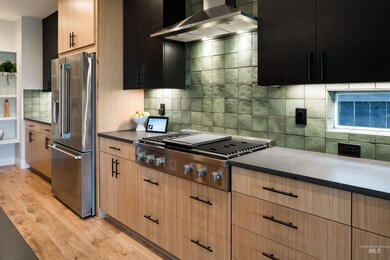
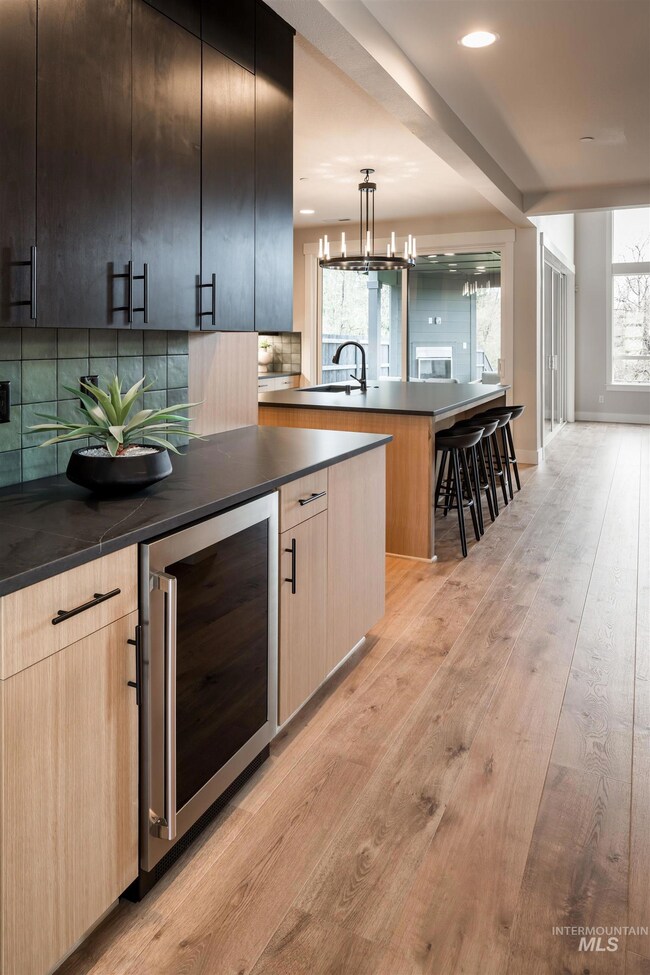
To Be Built- The Alpine is a beautifully designed 3,650-square-foot, two-story home that perfectly balances elegance and functionality. With the ability to accommodate 4 to 7 bedrooms, this versatile home is crafted to suit families of all sizes and lifestyles. The heart of the home lies in its traditional yet open-concept layout, highlighted by a gourmet kitchen that flows seamlessly into the spacious living and dining areas. The covered patio extends the living space outdoors, making it ideal for entertaining or simply enjoying quiet moments surrounded by nature. Customize your space with choices like a guest suite with a full bath, an additional two-car garage, a bonus room, or a drop zone at the mudroom. Every detail of the Alpine is thoughtfully considered to offer flexibility and beauty, allowing you to live comfortably and stylishly on your own terms. Build time is approximately 6-7 months from contract to keys depending on permit timelines. Model home open Thursdays-Mondays from 11AM-5PM.
Last Agent to Sell the Property
The Agency Boise Brokerage Phone: 208-900-6960 Listed on: 01/09/2025
We collect this data history from publicly available records. To have your information removed, we recommend requesting removal directly through your county’s website.
Amber Stockert
Keller Williams Realty Boise
(208) 944-1799
58 Total Sales
1 in Star
$498,414 Price
Dawn Templeton
Templeton Real Estate Group
(208) 314-3064
359 Total Sales
3 in Star
$550K - $1.1M Price Range
Brandon Rogers
Keller Williams Realty Boise
(208) 487-5930
75 Total Sales
1 in Star
$800,000 Price
Carmen Errecart
Point Realty LLC
(208) 591-6175
130 Total Sales
28 in Star
$375K - $850K Price Range
Susan Kennedy-Schatzel
Mountain Realty
(669) 291-2458
22 Total Sales
1 in Star
$608,000 Price
Laura Pinelli
LAURA PINELLI, BROKER
(626) 605-6436
32 Total Sales
4 in Star
$470K - $768K Price Range
We collect this data history from publicly available records. To have your information removed, we recommend requesting removal directly through your county’s website.
| Date | Buyer | Sale Price | Title Company |
|---|---|---|---|
| -- | First American Title | ||
| -- | First American Title |
We collect this data history from publicly available records. To have your information removed, we recommend requesting removal directly through your county’s website.
| Date | Status | Borrower | Loan Amount |
|---|---|---|---|
| Open | $709,100 | ||
| Previous Owner | $48,000,000 |
We collect this data history from publicly available records. To have your information removed, we recommend requesting removal directly through your county’s website.
| Date | Event | Price | List to Sale | Price per Sq Ft |
|---|---|---|---|---|
| 08/25/2025 08/25/25 | Sold | -- | -- | -- |
| 08/20/2025 08/20/25 | Price Changed | $886,375 | +0.8% | $243 / Sq Ft |
| 06/01/2025 06/01/25 | Price Changed | $879,048 | +7.5% | $241 / Sq Ft |
| 01/25/2025 01/25/25 | Pending | -- | -- | -- |
| 01/09/2025 01/09/25 | For Sale | $818,000 | -- | $224 / Sq Ft |
We collect this data history from publicly available records. To have your information removed, we recommend requesting removal directly through your county’s website.
| Year | Tax Paid | Tax Assessment Tax Assessment Total Assessment is a certain percentage of the fair market value that is determined by local assessors to be the total taxable value of land and additions on the property. | Land | Improvement |
|---|---|---|---|---|
| 2026 | $757 | $843,400 | ||
| 2025 | $757 | $189,000 | ||
| 2024 | -- | $230,000 |
Seller's Agent in 2025
Laetitia Campbell
The Agency Boise
(208) 871-4793
69 Total Sales
Seller Co-Listing Agent in 2025
Rachel Moir
The Agency Boise
(208) 919-3969
52 Total Sales
Buyer's Agent in 2025
Tom Jones
Callison Group Real Estate
(208) 899-5989
65 Total Sales
Source: Intermountain MLS
MLS Number: 98932689
APN: R8108661060
Disclaimer: Certain information contained herein is derived from information provided by parties other than Homes.com. All information provided is deemed reliable, but is not guaranteed to be accurate and should be independently verified.
IDX information is provided exclusively for consumers’ personal, non-commercial use, that it may not be used for any purpose other than to identify prospective properties consumers may be interested in purchasing. IMLS does not assume any liability for missing or inaccurate data.
Information provided by IMLS is deemed reliable but not guaranteed.
Ask me questions while you tour the home.