NOT LISTED FOR SALE

6874 Holcomb St Unit Lot 907 Dublin, OH 43017

Dublin Area
3 Beds
4 Baths
2,195 Sq Ft
2025 Built

Sale Details

Date Sold: March 28, 2025

Last sale price $639,900 $292 Per Sq Ft

188 Days on Market

Highlights

  • New Construction
  • Deck
  • Great Room
  • Indian Run Elementary School Rated A
  • End Unit
  • 2 Car Attached Garage

About This Home

As of March 2025

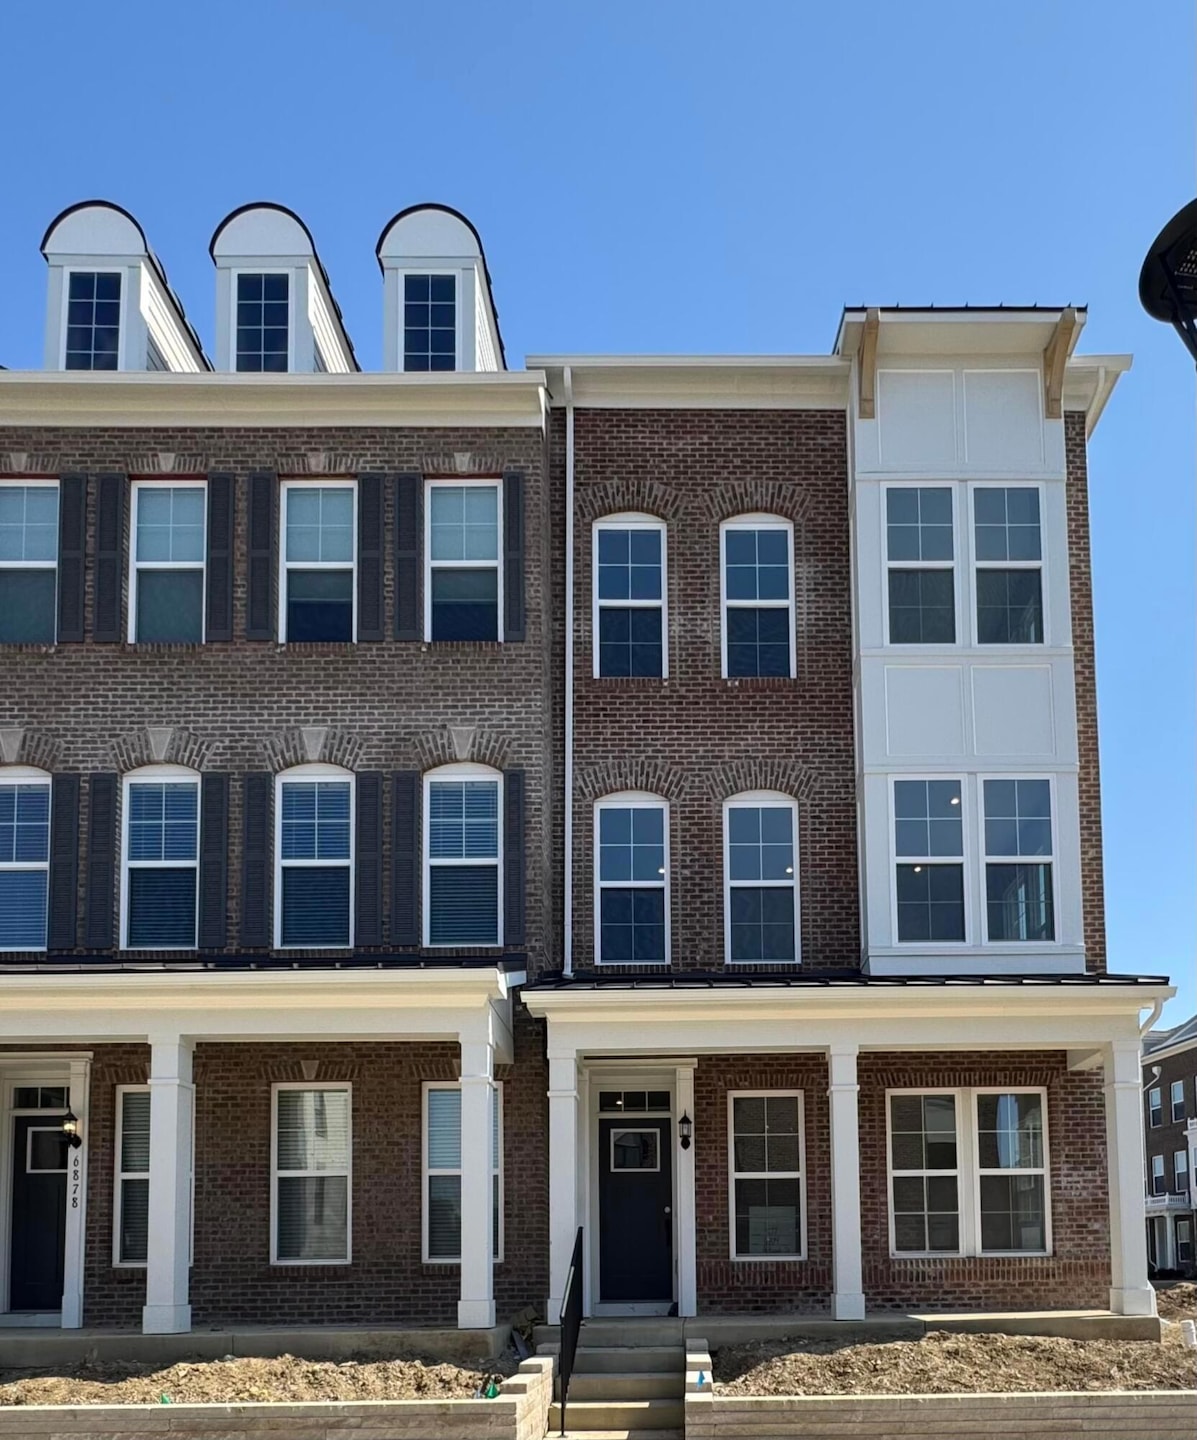
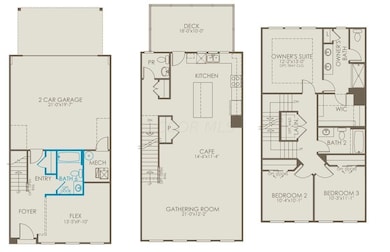
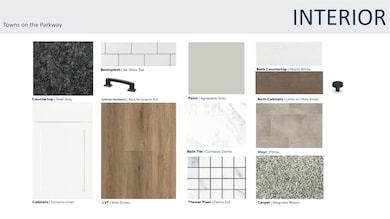
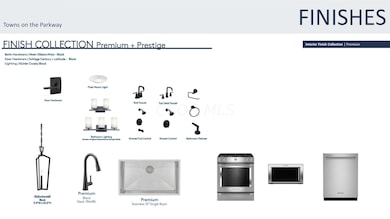
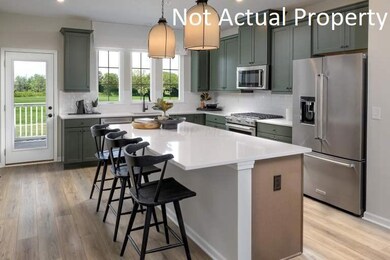
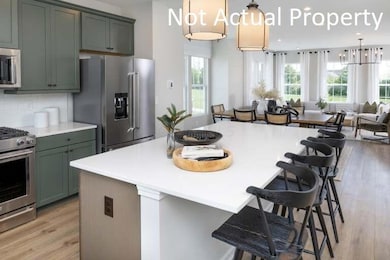
ESTIMATED COMPLETION BY THE END OF FEBRUARY.This is a fantastic new 3 bed, 3.5 bath end unit condo in Towns on the Parkway. The 2nd floor kitchen has stainless KitchenAide gas appliances, sonoma linen cabinets, steel gray quartz counters, ice gloss tile backsplash, pendant lighting, a spacious island & a pantry. An eating space, great room, powder room and a deck.The 3rd floor owners suite has a tray ceiling and a private bath with a double bowl vanity, miami white quartz counter, large walk-in tile shower with seat, a linen closet, enclosed toilet area and a huge walk-in closet. An add'l 2 beds, a full bath and laundry. A 1st floor multi use flex space, full bath and 2 car garage. Upgraded flooring throughout. Black finish package. Interior photos are of a model, not the actual property.

Last Agent to Sell the Property

Charlene Fairman

The Realty Firm License #2004003667 Listed on: 08/19/2024

Last Buyer's Agent

Tom Goecke

Crawford Hoying Real Estate License #2013000822

Crawford Hoying Real Estate
Create a Home Valuation Report for This Property
The Home Valuation Report is an in-depth analysis detailing your home's value as well as a comparison with similar homes in the area

Property Details

Home Type

  • Condominium

Year Built

  • Built in 2025 | New Construction

HOA Fees

  • $285 Monthly HOA Fees

Parking

  • 2 Car Attached Garage

Home Design

  • Brick Exterior Construction
  • Slab Foundation

Interior Spaces

  • 2,195 Sq Ft Home
  • 3-Story Property
  • Insulated Windows
  • Great Room
  • Laundry on upper level

Kitchen

  • Gas Range
  • Microwave
  • Dishwasher

Flooring

  • Carpet
  • Laminate
  • Vinyl

Bedrooms and Bathrooms

  • 3 Bedrooms

Outdoor Features

  • Deck

Unit Details

  • End Unit
  • 1 Common Wall
  • Irrigation

Utilities

  • Forced Air Heating and Cooling System
  • Heating System Uses Gas
  • Cable TV Available

Community Details

  • Association fees include lawn care, cable/satellite
  • Association Phone (614) 481-4411
  • Cps HOA
  • On-Site Maintenance

Listing and Financial Details

  • Assessor Parcel Number 273-013837-00

Property Details

Home Type

Condominium

Year Built

Built in 2025 | New Construction

HOA Fees

$285 per month

Parking

2

Listing Details

  • Type: Residential
  • Accessible Features: No
  • Year Built: 2025
  • Property Sub-Type: Condominium
  • Reso Association Amenities: Sidewalk
  • Co List Office Phone: 614-898-5397
  • MLS Status: Closed
  • Subdivision Name: Towns on the Parkway
  • ResoBuildingAreaSource: Builder
  • Reso Interior Features: Dishwasher, Gas Range, Microwave
  • Unit Levels: Three
  • New Construction: Yes
  • Reso Window Features: Insulated All
  • ResoBuildingAreaSource: Builder
  • Location Property Info List PriceSqFt: 291.53
  • Remarks Misc Hot Sheet Comments: price
  • Sewer:Public Sewer: Yes
  • Basement Basement YN2: No
  • Air Conditioning Central: Yes
  • Interior Flooring Carpet: Yes
  • Interior Flooring Laminate-Artificial: Yes
  • Interior Amenities Gas Range: Yes
  • Interior Amenities Microwave: Yes
  • Water Source Public Water Source: Yes
  • Foundation:Slab: Yes
  • Interior Flooring Vinyl: Yes
  • Windows Insulated All: Yes
  • Interior Amenities Dishwasher: Yes
  • HOACOA Fee Includes Lawn Care: Yes
  • Exterior Brick: Yes
  • HOACOA Fee Includes CableSatellite: Yes
  • HOACOA Fee Includes Irrigation: Yes
  • Rooms 2nd Flr Laundry: Yes
  • Accessory Dwelling Unit Existing Accessory Dwelling Unit: No
  • Common Walls End Unit: Yes
  • Common Walls 1 Common Wall: Yes
  • Levels Three2: Yes
  • Special Features: NewHome
  • Property Sub Type: Condos

Interior Features

  • Upstairs 2 Bedrooms: 3
  • Upstairs 2 Full Bathrooms: 2
  • Upstairs 1 Half Bathrooms: 1
  • Entry Level Half Bathrooms: 1
  • Upstairs 1 Eating Space: 1
  • Upstairs 1 Great Room: 1
  • Utility Space (Upstairs 2): 1
  • Basement YN: No
  • Full Bathrooms: 2
  • Half Bathrooms: 2
  • Total Bedrooms: 3
  • Flooring: Laminate, Carpet, Vinyl
  • General Property Info Baths FH: 2.2
  • Other Rooms:Great Room: Yes

Exterior Features

  • Common Walls: End Unit, 1 Common Wall
  • Foundation Details: Slab
  • Patio And Porch Features: Deck
  • Patio and Porch Features Deck: Yes

Garage/Parking

  • Attached Garage: Yes
  • Garage Spaces: 2.0
  • Attached Garage: Yes
  • Parking Features: Attached Garage
  • Parking Features 2 Car Garage: Yes
  • Parking Features Attached Garage: Yes

Utilities

  • Sewer: Public Sewer
  • Heating: Forced Air
  • Cooling: Central Air
  • Cooling Y N: Yes
  • HeatingYN: Yes
  • Water Source: Public
  • Heating:Forced Air: Yes
  • Heating:Gas2: Yes

Condo/Co-op/Association

  • Contact Name: CPS
  • Association Fee: 285.0
  • Association Fee Frequency: Monthly
  • Phone: 614-481-4411
  • Association: Yes

Fee Information

  • Association Fee Includes: Lawn Care, Cable/Satellite

Schools

  • Junior High Dist: DUBLIN CSD 2513 FRA CO.

Lot Info

  • Parcel Number: 273-013837-00
  • Additional Parcels: No

Home Values in the Area

Source: Public Records

Average Home Value in this Area


Source: Public Records

Agents Specializing in Dublin, OH

See All Agents

Property History

We collect this data history from publicly available records. To have your information removed, we recommend requesting removal directly through your county’s website.

Date Event Price List to Sale Price per Sq Ft
03/28/2025 03/28/25 Sold $639,900 0.0% $292 / Sq Ft
12/05/2024 12/05/24 Price Changed $639,900 -1.5% $292 / Sq Ft
11/04/2024 11/04/24 Price Changed $649,900 -1.5% $296 / Sq Ft
09/22/2024 09/22/24 Price Changed $659,900 +0.3% $301 / Sq Ft
09/08/2024 09/08/24 Price Changed $657,900 -0.3% $300 / Sq Ft
08/19/2024 08/19/24 For Sale $659,900 -- $301 / Sq Ft
Source: Columbus and Central Ohio Regional MLS

Agents Affiliated with this Home

  • Section Image
  • Section Image
See All Agents

Map

Source: Columbus and Central Ohio Regional MLS

MLS Number: 224029116

Columbus and Central Ohio Regional MLS
Your Personal Tour Guide

Ask me questions while you tour the home.