
Thomas Zibkowski
Real Estate One Inc-Shelby
(586) 930-6108
281 Total Sales
2 in Independence
$730K - $1.4M Price Range
Estimated Value: $445,692 - $551,000
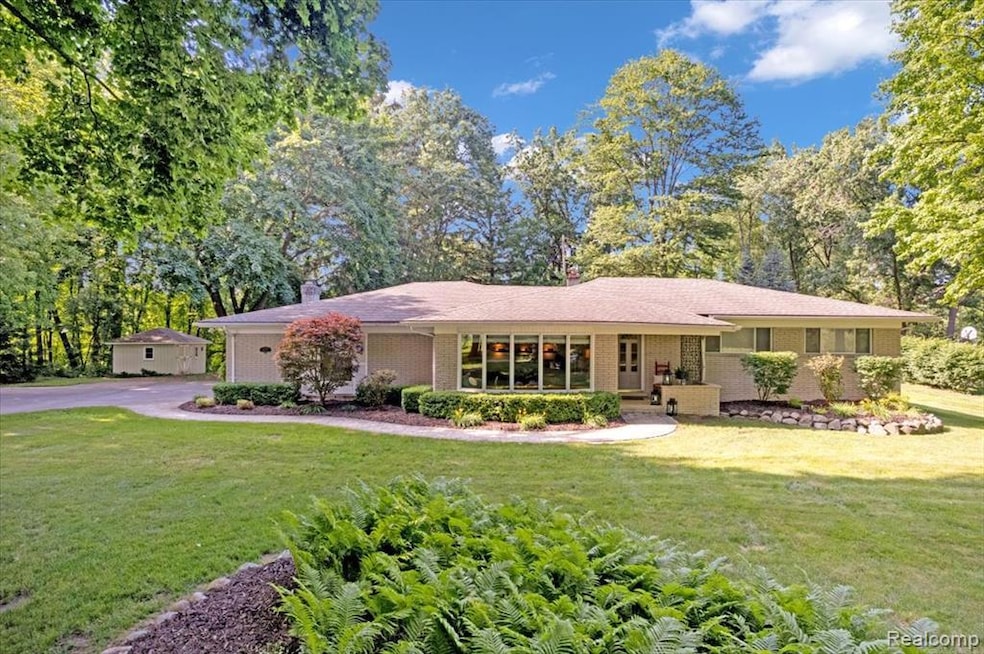
Beautifully updated brick ranch with finished basement on 3.1 acres Just minutes from I-75, 5 minutes from downtown Clarkston, 40 minutes to downtown Detroit. Upon entering this lovely home, you are greeted with a lovely living room with natural wood flooring and newer bay window that floods the room with natural light and allows a spectacular view of the nature-filled front yard. Beyond the living room as you enter the custom kitchen, you will find a beautiful custom lighted hutch to display your favorite china or glassware. The stunning professionally designed kitchen and dining room are perfect for family meals or entertaining! Wellborn cabinets, granite counters, reverse osmosis water system, 6 burner gas range, Energy Star stainless appliances and counter-height seating area make for an inviting area to gather. Large window adjacent sink area allows for natural light and nature views! The cozy family room has a gas fireplace and custom designed and installed fireplace mantle and surround, crown moldings and is wired for surround sound! Access the beautiful deck area via the double french doors and enjoy your private acreage views! Shed has electric and is a great option for storing your outdoor tools. The high efficiency heat pump runs the AC and furnace which is more efficient and cost-effective. Heat pump will heat until temps drop to the low 30's and then the furnace will kick in. For those with small children, the elementary school is across the road within walking distance! Don't miss out on this well maintained beautiful home!
Last Agent to Sell the Property
RE/MAX Eclipse License #6501409871 Listed on: 06/27/2025
We collect this data history from publicly available records. To have your information removed, we recommend requesting removal directly through your county’s website.
Thomas Zibkowski
Real Estate One Inc-Shelby
(586) 930-6108
281 Total Sales
2 in Independence
$730K - $1.4M Price Range
Christine Winans
Berkshire Hathaway HomeServices Kee Realty Bham
(947) 886-8312
133 Total Sales
1 in Independence
$635,000 Price
Holly Hohnholt
Berkshire Hathaway HomeServices Kee Realty
(947) 221-4983
72 Total Sales
1 in Independence
$536,500 Price
Peter Gojcaj
PG Real Estate Group Inc
(586) 930-4714
78 Total Sales
1 in Independence
$950,000 Price
Lindsey Sundin
Vie Real Estate
(947) 500-2427
108 Total Sales
1 in Independence
$415,200 Price
Mark Krysiak
Casablanca Real Estate LLC
(947) 600-4784
87 Total Sales
1 in Independence
$90,000 Price
We collect this data history from publicly available records. To have your information removed, we recommend requesting removal directly through your county’s website.
| Date | Buyer | Sale Price | Title Company |
|---|---|---|---|
| -- | None Listed On Document | ||
| Rusnell Terry Douglas | $522,900 | None Listed On Document | |
| Sahutske Faily Revocable Trust | -- | None Listed On Document | |
| Sahutske Daniel M | $219,900 | -- |
We collect this data history from publicly available records. To have your information removed, we recommend requesting removal directly through your county’s website.
| Date | Status | Borrower | Loan Amount |
|---|---|---|---|
| Open | $534,142 | ||
| Previous Owner | Sahutske Family Revocable Trus | $241,000 | |
| Previous Owner | Sahutske Daniel M | $180,000 | |
| Previous Owner | Sahutske Daniel M | $1,224,638 | |
| Previous Owner | Sahutske Daniel M | $210,064 | |
| Previous Owner | Sahutske Daniel M | $750,000 |
We collect this data history from publicly available records. To have your information removed, we recommend requesting removal directly through your county’s website.
| Date | Event | Price | List to Sale | Price per Sq Ft |
|---|---|---|---|---|
| 08/13/2025 08/13/25 | Sold | $522,900 | -4.9% | $206 / Sq Ft |
| 06/29/2025 06/29/25 | Pending | -- | -- | -- |
| 06/27/2025 06/27/25 | For Sale | $549,900 | -- | $216 / Sq Ft |
We collect this data history from publicly available records. To have your information removed, we recommend requesting removal directly through your county’s website.
| Year | Tax Paid | Tax Assessment Tax Assessment Total Assessment is a certain percentage of the fair market value that is determined by local assessors to be the total taxable value of land and additions on the property. | Land | Improvement |
|---|---|---|---|---|
| 2025 | $2,752 | $187,100 | $63,800 | $123,300 |
| 2024 | $2,676 | $181,200 | $57,000 | $124,200 |
| 2023 | $3,607 | $168,300 | $54,000 | $114,300 |
| 2022 | $3,607 | $157,200 | $54,000 | $103,200 |
| 2021 | $3,608 | $155,500 | $54,300 | $101,200 |
| 2020 | $2,336 | $154,100 | $53,600 | $100,500 |
| 2018 | $3,443 | $148,600 | $48,200 | $100,400 |
| 2015 | -- | $117,900 | $0 | $0 |
| 2014 | -- | $110,800 | $0 | $0 |
| 2011 | -- | $91,700 | $0 | $0 |
Seller's Agent in 2025
Cheryl Wilson
RE/MAX
(248) 379-6649
39 Total Sales
Source: Realcomp
MLS Number: 20251010591
APN: 08-17-126-013
Disclaimer: Certain information contained herein is derived from information provided by parties other than Homes.com. All information provided is deemed reliable, but is not guaranteed to be accurate and should be independently verified.
IDX provided courtesy of Realcomp II Ltd. via Ten-X and MLS
Copyright 2026 Realcomp II Ltd. Shareholders
IDX information is provided exclusively for consumers' personal, noncommercial use and may not be used for any purpose other than to identify prospective properties consumers may be interested in purchasing. The accuracy of all information, regardless of source, is not guaranteed or warranted. All information should be independently verified.
Listing Information presented by local MLS brokerage: Ten-X, local REALTOR®- Arlene Richardson - (888)-952-6393
Ask me questions while you tour the home.