NOT LISTED FOR SALE

Estimated Value: $533,743 - $580,000

3 Beds
2 Baths
2,296 Sq Ft
$241/Sq Ft Est. Value

Sale Details

Date Sold: September 22, 2017

Last sale price $320,000 $139 Per Sq Ft

Est. 73% increase in value since last sale

Current estimated payment $3,563 / mo

36 Days on Market

Highlights

  • RV Access or Parking
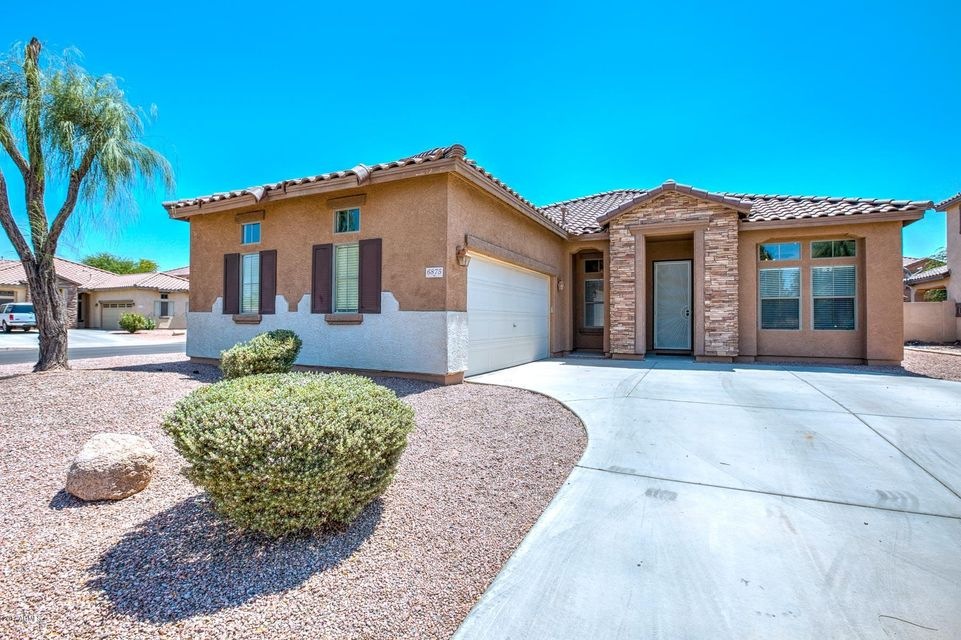
  • 0.23 Acre Lot
  • Granite Countertops
  • Navarrete Elementary School Rated A
  • Corner Lot
  • Covered Patio or Porch

About This Home

As of September 2017

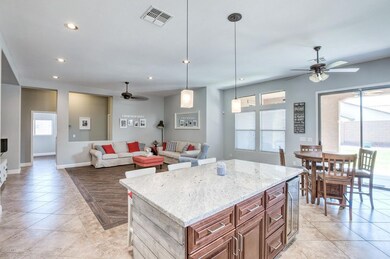
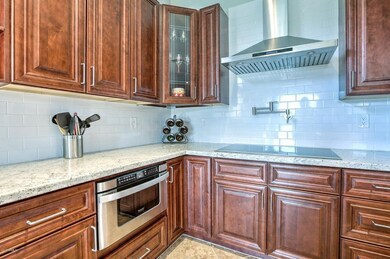
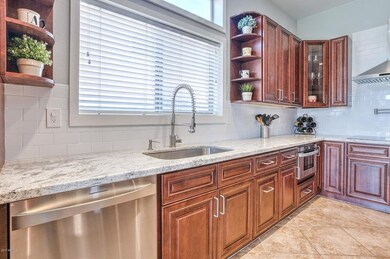
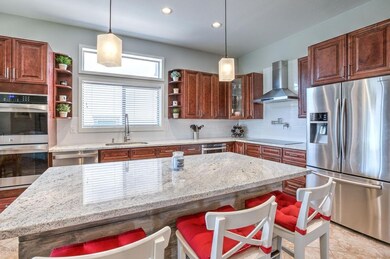
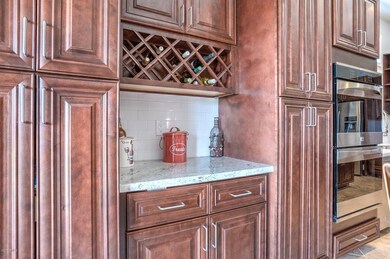
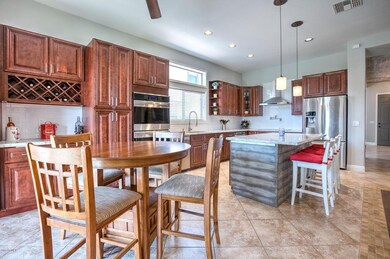
Here's the HOME you've always wanted! WAY too many UPGRADES to list! How about $42K spent in the kitchen with TOP of the line everything!! Gorgeous semi-custom 42'' cabinets & soft close drawers, A-grade granite counter tops, oversize island, 36'' stainless 5-burner induction cooktop w/pot faucet, high output hood, stainless double oven with convection racks, ultra quiet stainless dishwasher & disposal, 16-gauge sound absorption sink, B/I wine & beverage cooler and wine rack. Open & flowing redesigned modern-look floor plan. Fresh interior paint. Wood plank tile floors & wall accents. 10' ceilings. Upgraded baseboards. Canned lighting. Wood blinds. Luxurious master suite. Energy efficient radiant barrier. Corner lot with huge back and side yards. Located across from community common area!

Last Agent to Sell the Property

Tom Wood

Keller Williams Realty Phoenix License #BR034975000 Listed on: 07/06/2017

Keller Williams Realty Phoenix

Last Buyer's Agent

John Fagundes

AZREAPM License #BR539372000

Home Details

Home Type

  • Single Family

Est. Annual Taxes

  • $2,016

Year Built

  • Built in 2005

Lot Details

  • 9,863 Sq Ft Lot
  • Corner Lot
  • Sprinklers on Timer
  • Grass Covered Lot

HOA Fees

  • $43 Monthly HOA Fees

Parking

  • 2 Car Direct Access Garage
  • RV Access or Parking

Home Design

  • Wood Frame Construction
  • Tile Roof
  • Stucco

Interior Spaces

  • 2,296 Sq Ft Home
  • 1-Story Property
  • Ceiling height of 9 feet or more
  • Ceiling Fan
  • Double Pane Windows
  • Solar Screens
  • Family Room
  • Formal Dining Room
  • Tile Flooring
  • Security System Owned
  • Laundry in unit

Kitchen

  • Eat-In Kitchen
  • Breakfast Bar
  • Built-In Oven
  • Electric Cooktop
  • Built-In Microwave
  • Dishwasher
  • Kitchen Island
  • Granite Countertops
  • Disposal

Bedrooms and Bathrooms

  • 3 Bedrooms
  • Walk-In Closet
  • Primary Bathroom is a Full Bathroom
  • 2 Bathrooms
  • Double Vanity
  • Dual Flush Toilets
  • Private Water Closet
  • Separate Shower in Primary Bathroom
  • Bathtub With Separate Shower Stall

Outdoor Features

  • Covered Patio or Porch

Schools

  • Navarrete Elementary School
  • San Tan Elementary Middle School
  • Basha High School

Utilities

  • Central Air
  • Heating System Uses Natural Gas
  • Gas Water Heater
  • High Speed Internet
  • Cable TV Available

Listing and Financial Details

  • Tax Lot 1049
  • Assessor Parcel Number 313-09-850

Community Details

Overview

  • Association fees include ground maintenance
  • Aam Association, Phone Number (602) 957-9191
  • Built by KB Homes
  • Sun Groves Subdivision

Recreation

  • Community Playground
  • Bike Trail

Home Details

Home Type

Single Family

Est. Annual Taxes

$2,016

Year Built

Built in 2005

Lot Details

9,863 Sq Ft Lot

HOA Fees

$43 per month

Parking

2

Listing Details

  • Cross Street: Riggs and Lindsay
  • Property Type: Residential
  • Ownership: Fee Simple
  • Recreation Center Fee 2: N
  • Recreation Center Fee: N
  • Total Monthly Fee Equivalent: 43.33
  • Items Updated Kitchen Yr Updated: 2016
  • Separate Den Office Sep Den Office: Y
  • Year Built: 2005
  • Tax Year: 2024
  • Property Sub Type: Single Family Residence
  • Horses: No
  • Lot Size Acres: 0.23
  • Subdivision Name: Sun Groves
  • Property Attached Yn: No
  • General Property Description:PriceSqFt: 139.37
  • Const - Finish:Const - Finish: Painted, Stucco
  • Cooling:Cooling: Ceiling Fan(s), Central Air
  • Other Rooms:Other Rooms: Family Room
  • Technology:Technology: Cable TV Avail, High Speed Internet, Security System Owned
  • Plumbing:Plumbing: Dual Flush Toilet, Gas Hot Water Heater
  • Special Features: None

Interior Features

  • Flooring: Tile
  • Basement YN: No
  • Spa Features: None
  • Appliances: Dishwasher, Disposal, Electric Cooktop, Microwave
  • Total Bedrooms: 3
  • Fireplace: No
  • Interior Amenities: Full Bth Master Bdrm, Separate Shwr & Tub, Double Vanity, Eat-in Kitchen, Breakfast Bar, Pantry, Kitchen Island, Granite Counters, High Speed Internet, 9+ Flat Ceilings
  • Living Area: 2296.0
  • Stories: 1
  • Window Features: Solar Screens, Dual Pane
  • Additional Bedroom:Additional Bedroom: Master Bedroom Walk-in Closet
  • Dining Area:Dining Area: Formal, Eat-in Kitchen, Breakfast Bar
  • Interior Features:Interior Features: 9+ Flat Ceilings
  • Kitchen Features:Kitchen Features: Dishwasher, Disposal, Pantry, Kitchen Island, Electric Cooktop, Built-in Microwave, Wall Oven(s), Multiple Ovens, Granite Counters
  • Laundry:Laundry: Inside
  • Master Bathroom:Master Bathroom: Full Bth Master Bdrm, Separate Shwr & Tub, Double Vanity, Private Toilet Room
  • Master Bedroom:Master Bedroom: Not Split
  • Window Features:Window Features: Solar Screens, Dual Pane

Exterior Features

  • Fencing: Block
  • Lot Features: Corner Lot, Gravel/Stone Front, Grass Back, Auto Timer H2O Front, Auto Timer H2O Back
  • Pool Private: No
  • Disclosures: Seller Discl Avail, Agency Discl Req
  • Construction Type: Wood Frame, Painted, Stucco
  • Patio And Porch Features: Covered Patio(s)
  • Roof: Tile
  • General Property Description:Community Pool YN2: No
  • General Property Description:Private Pool YN2: No

Garage/Parking

  • Total Covered Spaces: 2.0
  • Parking Features: RV Gated, Garage Door Opener, Direct Access
  • Attached Garage: No
  • Garage Spaces: 2.0
  • Open Parking Spaces: 2.0

Utilities

  • Cooling: Ceiling Fan(s), Central Air
  • Heating: Natural Gas
  • Laundry Features: Inside
  • Security: Security System Owned
  • Cooling Y N: Yes
  • Heating Yn: Yes
  • Water Source: Public
  • Utilities:Utilities: SRP, SW Gas

Condo/Co-op/Association

  • Community Features: Playground, Biking/Walking Path
  • Association Fee: 130.0
  • Association Fee Frequency: Quarterly
  • Association Name: AAM
  • Phone: 602-957-9191
  • Association: Yes

Association/Amenities

  • Association Fees:HOA Transfer Fee2: 86.67
  • Association Fees:PAD Fee YN2: N
  • Association Fees:Cap ImprovementImpact Fee _percent_: $
  • Association Fees:Cap ImprovementImpact Fee 2 _percent_: $

Fee Information

  • Association Fee Includes: Maintenance Grounds

Schools

  • Elementary School: Navarrete Elementary
  • High School: Basha High School
  • Junior High Dist: Chandler Unified District
  • Middle Or Junior School: San Tan Elementary

Lot Info

  • Land Lease: No
  • Lot Size Sq Ft: 9863.0
  • Parcel #: 313-09-850

Building Info

  • Builder Name: KB Homes

Tax Info

  • Tax Annual Amount: 2016.0
  • Tax Lot: 1049
Create a Home Valuation Report for This Property
The Home Valuation Report is an in-depth analysis detailing your home's value as well as a comparison with similar homes in the area

Home Values in the Area

Source: Public Records

Average Home Value in this Area


Source: Public Records

Property History

We collect this data history from publicly available records. To have your information removed, we recommend requesting removal directly through your county’s website.

Date Event Price List to Sale Price per Sq Ft Prior Sale
09/22/2017 09/22/17 Sold $320,000 +0.6% $139 / Sq Ft
08/09/2017 08/09/17 Price Changed $318,000 -2.2% $139 / Sq Ft
07/26/2017 07/26/17 Price Changed $325,000 -4.4% $142 / Sq Ft
07/10/2017 07/10/17 Price Changed $339,900 -2.9% $148 / Sq Ft
07/06/2017 07/06/17 For Sale $350,000 +60.0% $152 / Sq Ft
01/24/2013 01/24/13 Sold $218,722 +4.2% $98 / Sq Ft View Prior Sale
12/05/2012 12/05/12 Pending -- -- --
11/08/2012 11/08/12 For Sale $210,000 -- $94 / Sq Ft
Source: Arizona Regional Multiple Listing Service (ARMLS)

Agents Affiliated with this Home

  • Section Image
  • Section Image
  • Section Image
  • Section Image
  • Section Image
See All Agents

Map

Source: Arizona Regional Multiple Listing Service (ARMLS)

MLS Number: 5629525

Arizona Regional Multiple Listing Service (ARMLS)

APN: 313-09-850

Your Personal Tour Guide

Ask me questions while you tour the home.