6877 SW 131st Cir Ocala, FL 34481
Rolling Hills NeighborhoodEstimated payment $3,759/month
Highlights
- New Construction
- View of Trees or Woods
- Wooded Lot
- Custom Home
- Open Floorplan
- Main Floor Primary Bedroom
About This Home
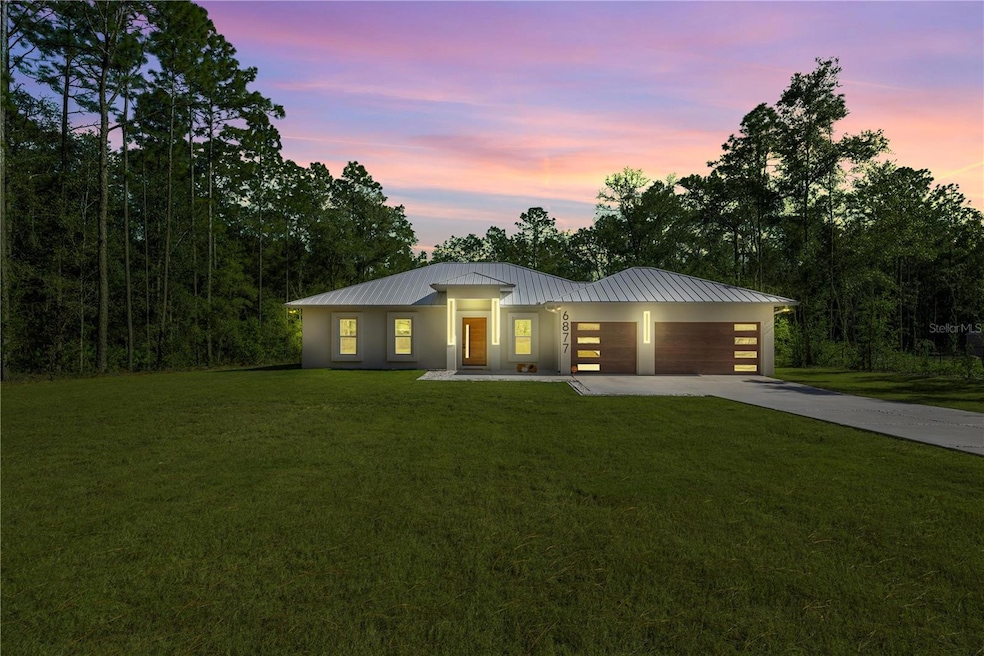
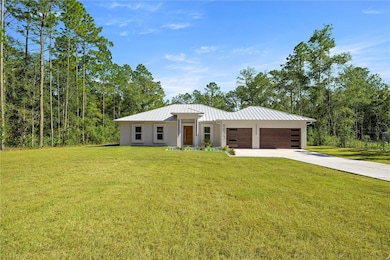
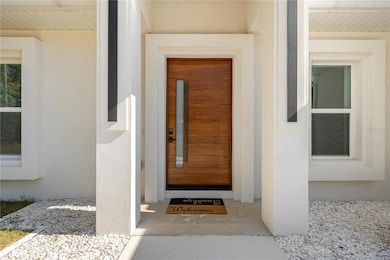
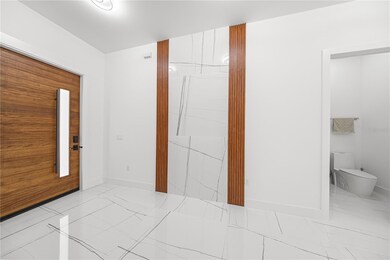
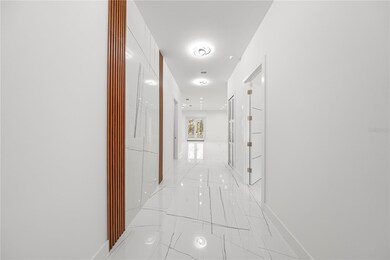
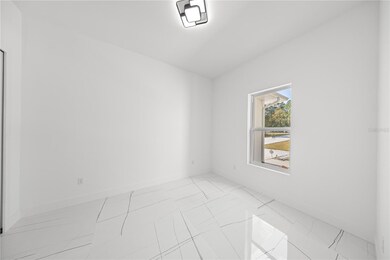
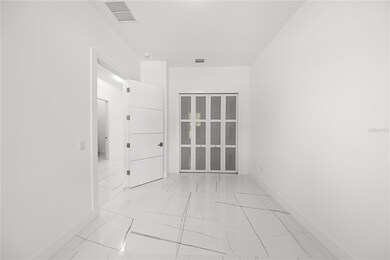
One or more photo(s) has been virtually staged. ICF -INSULATED CONCRETE FORMS- HOME that delivers unmatched storm protection, thermal insulation, superior energy savings, acoustic insulation and a quiet, healthy indoor environment with impressive strength and reliability. The Developer proudly presents this stunning ICF-constructed home in Ocala, Florida- a masterpiece of durability, energy efficiency and comfort. This is a New Spec Home for the growing Ocala area. Located in one of the growing and picturesque subdivision of Marion County, Rolling Hills, surrounded by a canopy of mature trees and lush native foliage with towering pines, graceful oaks, and open lawns blend seamlessly, creating a tranquil, private escape in perfect harmony with nature. Within 15 minutes from the WEC, near the main National Parks/Springs of Central Florida, in a 1.54 acres lot. Built with 150 ft set back from the main road, this 2,284 sq ft interior living area + 820 sq ft of insulated garage home with Standing Seam Metal Roof, has 4 bedrooms, 3 bathrooms, an open concept kitchen / dining-room / living-room / entertainment area, large laundry/mud/utility room with added tub/sink, 3 vehicles garage, plenty of closet space. Very high ceiling of almost 11' tall and 4'x4' polished Sahara Spanish tile throughout the entire house with all interior doors of 8' of solid wood and low energy windows, custom designed kitchen with 112" x 46" granite island and countertops, stainless steel farmhouse apron front kitchen sink, GE series smart appliances, double oven, double door refrigerator, wine cooler, induction cooktop, downdraft ventilation system, Samsung Washer/Dryer. Interior Lighting: 28 pieces recessed lighting LED 6"x6" square 6500K on dimmers throughout. Exterior Lighting: pencil LED lights on exterior columns and front and back of garage + LED ceiling light and Spot lights/Sensors on all 5 corners of the house. The beautiful designed driveway leads you to the 4'x8' solid Mahogany front door. For the exterior around the house: hydro-seeding system to grow lawn from Bermuda grass seeds, greatly beneficial. 4 Zones Irrigation system is in place. Seamless Gutters with full Leaf Guards throughout; includes underground drainage system. Electrical exterior connection for generator (Stub Out) in place.
Listing Agent
PROFESSIONAL REALTY OF OCALA Brokerage Phone: 352-426-0379 License #697500 Listed on: 01/19/2025
Home Details
Home Type
- Single Family
Est. Annual Taxes
- $360
Year Built
- Built in 2025 | New Construction
Lot Details
- 1.54 Acre Lot
- Lot Dimensions are 150x447
- Dirt Road
- Unincorporated Location
- West Facing Home
- Oversized Lot
- Irrigation Equipment
- Wooded Lot
- Landscaped with Trees
- Property is zoned R1
Parking
- 3 Car Attached Garage
- Ground Level Parking
- Driveway
Property Views
- Woods
- Garden
Home Design
- Custom Home
- Contemporary Architecture
- Slab Foundation
- Insulated Concrete Forms
- Metal Roof
- Stucco
Interior Spaces
- 2,284 Sq Ft Home
- Open Floorplan
- Shelving
- High Ceiling
- Ceiling Fan
- Recessed Lighting
- Insulated Windows
- Great Room
- Sun or Florida Room
- Tile Flooring
- Attic
Kitchen
- Eat-In Kitchen
- Walk-In Pantry
- Double Convection Oven
- Cooktop
- Dishwasher
- Wine Refrigerator
- Cooking Island
- Granite Countertops
- Solid Wood Cabinet
- Farmhouse Sink
- Disposal
Bedrooms and Bathrooms
- 4 Bedrooms
- Primary Bedroom on Main
- En-Suite Bathroom
- Walk-In Closet
- Bidet
- Pedestal Sink
- Bathtub With Separate Shower Stall
Laundry
- Laundry Room
- Dryer
- Washer
Home Security
- Smart Home
- Fire and Smoke Detector
Eco-Friendly Details
- Energy-Efficient Windows
- Energy-Efficient Insulation
Outdoor Features
- Courtyard
- Exterior Lighting
- Rear Porch
Schools
- Dunnellon Elementary School
- Dunnellon Middle School
- Dunnellon High School
Utilities
- Central Heating and Cooling System
- Heat Pump System
- Thermostat
- Underground Utilities
- 1 Water Well
- Electric Water Heater
- 1 Septic Tank
Community Details
- No Home Owners Association
- Built by GML CONSTRUCTIONS INC
- Rolling Hills Un 03 Subdivision, New Floorplan
Listing and Financial Details
- Visit Down Payment Resource Website
- Legal Lot and Block 15 / 100
- Assessor Parcel Number 3493-100-015
Map
Home Values in the Area
Average Home Value in this Area
Tax History
We collect this data history from publicly available records. To have your information removed, we recommend requesting removal directly through your county’s website.
| Year | Tax Paid | Tax Assessment Tax Assessment Total Assessment is a certain percentage of the fair market value that is determined by local assessors to be the total taxable value of land and additions on the property. | Land | Improvement |
|---|---|---|---|---|
| 2025 | $1,877 | $161,160 | $16,000 | $145,160 |
| 2024 | $2,102 | $159,640 | $16,000 | $143,640 |
| 2023 | $2,102 | $160,480 | $16,000 | $144,480 |
| 2022 | $1,693 | $126,360 | $9,920 | $116,440 |
| 2021 | $1,397 | $100,240 | $9,920 | $90,320 |
| 2020 | $1,237 | $86,080 | $9,160 | $76,920 |
| 2019 | $1,164 | $82,240 | $9,160 | $73,080 |
| 2018 | $1,053 | $81,880 | $9,160 | $72,720 |
| 2017 | $1,188 | $77,240 | $9,160 | $68,080 |
| 2016 | $957 | $62,480 | $9,160 | $53,320 |
| 2014 | $808 | $53,240 | $9,160 | $44,080 |
Property History
We collect this data history from publicly available records. To have your information removed, we recommend requesting removal directly through your county’s website.
| Date | Event | Price | List to Sale | Price per Sq Ft |
|---|---|---|---|---|
| 07/06/2026 07/06/26 | Price Changed | $679,000 | -3.0% | $297 / Sq Ft |
| 05/20/2026 05/20/26 | Price Changed | $699,999 | -6.7% | $306 / Sq Ft |
| 03/04/2026 03/04/26 | Price Changed | $749,999 | -6.1% | $328 / Sq Ft |
| 01/01/2026 01/01/26 | Price Changed | $799,000 | -5.9% | $350 / Sq Ft |
| 10/24/2025 10/24/25 | Price Changed | $849,000 | -3.4% | $372 / Sq Ft |
| 06/10/2025 06/10/25 | Price Changed | $879,000 | +2.3% | $385 / Sq Ft |
| 05/27/2025 05/27/25 | For Sale | $859,000 | +9.1% | $376 / Sq Ft |
| 05/06/2025 05/06/25 | Off Market | $787,000 | -- | -- |
| 01/19/2025 01/19/25 | For Sale | $787,000 | -- | $345 / Sq Ft |
Source: Stellar MLS
MLS Number: OM693312

Disclaimer: Certain information contained herein is derived from information provided by parties other than Homes.com. All information provided is deemed reliable, but is not guaranteed to be accurate and should be independently verified.
All data is obtained from various sources and may not have been verified by broker or MLS GRID. Supplied Open House Information is subject to change without notice. All information should be independently reviewed and verified for accuracy. Properties may or may not be listed by the office/agent presenting the information. Some IDX listings have been excluded from this website. IDX information is provided exclusively for personal, non-commercial use, and may not be used for any purpose other than to identify prospective properties consumers may be interested in purchasing. Information is deemed reliable but not guaranteed.
Listings courtesy of Stellar MLS as distributed by MLS GRID.
Based on information submitted to the MLS GRID
Listing Information presented by local MLS brokerage: Ten-X - (888)-952-6393
- 0 SW 131 Cir Unit MFROM729279
- 4466 SW 67th Ln
- 4444 SW 67th Ln
- 4488 SW 67th Ln
- 4390 SW 67th Ln
- 4400 SW 67th Ln
- 12880 SW 66th St
- 0 SW 128th Terrace Rd
- TBD SW 128th Terrace Rd
- TBD SW 128th Terrace Rd
- 13155 SW 70th Ln
- 7238 SW 125th Terrace Rd
- 13154 SW 70th Ln
- 12992 SW 64th Ln
- 12805 SW 64th Ln
- 7539 SW 129th Terrace Rd
- 12598 SW 73rd St
- 12533 SW 66th St
- 13388 SW 71st Ln
- 12878 SW 76th Ln
- 14584 SW 75th Cir
- 12423 SW 67th Ln
- 13430 SW 88th St
- 12136 SW 41st Place
- 12248 SW 96th Ln
- 12412 SW 98th St
- 13527 SW 100th Ln
- 9740 SW 63rd Loop
- 8351 SW 54th Loop
- 13396 SW 105th Place
- 13182 SW 106th St
- 2746 SW 147th Ct
- 13163 SW 106th Place
- 13319 SW 106th Place
- 9119 SW 99th Court Rd
- 9770 SW 92nd Place Rd
- 9918 SW 106th Cir
- 10119 SW 106th Cir
- 2691 SW 148th Ct
- 10001 SW 106th Cir
Ask me questions while you tour the home.