
Vipin Gulati
RE/MAX Professionals Select
(708) 859-6295
264 Total Sales
1 in East Schaumburg
$250,000 Price

Estimated Value: $731,716 - $763,000
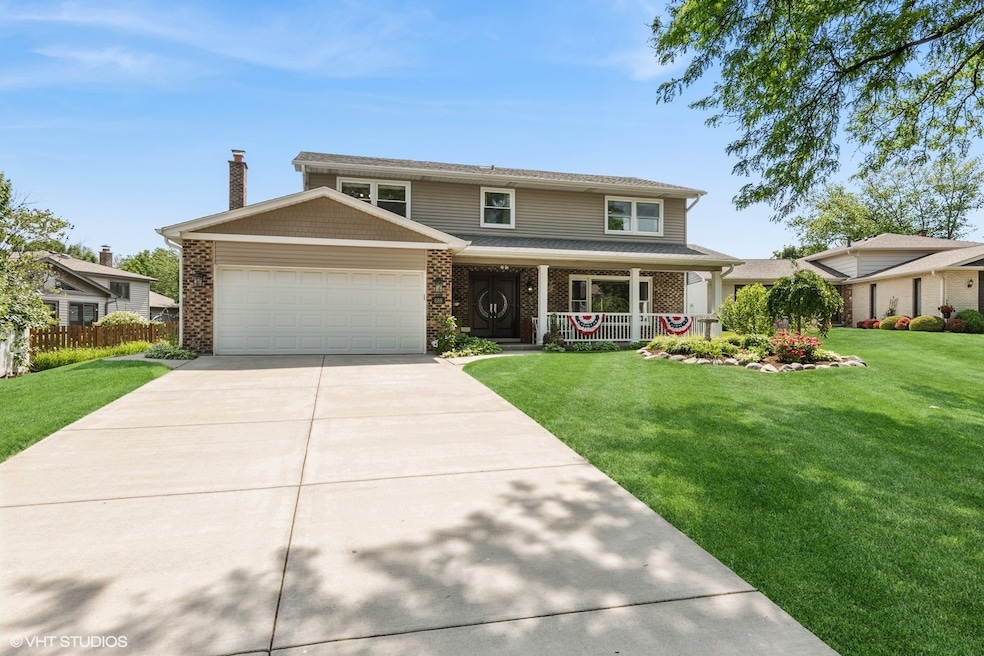
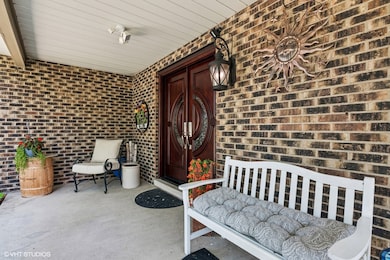
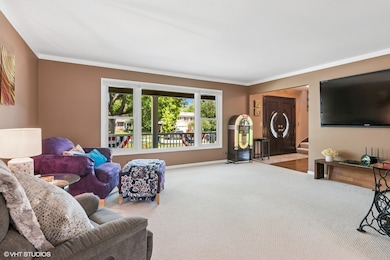
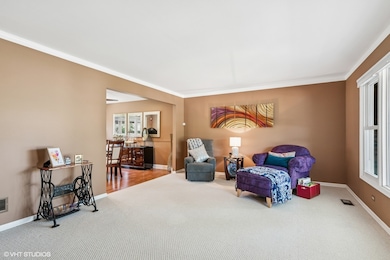
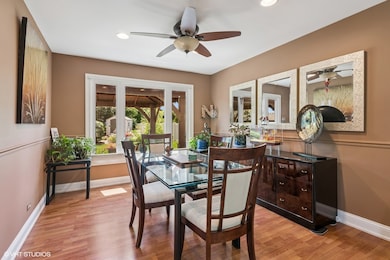
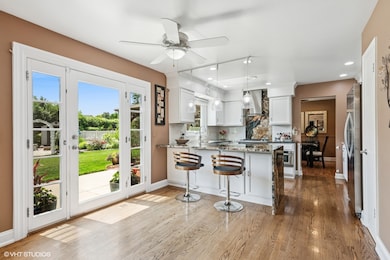
Welcome to the Exclusive Lancer Park Subdivision! Step into this beautifully updated two-story Shenandoah model home, perfectly situated on a quiet cul-de-sac with exceptional curb appeal. With extensive interior and exterior upgrades, this home is move-in ready and made for comfortable living and entertaining. The charming front yard features a low-maintenance garden, a spacious covered porch with a grand double-door with leaded glass entry, and a multi-zoned sprinkler system. Inside, you'll be impressed by the professionally designed kitchen, complete with striking granite waterfall countertops, a large stainless steel sink, an elegant Italian tile backsplash, and custom under-cabinet dimmable lighting with color options for added ambiance. The kitchen also includes newer stainless steel appliances, a gourmet range with a large hood, a breakfast bar, and an eat-in area filled with natural light, thanks to a custom walkout door with screened side panels. The first-floor family room has been recently updated and features voice-activated recessed lighting, an electric fireplace surrounded by custom granite, and crown molding. All windows on the main level are dressed with custom Graber push-down/pull-up light-filtering blinds. Upstairs, you'll find a spacious master suite with a sitting area and a large walk-in closet. The luxurious master bathroom includes a frameless glass shower, a four-jet modern shower tower with a waterfall showerhead, and heated tile flooring-perfect for cold mornings. Three additional bedrooms are equally generous in size, each with mirrored closet doors and ample natural light. The hallway bathroom features an updated double vanity, a full tub, and a skylight for extra brightness. The finished basement offers valuable additional living space, complete with a full kitchen, a second full bathroom with a shower, a second family room, an exercise area, and an optional fifth bedroom-ideal for an in-law suite, guest quarters, or a private retreat. It also includes a large workshop, ample storage space, and egress windows with fire sprinklers for added safety. Step outside to your entertainer's dream backyard, featuring a large concrete patio with a pergola, mature landscaping, and a lighted archway leading to a secluded stone patio with a gas fire pit and vibrant flower garden-your own private oasis. Additional highlights include a heated 2.5-car garage with workbench and extra storage, central vac system, two outdoor sheds, and a newer cement driveway, walks and patio. Located in the highly sought-after School Districts 54 and 211, and within walking distance to Collins Elementary School. Enjoy proximity to Woodfield Mall, Meineke Recreation Center, Prairie Center for the Arts, and numerous shops and restaurants. Quick access to major expressways makes this location incredibly convenient.
Last Agent to Sell the Property
Platinum Realty, Inc. License #475128792 Listed on: 06/12/2025
We collect this data history from publicly available records. To have your information removed, we recommend requesting removal directly through your county’s website.
Vipin Gulati
RE/MAX Professionals Select
(708) 859-6295
264 Total Sales
1 in East Schaumburg
$250,000 Price
Amy Diamond
@properties Christie's International Real Estate
(224) 271-9757
286 Total Sales
6 in East Schaumburg
$195K - $440K Price Range
Renee Clark
@properties Christie's International Real Estate
(224) 412-5142
182 Total Sales
1 in East Schaumburg
$815,000 Price
Beth Kaim
eXp Realty
(224) 366-9429
133 Total Sales
6 in East Schaumburg
$185K - $400K Price Range
Dawn Larsen
Baird & Warner
(386) 888-4346
142 Total Sales
3 in East Schaumburg
$225K - $380K Price Range
David Pickard
RE/MAX Suburban
(844) 421-2482
152 Total Sales
1 in East Schaumburg
$402,000 Price
We collect this data history from publicly available records. To have your information removed, we recommend requesting removal directly through your county’s website.
| Date | Buyer | Sale Price | Title Company |
|---|---|---|---|
| $699,500 | None Listed On Document | ||
| $277,500 | -- | ||
| -- | -- |
We collect this data history from publicly available records. To have your information removed, we recommend requesting removal directly through your county’s website.
| Date | Status | Borrower | Loan Amount |
|---|---|---|---|
| Open | $280,000 | ||
| Closed | $559,600 | ||
| Previous Owner | $170,000 | ||
| Previous Owner | $135,000 |
We collect this data history from publicly available records. To have your information removed, we recommend requesting removal directly through your county’s website.
| Date | Event | Price | List to Sale | Price per Sq Ft |
|---|---|---|---|---|
| 09/10/2025 09/10/25 | Sold | $699,500 | 0.0% | $289 / Sq Ft |
| 07/20/2025 07/20/25 | Pending | -- | -- | -- |
| 07/16/2025 07/16/25 | Price Changed | $699,500 | -2.7% | $289 / Sq Ft |
| 06/22/2025 06/22/25 | For Sale | $719,000 | 0.0% | $297 / Sq Ft |
| 06/14/2025 06/14/25 | Pending | -- | -- | -- |
| 06/12/2025 06/12/25 | For Sale | $719,000 | -- | $297 / Sq Ft |
We collect this data history from publicly available records. To have your information removed, we recommend requesting removal directly through your county’s website.
| Year | Tax Paid | Tax Assessment Tax Assessment Total Assessment is a certain percentage of the fair market value that is determined by local assessors to be the total taxable value of land and additions on the property. | Land | Improvement |
|---|---|---|---|---|
| 2025 | $9,986 | $55,000 | $7,734 | $47,266 |
| 2024 | $9,986 | $38,964 | $6,629 | $32,335 |
| 2023 | $11,023 | $38,964 | $6,629 | $32,335 |
| 2022 | $11,023 | $44,000 | $6,629 | $37,371 |
| 2021 | $8,533 | $31,482 | $4,972 | $26,510 |
| 2020 | $8,454 | $31,482 | $4,972 | $26,510 |
| 2019 | $9,356 | $38,333 | $4,972 | $33,361 |
| 2018 | $9,559 | $35,285 | $4,235 | $31,050 |
| 2017 | $9,426 | $35,285 | $4,235 | $31,050 |
| 2016 | $9,057 | $35,285 | $4,235 | $31,050 |
| 2015 | $8,617 | $31,428 | $3,683 | $27,745 |
| 2014 | $8,539 | $31,428 | $3,683 | $27,745 |
| 2013 | $8,303 | $31,428 | $3,683 | $27,745 |
Seller's Agent in 2025
John Kovalcik
Platinum Realty, Inc.
(708) 935-1108
1 in this area
16 Total Sales
Buyer's Agent in 2025
Peter Lee
Real Broker LLC
(847) 496-0081
4 in this area
89 Total Sales
Source: Midwest Real Estate Data (MRED)
MLS Number: 12389797
APN: 07-26-102-012-0000
Disclaimer: Certain information contained herein is derived from information provided by parties other than Homes.com. All information provided is deemed reliable, but is not guaranteed to be accurate and should be independently verified.
All data is obtained from various sources and may not have been verified by broker or MLS GRID. Supplied Open House Information is subject to change without notice. All information should be independently reviewed and verified for accuracy. Properties may or may not be listed by the office/agent presenting the information. Some IDX listings have been excluded from this website.
Listings courtesy of Midwest Real Estate Data (MRED) as distributed by MLS GRID.
Based on information submitted to the MLS GRID
Ask me questions while you tour the home.