
Seller's Agent in 2025
Terry Cummings
RE/MAX
(541) 302-4896
56 Total Sales
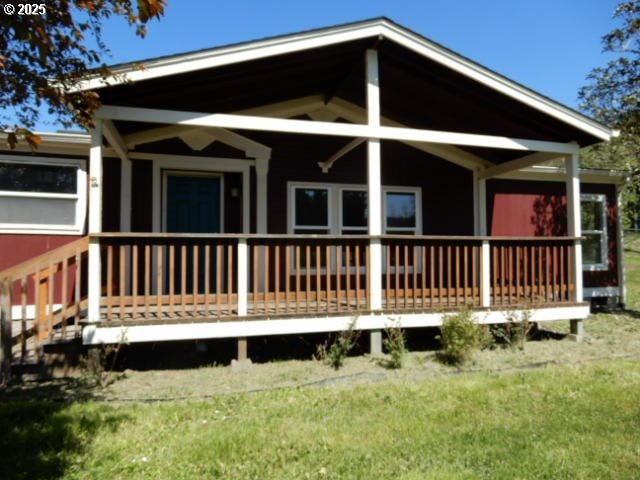


Charming Updated Home with Mountain Views Near Recreational LakeWelcome to your peaceful retreat in the heart of a quaint rural town! This beautifully updated home combines modern comforts with the charm of country living. Nestled in a friendly neighborhood of well-maintained homes, this property offers mountain views and is just minutes from two popular recreational lakes, perfect for boating, fishing, and weekend getaways. Step inside to discover spacious, light-filled rooms, thoughtfully updated to provide style and functionality. The large living area is perfect for relaxing or entertaining, while the modern kitchen offers ample space for cooking and gathering.Enjoy your morning coffee or evening sunsets from the expansive covered front porch, or take advantage of the large, fenced backyard—ideal for pets, gardening, or outdoor fun. Whether you're looking for a serene place to call home or a weekend escape, this home has it all. Don’t miss the chance to live in this idyllic setting with modern upgrades, room to breathe, and nature just outside your door. Schedule your showing today!
Last Agent to Sell the Property
RE/MAX Integrity Brokerage Phone: 541-345-8100 License #920300393 Listed on: 08/09/2025
We collect this data history from publicly available records. To have your information removed, we recommend requesting removal directly through your county’s website.
We collect this data history from publicly available records. To have your information removed, we recommend requesting removal directly through your county’s website.
| Date | Buyer | Sale Price | Title Company |
|---|---|---|---|
| $305,000 | Western Title | ||
| -- | None Listed On Document | ||
| $362,700 | First American Title | ||
| $360,000 | Western Title | ||
| $85,587 | Cascade Title Co | ||
| $70,000 | Multiple | ||
| $85,008 | Multiple | ||
| $133,271 | First American Title | ||
| $147,500 | Fidelity National Title Insu | ||
| $116,000 | Western Title & Escrow Compa | ||
| $28,000 | Cascade Title Co |
We collect this data history from publicly available records. To have your information removed, we recommend requesting removal directly through your county’s website.
| Date | Status | Borrower | Loan Amount |
|---|---|---|---|
| Open | $299,475 | ||
| Previous Owner | $353,479 | ||
| Previous Owner | $132,750 | ||
| Previous Owner | $119,480 | ||
| Previous Owner | $25,200 |
We collect this data history from publicly available records. To have your information removed, we recommend requesting removal directly through your county’s website.
| Date | Event | Price | List to Sale | Price per Sq Ft | Prior Sale |
|---|---|---|---|---|---|
| 09/19/2025 09/19/25 | Sold | $305,000 | -14.1% | $219 / Sq Ft | |
| 08/11/2025 08/11/25 | Pending | -- | -- | -- | |
| 08/09/2025 08/09/25 | For Sale | $355,000 | -1.4% | $255 / Sq Ft | |
| 07/29/2022 07/29/22 | Sold | $360,000 | +2.9% | $247 / Sq Ft | View Prior Sale |
| 07/12/2022 07/12/22 | Pending | -- | -- | -- | |
| 07/08/2022 07/08/22 | For Sale | $349,900 | -- | $240 / Sq Ft |
We collect this data history from publicly available records. To have your information removed, we recommend requesting removal directly through your county’s website.
| Year | Tax Paid | Tax Assessment Tax Assessment Total Assessment is a certain percentage of the fair market value that is determined by local assessors to be the total taxable value of land and additions on the property. | Land | Improvement |
|---|---|---|---|---|
| 2025 | $2,291 | $147,142 | ||
| 2024 | $2,012 | $142,857 | ||
| 2023 | $2,012 | $138,697 | ||
| 2022 | $1,889 | $134,658 | $0 | $0 |
| 2021 | $1,767 | $130,736 | $0 | $0 |
| 2020 | $1,639 | $124,664 | $0 | $0 |
| 2019 | $1,817 | $130,736 | $0 | $0 |
| 2018 | $1,761 | $123,232 | $0 | $0 |
| 2017 | $1,558 | $123,232 | $0 | $0 |
| 2016 | $1,412 | $119,643 | $0 | $0 |
| 2015 | $1,381 | $116,158 | $0 | $0 |
| 2014 | $1,373 | $112,916 | $0 | $0 |
Seller's Agent in 2025
Terry Cummings
RE/MAX
(541) 302-4896
56 Total Sales
Seller Co-Listing Agent in 2025
Cyndy Cummings
RE/MAX
51 Total Sales
Buyer's Agent in 2025
Tosh Dickenson
Willamette Properties Group
(541) 998-3378
46 Total Sales
A
Seller's Agent in 2022
Autumn Femrite
RE/MAX
Buyer's Agent in 2022
Aly Stephens
Keller Williams Realty Eugene and Springfield
(541) 743-1377
44 Total Sales
Source: Regional Multiple Listing Service (RMLS)
MLS Number: 418442428
Disclaimer: Certain information contained herein is derived from information provided by parties other than Homes.com. All information provided is deemed reliable, but is not guaranteed to be accurate and should be independently verified.
The content relating to real estate for sale on this web site comes in part from the IDX program of the RMLS™ of Portland, Oregon. Real estate listings held by brokerage firms other than Ten-X are marked with the RMLS™ logo, and detailed information about these properties includes the names of the listing brokers. Listing content is copyright © 2026 RMLS™, Portland, Oregon. Some properties which appear for sale on this web site may subsequently have sold or may no longer be available. All information provided is deemed reliable but is not guaranteed and should be independently verified.
Ask me questions while you tour the home.