
Janet Newcomb
Hometown Realty
(804) 409-9149
51 Total Sales
1 in Prince George
$450,000 Price
Estimated Value: $319,403
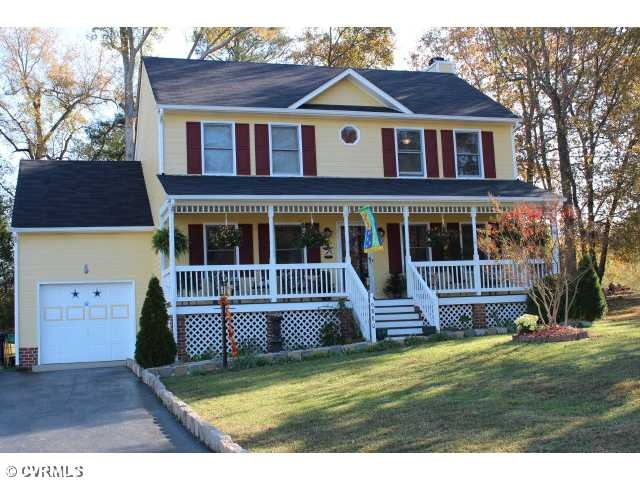
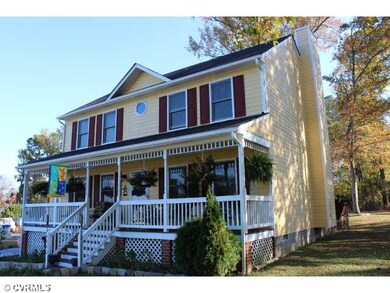
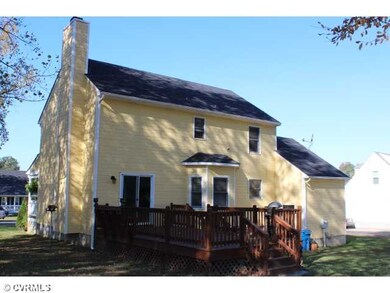
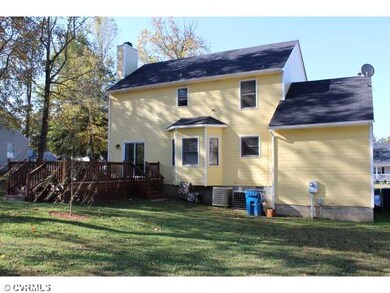
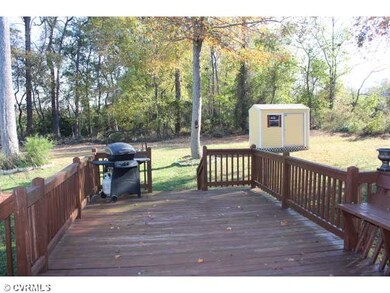
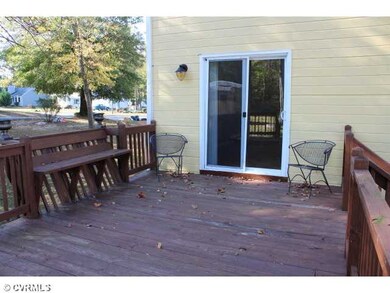
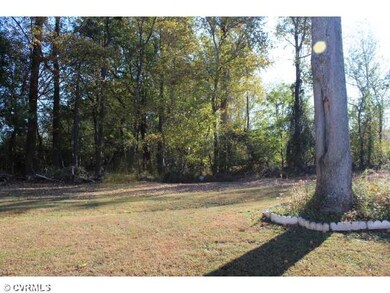
A Home As Individual As You Are! Beautiful two story with country front porch situated on a large level lot in Branchester Lakes. Three spacious Bedrooms, 2.5 bathrooms, formal living & dining rooms, family room, eat-in kitchen with breakfast nook, tons of counterspace/cabinets & one car attached garage. Like new hardwood flrs, new carpeting, ceiling fans, recently painted throughout, 2 zoned AC/Heating, gas fireplace, sliding glass doors to an oversized deck w/ built in seating and a nice detached shed that will convey. This lot has woods at the back perimeter offering some privacy. Attractive home has paved driveway & adorable landscaping bringing lots of character to this home. Very close to highways, stores, schools and Ft. Lee. Get in before Christmas, it is move-in ready!
Last Agent to Sell the Property
EXP Realty, LLC License #0225066390 Listed on: 11/05/2012
Last Buyer's Agent
Loretta Faulknier
Prince George Realty License #0225001832
Janet Newcomb
Hometown Realty
(804) 409-9149
51 Total Sales
1 in Prince George
$450,000 Price
Brenda Toney
KW Metro Center
(804) 474-6469
52 Total Sales
4 in Prince George
$220K - $405K Price Range
Nat Cross
Realty Richmond
(804) 534-1255
41 Total Sales
1 in Prince George
$343,999 Price
Nicole Lee
Samson Properties
(804) 552-5885
27 Total Sales
1 in Prince George
$245,000 Price
Richard Eason
EXP Realty, LLC
(804) 509-1601
94 Total Sales
1 in Prince George
$235,000 Price
Pam Childress
1st Class Real Estate Premier Homes
(804) 373-8265
26 Total Sales
2 in Prince George
$460K - $495K Price Range
We collect this data history from publicly available records. To have your information removed, we recommend requesting removal directly through your county’s website.
| Date | Event | Price | List to Sale | Price per Sq Ft |
|---|---|---|---|---|
| 05/30/2013 05/30/13 | Sold | $172,500 | -4.1% | $105 / Sq Ft |
| 04/08/2013 04/08/13 | Pending | -- | -- | -- |
| 11/05/2012 11/05/12 | For Sale | $179,900 | -- | $109 / Sq Ft |
We collect this data history from publicly available records. To have your information removed, we recommend requesting removal directly through your county’s website.
| Year | Tax Paid | Tax Assessment Tax Assessment Total Assessment is a certain percentage of the fair market value that is determined by local assessors to be the total taxable value of land and additions on the property. | Land | Improvement |
|---|---|---|---|---|
| 2026 | $2,526 | $308,000 | $52,100 | $255,900 |
| 2025 | $2,526 | $308,000 | $52,100 | $255,900 |
| 2024 | $2,217 | $270,400 | $62,700 | $207,700 |
| 2023 | $1,945 | $270,400 | $62,700 | $207,700 |
| 2021 | $2,087 | $208,200 | $47,100 | $161,100 |
| 2020 | $1,576 | $204,000 | $42,900 | $161,100 |
| 2019 | $1,612 | $183,200 | $39,000 | $144,200 |
| 2018 | $1,451 | $170,700 | $39,000 | $131,700 |
| 2017 | $1,462 | $164,500 | $39,000 | $125,500 |
| 2016 | $1,462 | $165,800 | $39,000 | $126,800 |
| 2014 | $2,085 | $165,100 | $39,000 | $126,100 |
Seller's Agent in 2013
Troy Gibbs
EXP Realty, LLC
(804) 691-3838
159 Total Sales
J
Seller Co-Listing Agent in 2013
Johana Story
EXP Realty, LLC
(804) 943-2531
182 Total Sales
L
Buyer's Agent in 2013
Loretta Faulknier
Prince George Realty
Source: Central Virginia Regional MLS
MLS Number: 1226973
APN: 13H-02-0C-048-0
Disclaimer: Certain information contained herein is derived from information provided by parties other than Homes.com. All information provided is deemed reliable, but is not guaranteed to be accurate and should be independently verified.
All or a portion of th multiple Listing information is provided by the Central Virginia Regional Multiple Listing Service, LLC, from a copyrighted compilation of Listing s. All CVR MLS information provided is deemed reliable but is not guaranteed accurate. The compilation of Listings and each individual Listing are ©2026 Central Virginia Regional Multiple Listing Service, LLC. All rights reserved.
Ask me questions while you tour the home.