
Seller's Agent in 2026
Bill Phillips
The Real Estate Center of Sturgis
(605) 347-9300
75 Total Sales
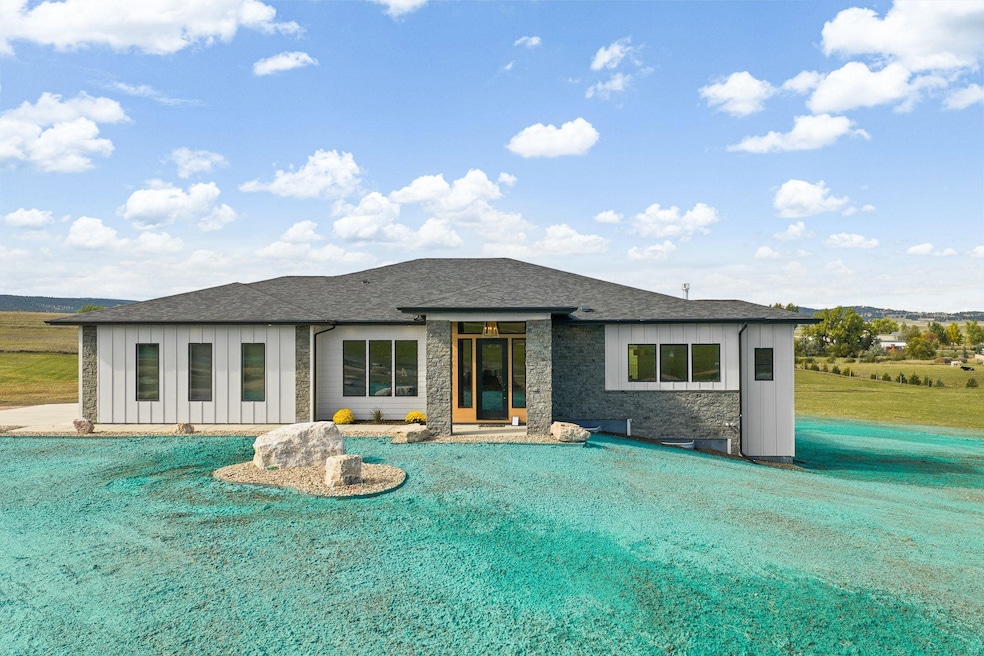


Listed By Bill Phillips at The Real Estate Center, (605)490-1358. Stunning New Construction on 3.97 acres in a great location! Home is finished and ready to show. Home features a fully finished 5 bedrooms, 3.5 baths, Custom Fireplace in great room and primary bedroom, large mudroom, finished and heated garage space, beuatiful finishes in the open kitchen, walk-in pantry, laundry on both levels, storage room, extensive windows with great views, huge 24'x28' maintenance free covered deck, and so much more! Call me or your favorite agent today for a personal showing!
Last Agent to Sell the Property
The Real Estate Center of Sturgis License #11397 Listed on: 01/19/2026
We collect this data history from publicly available records. To have your information removed, we recommend requesting removal directly through your county’s website.
| Date | Event | Price | List to Sale | Price per Sq Ft | Prior Sale |
|---|---|---|---|---|---|
| 08/01/2026 08/01/26 | Sold | $999,900 | 0.0% | $241 / Sq Ft | |
| 06/18/2026 06/18/26 | Pending | -- | -- | -- | |
| 05/11/2026 05/11/26 | Price Changed | $999,900 | -4.7% | $241 / Sq Ft | |
| 04/21/2026 04/21/26 | Price Changed | $1,049,000 | -4.6% | $253 / Sq Ft | |
| 04/02/2026 04/02/26 | Price Changed | $1,100,000 | -4.3% | $266 / Sq Ft | |
| 03/12/2026 03/12/26 | Price Changed | $1,150,000 | -2.1% | $278 / Sq Ft | |
| 02/19/2026 02/19/26 | Price Changed | $1,175,000 | -4.9% | $284 / Sq Ft | |
| 01/19/2026 01/19/26 | For Sale | $1,235,000 | 0.0% | $298 / Sq Ft | |
| 01/19/2026 01/19/26 | Price Changed | $1,235,000 | +23.5% | $298 / Sq Ft | |
| 12/22/2025 12/22/25 | Off Market | $999,900 | -- | -- | |
| 11/20/2025 11/20/25 | Price Changed | $1,249,900 | +0.1% | $302 / Sq Ft | |
| 11/20/2025 11/20/25 | Price Changed | $1,249,000 | -3.9% | $301 / Sq Ft | |
| 09/12/2025 09/12/25 | For Sale | $1,300,000 | +687.9% | $314 / Sq Ft | |
| 12/16/2024 12/16/24 | Sold | $165,000 | -5.7% | -- | View Prior Sale |
| 03/29/2023 03/29/23 | For Sale | $175,000 | 0.0% | -- | |
| 02/17/2023 02/17/23 | Pending | -- | -- | -- | |
| 11/23/2021 11/23/21 | For Sale | $175,000 | -- | -- |
Seller's Agent in 2026
Bill Phillips
The Real Estate Center of Sturgis
(605) 347-9300
75 Total Sales
JH
Buyer's Agent in 2026
Jeb Hughes
Western Properties
(888) 283-1901
66 Total Sales
Seller's Agent in 2024
Kevin Andreson
Keller Williams Realty Black Hills SP
(605) 646-5409
182 Total Sales
Source: Mount Rushmore Area Association of REALTORS®
MLS Number: 86053
Disclaimer: Certain information contained herein is derived from information provided by parties other than Homes.com. All information provided is deemed reliable, but is not guaranteed to be accurate and should be independently verified.
IDX information is provided exclusively for personal, non-commercial use, and may not be used for any purpose other than to identify prospective properties consumers may be interested in purchasing. Information is deemed reliable but not guaranteed.
Ask me questions while you tour the home.