
Scott Timms
Coldwell Banker Beiswanger Realty Group
(517) 684-2987
137 Total Sales
5 in Leoni
$135K - $292K Price Range
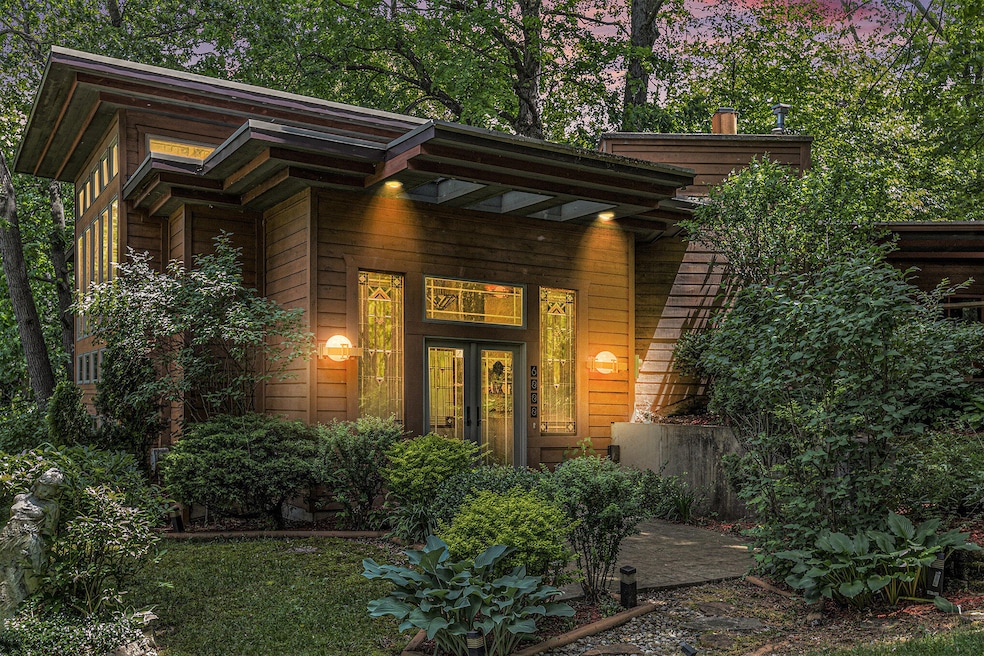


Back on the Market - NO FAULT of the home. Land Contract Option available. This turn of the century Modern style Home is a student of Franklin Lloyd Wright builder of the ''Usonian'' design. Sitting on over 20acres, this is a hunters paradise, with hardwoods and deer havens, the bucks run wild. The home offers over 3600' of roomy space. Then developed on the property is a second 2 Bedroom home and also a Mobile home, all bringing in extra income. In addition there is the cutest vintage 1 room cottage alongside a water fall from the pond that is the greatest ''she/He'' shed of all time! This home has Stained glass windows throughout, fireplace, and the best window view ever! Come see what awaits your wandering eye, so much to enjoy and do here. Owner is a licensed Realtor.
Last Agent to Sell the Property
Exit Realty 1st LLC License #6502343614 Listed on: 02/26/2026
Scott Timms
Coldwell Banker Beiswanger Realty Group
(517) 684-2987
137 Total Sales
5 in Leoni
$135K - $292K Price Range
Bill Schlueter
Gil Henry & Associates
(517) 273-2832
34 Total Sales
1 in Leoni
$495,300 Price
Terri Kitchen
TLK Real Estate Inc.
(231) 666-0435
93 Total Sales
3 in Leoni
$19,000 Price Range
Jeanee Gilson
Michigan Living Real Estate
(517) 997-0808
141 Total Sales
1 in Leoni
$453,800 Price
Jerlee Taylor-Bond
RE/MAX Platinum
(734) 418-6122
66 Total Sales
1 in Leoni
$247,000 Price
Paris Laurent
RE/MAX Leading Edge
(313) 362-4908
69 Total Sales
1 in Leoni
$445,000 Price
We collect this data history from publicly available records. To have your information removed, we recommend requesting removal directly through your county’s website.
| Date | Event | Price | List to Sale | Price per Sq Ft |
|---|---|---|---|---|
| 06/16/2026 06/16/26 | Sold | $600,000 | 0.0% | $167 / Sq Ft |
| 02/26/2026 02/26/26 | For Sale | $599,900 | 0.0% | $167 / Sq Ft |
| 02/02/2026 02/02/26 | Off Market | $599,900 | -- | -- |
| 09/03/2025 09/03/25 | Price Changed | $599,900 | -4.8% | $167 / Sq Ft |
| 08/26/2025 08/26/25 | Price Changed | $629,900 | -1.6% | $175 / Sq Ft |
| 08/15/2025 08/15/25 | Price Changed | $639,900 | -7.2% | $178 / Sq Ft |
| 04/04/2025 04/04/25 | Price Changed | $689,900 | -1.4% | $192 / Sq Ft |
| 02/18/2025 02/18/25 | Price Changed | $699,900 | -5.4% | $194 / Sq Ft |
| 01/24/2025 01/24/25 | Price Changed | $739,900 | -1.3% | $206 / Sq Ft |
| 09/05/2024 09/05/24 | Price Changed | $750,000 | -3.2% | $208 / Sq Ft |
| 08/15/2024 08/15/24 | Price Changed | $774,900 | -3.0% | $215 / Sq Ft |
| 06/11/2024 06/11/24 | For Sale | $799,000 | -- | $222 / Sq Ft |
We collect this data history from publicly available records. To have your information removed, we recommend requesting removal directly through your county’s website.
| Year | Tax Paid | Tax Assessment Tax Assessment Total Assessment is a certain percentage of the fair market value that is determined by local assessors to be the total taxable value of land and additions on the property. | Land | Improvement |
|---|---|---|---|---|
| 2024 | $7,449 | $0 | $0 | $0 |
| 2023 | $7,449 | $266,981 | $0 | $0 |
| 2022 | $4,954 | $248,801 | $0 | $0 |
| 2021 | $3,136 | $212,849 | $0 | $0 |
| 2020 | $3,098 | $200,324 | $0 | $0 |
| 2019 | $3,015 | $183,286 | $0 | $0 |
| 2018 | $2,947 | $156,253 | $50,236 | $106,017 |
| 2017 | $2,794 | $149,864 | $0 | $0 |
| 2016 | $2,080 | $154,469 | $154,469 | $0 |
| 2015 | -- | $159,316 | $159,316 | $0 |
| 2014 | -- | $148,889 | $0 | $0 |
| 2013 | -- | $148,889 | $148,889 | $0 |
Seller's Agent in 2026
Kimberly Kurtz
Exit Realty 1st LLC
(517) 796-9300
92 Total Sales
Seller Co-Listing Agent in 2026
Rob Tipton
Exit Realty 1st LLC
(517) 795-4923
10 Total Sales
Buyer's Agent in 2026
Robert Rech
RE/MAX
(734) 748-4594
129 Total Sales
Source: MichRIC
MLS Number: 24028648

APN: 000-09-22-476-001-01
Disclaimer: Certain information contained herein is derived from information provided by parties other than Homes.com. All information provided is deemed reliable, but is not guaranteed to be accurate and should be independently verified.
Information is deemed reliable but not guaranteed.
Copyright 2026 MichRIC, LLC. All rights reserved.
Ask me questions while you tour the home.