K
Seller's Agent in 2025
Kimberly Karlovich
Real Broker
(541) 643-9509
59 Total Sales
Estimated Value: $405,000 - $560,000
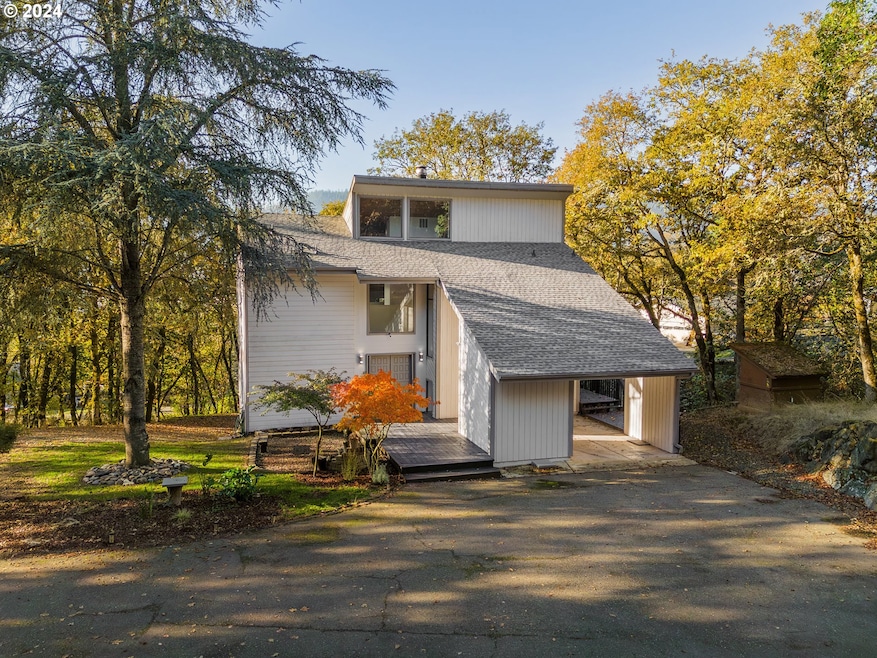
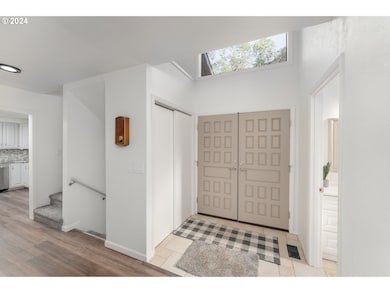
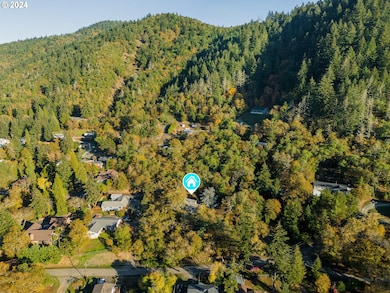
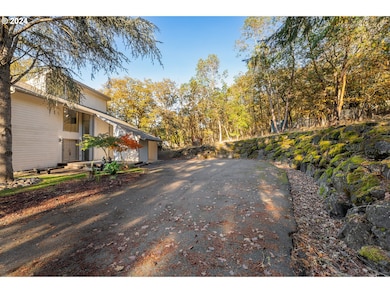
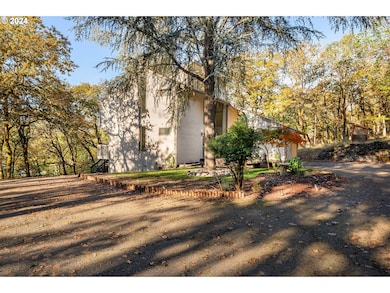
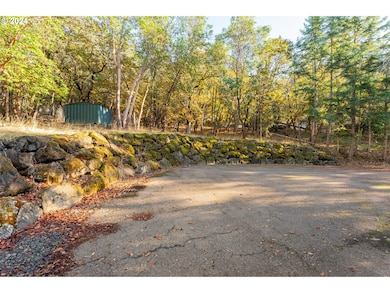
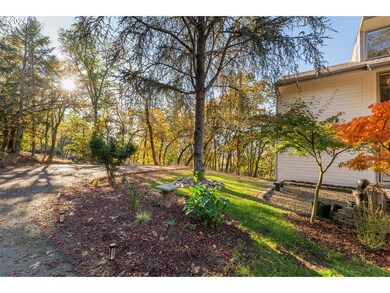
Experience modern living in this 3-story home with 4 bedrooms, 3 full baths, and balconies off every bedroom. Smart kitchen with phone-controlled oven and lighting, plus outdoor wood storage and a chicken coop for homestead charm. Enjoy country living by town. Ideal for entertaining large families or multi-family living. Oversized laundry room doubles as office or storage, with an extra room on the top floor ready for customization. Seller is motivated!
Last Agent to Sell the Property
Real Broker License #201243025 Listed on: 11/13/2024

We collect this data history from publicly available records. To have your information removed, we recommend requesting removal directly through your county’s website.
We collect this data history from publicly available records. To have your information removed, we recommend requesting removal directly through your county’s website.
| Date | Buyer | Sale Price | Title Company |
|---|---|---|---|
| $425,000 | First American Title | ||
| $260,000 | First American Title | ||
| $296,076 | First American Title | ||
| $243,000 | First American Title | ||
| $220,000 | First American Title |
We collect this data history from publicly available records. To have your information removed, we recommend requesting removal directly through your county’s website.
| Date | Status | Borrower | Loan Amount |
|---|---|---|---|
| Open | $425,000 | ||
| Previous Owner | $315,000 | ||
| Previous Owner | $175,000 | ||
| Previous Owner | $245,454 |
We collect this data history from publicly available records. To have your information removed, we recommend requesting removal directly through your county’s website.
| Date | Event | Price | List to Sale | Price per Sq Ft | Prior Sale |
|---|---|---|---|---|---|
| 04/04/2025 04/04/25 | Sold | $425,000 | -3.4% | $173 / Sq Ft | |
| 03/13/2025 03/13/25 | Pending | -- | -- | -- | |
| 02/19/2025 02/19/25 | Price Changed | $440,000 | -2.2% | $179 / Sq Ft | |
| 01/31/2025 01/31/25 | Price Changed | $450,000 | -5.3% | $183 / Sq Ft | |
| 12/02/2024 12/02/24 | Price Changed | $475,000 | -5.0% | $194 / Sq Ft | |
| 11/13/2024 11/13/24 | For Sale | $500,000 | +92.3% | $204 / Sq Ft | |
| 07/13/2023 07/13/23 | Sold | $260,000 | 0.0% | $106 / Sq Ft | View Prior Sale |
| 06/14/2023 06/14/23 | Pending | -- | -- | -- | |
| 06/07/2023 06/07/23 | For Sale | $259,900 | +7.0% | $106 / Sq Ft | |
| 05/02/2017 05/02/17 | Sold | $243,000 | -2.8% | $99 / Sq Ft | View Prior Sale |
| 02/23/2017 02/23/17 | Pending | -- | -- | -- | |
| 02/18/2017 02/18/17 | For Sale | $249,900 | +13.6% | $102 / Sq Ft | |
| 02/23/2016 02/23/16 | Sold | $220,000 | -4.3% | $90 / Sq Ft | View Prior Sale |
| 01/04/2016 01/04/16 | Pending | -- | -- | -- | |
| 12/04/2015 12/04/15 | For Sale | $229,900 | -- | $94 / Sq Ft |
We collect this data history from publicly available records. To have your information removed, we recommend requesting removal directly through your county’s website.
| Year | Tax Paid | Tax Assessment Tax Assessment Total Assessment is a certain percentage of the fair market value that is determined by local assessors to be the total taxable value of land and additions on the property. | Land | Improvement |
|---|---|---|---|---|
| 2025 | $2,712 | $277,093 | ||
| 2024 | $2,631 | $269,023 | ||
| 2023 | $2,431 | $248,555 | $0 | $0 |
| 2022 | $2,378 | $241,316 | $0 | $0 |
| 2021 | $2,300 | $234,288 | $0 | $0 |
| 2020 | $2,238 | $227,465 | $0 | $0 |
| 2019 | $2,192 | $220,840 | $0 | $0 |
| 2018 | $2,133 | $214,408 | $0 | $0 |
| 2017 | $1,998 | $208,164 | $0 | $0 |
| 2016 | $1,914 | $202,101 | $0 | $0 |
| 2015 | $1,863 | $196,215 | $0 | $0 |
| 2014 | $1,888 | $190,500 | $0 | $0 |
| 2013 | -- | $184,952 | $0 | $0 |
K
Seller's Agent in 2025
Kimberly Karlovich
Real Broker
(541) 643-9509
59 Total Sales
R
Buyer's Agent in 2025
Riley Damschen
Different Better Real Estate
(541) 236-2662
12 Total Sales
Seller's Agent in 2023
Mark Townsend
Keller Williams Southern Oregon-Umpqua Valley
(541) 430-6857
181 Total Sales
Buyer's Agent in 2023
Lalainya Armiger
RE/MAX
(541) 784-6169
29 Total Sales
Seller's Agent in 2017
Jason Mann
J Mann Realty
(541) 733-0121
193 Total Sales
Buyer's Agent in 2017
Bob Lamonte
Lamonte Real Estate Professionals
(541) 670-3365
120 Total Sales
Source: Regional Multiple Listing Service (RMLS)
MLS Number: 24064843
APN: R32838
Disclaimer: Certain information contained herein is derived from information provided by parties other than Homes.com. All information provided is deemed reliable, but is not guaranteed to be accurate and should be independently verified.
The content relating to real estate for sale on this web site comes in part from the IDX program of the RMLS™ of Portland, Oregon. Real estate listings held by brokerage firms other than Ten-X are marked with the RMLS™ logo, and detailed information about these properties includes the names of the listing brokers. Listing content is copyright © 2026 RMLS™, Portland, Oregon. Some properties which appear for sale on this web site may subsequently have sold or may no longer be available. All information provided is deemed reliable but is not guaranteed and should be independently verified.
Ask me questions while you tour the home.