
Geraldine Anarumo
FLORIDA REALTY MARKETPLACE
(863) 900-9984
79 Total Sales
1 in Bartow
$205,000 Price


Estimated Value: $480,677 - $535,000
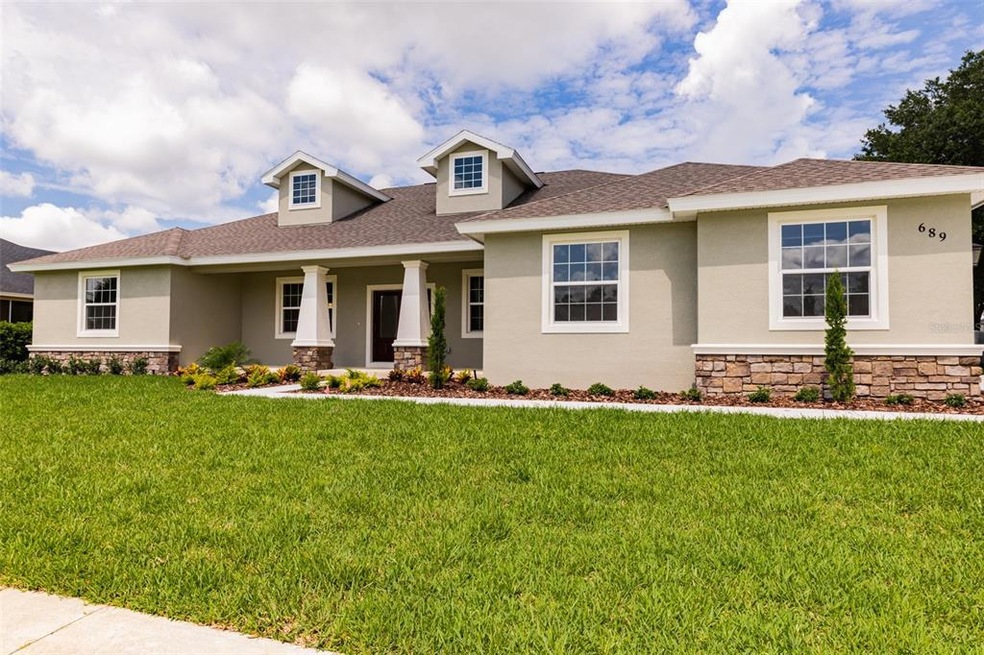
NEW PRICE, CALL TODAY!!! BUYER'S FINANCING FELL. GORGEOUS, BRAND NEW HOME WITH CUSTOM UPGRADES IN A SOUGHT AFTER GATED COMMUNITY!!! INTEREST RATE BUY DOWN ASSISTANCE AVAILABLE FROM BUILDER!!! Nestled in beautiful Square Lake, this Diaz Family Homes masterpiece features 4 generous bedrooms with 3 full baths and 1 half bath. Sprawling across nearly 2600SqFt of Living Area and covered by a 1-2-10 Builder's warranty, this outstanding residence has so much to offer. The open floor plan is anchored by a gorgeous kitchen with the common area providing the perfect privacy buffer from the Master Wing. The Master Wing features an incredible master bath and closet with direct access to your laundry/utility space. All guest bathrooms are generous with walk-in closets and well-equipped guest baths. The rear guest suite features a bath with patio access, perfect for the addition of a pool. Towering ceilings, gorgeous finishes and features, custom cabinetry, stainless appliances, and the list goes on. Large side load two car garage with generous driveway. Covered patio at the front makes the entrance inviting and impressive. Dining and shopping are just minutes away in Downtown Bartow. Convenient access to HWY 60, Polk Parkway, South Lakeland, Winter Haven, Mulberry and Bartow! Do NOT wait for generic new construction in some cookie cutter neighborhood. This is a wonderful place to call home and it is ready NOW!!!
Last Agent to Sell the Property
THE K TEAM REAL ESTATE SERVICES LLC License #701325 Listed on: 06/24/2022
We collect this data history from publicly available records. To have your information removed, we recommend requesting removal directly through your county’s website.
Geraldine Anarumo
FLORIDA REALTY MARKETPLACE
(863) 900-9984
79 Total Sales
1 in Bartow
$205,000 Price
Lisa Waltos
54 REALTY LLC
(863) 250-7907
41 Total Sales
1 in Bartow
$425,000 Price
David Hartigan
JASON MITCHELL REAL ESTATE
(689) 600-2955
291 Total Sales
3 in Bartow
$157K - $335K Price Range
Scott Morris
EXP REALTY LLC
(727) 205-4613
87 Total Sales
1 in Bartow
$399,900 Price
Lisa Rinehart, LLC
HOMETRUST REALTY GROUP
(352) 309-1350
37 Total Sales
1 in Bartow
$329,900 Price
Michelle Howard
KELLER WILLIAMS REALTY SMART 1
(863) 400-1358
74 Total Sales
2 in Bartow
$250K - $276K Price Range
We collect this data history from publicly available records. To have your information removed, we recommend requesting removal directly through your county’s website.
| Date | Buyer | Sale Price | Title Company |
|---|---|---|---|
| $485,000 | Insured Real Estate Title | ||
| $50,000 | Title Solutions Group Of Fl | ||
| $23,000 | Home Solution Title Inc | ||
| $17,000 | Florida Professional Title I | ||
| $65,000 | -- |
We collect this data history from publicly available records. To have your information removed, we recommend requesting removal directly through your county’s website.
| Date | Status | Borrower | Loan Amount |
|---|---|---|---|
| Open | $476,215 | ||
| Previous Owner | $17,250 |
We collect this data history from publicly available records. To have your information removed, we recommend requesting removal directly through your county’s website.
| Date | Event | Price | List to Sale | Price per Sq Ft |
|---|---|---|---|---|
| 06/02/2023 06/02/23 | Sold | $485,000 | -2.0% | $189 / Sq Ft |
| 05/01/2023 05/01/23 | Pending | -- | -- | -- |
| 03/29/2023 03/29/23 | For Sale | $495,000 | 0.0% | $193 / Sq Ft |
| 03/22/2023 03/22/23 | Pending | -- | -- | -- |
| 01/09/2023 01/09/23 | Price Changed | $495,000 | -0.6% | $193 / Sq Ft |
| 11/18/2022 11/18/22 | For Sale | $498,000 | 0.0% | $194 / Sq Ft |
| 09/19/2022 09/19/22 | Pending | -- | -- | -- |
| 08/03/2022 08/03/22 | Price Changed | $498,000 | -6.0% | $194 / Sq Ft |
| 07/12/2022 07/12/22 | Price Changed | $530,000 | -0.9% | $207 / Sq Ft |
| 06/24/2022 06/24/22 | For Sale | $535,000 | -- | $208 / Sq Ft |
We collect this data history from publicly available records. To have your information removed, we recommend requesting removal directly through your county’s website.
| Year | Tax Paid | Tax Assessment Tax Assessment Total Assessment is a certain percentage of the fair market value that is determined by local assessors to be the total taxable value of land and additions on the property. | Land | Improvement |
|---|---|---|---|---|
| 2025 | $5,916 | $368,043 | $44,000 | $324,043 |
| 2024 | $746 | $379,344 | $44,000 | $335,344 |
| 2023 | $746 | $38,500 | ||
| 2022 | $619 | $35,000 | $35,000 | $0 |
| 2021 | $488 | $25,475 | $0 | $0 |
| 2020 | $439 | $31,000 | $31,000 | $0 |
| 2018 | $415 | $30,000 | $30,000 | $0 |
| 2017 | $317 | $17,400 | $0 | $0 |
| 2016 | $324 | $17,400 | $0 | $0 |
| 2015 | $299 | $16,500 | $0 | $0 |
| 2014 | $278 | $15,000 | $0 | $0 |
Seller's Agent in 2023
Catherine Kluytenaar
THE K TEAM REAL ESTATE SERVICES LLC
(863) 604-6220
169 Total Sales
Seller Co-Listing Agent in 2023
Zac Kluytenaar
THE K TEAM REAL ESTATE SERVICES LLC
(863) 604-6373
142 Total Sales
Buyer's Agent in 2023
Judy Barnett
KING REAL ESTATE SERVICES
(863) 559-3237
27 Total Sales
Source: Stellar MLS
MLS Number: P4921527
APN: 25-30-07-406021-000910
Disclaimer: Certain information contained herein is derived from information provided by parties other than Homes.com. All information provided is deemed reliable, but is not guaranteed to be accurate and should be independently verified.
All data is obtained from various sources and may not have been verified by broker or MLS GRID. Supplied Open House Information is subject to change without notice. All information should be independently reviewed and verified for accuracy. Properties may or may not be listed by the office/agent presenting the information. Some IDX listings have been excluded from this website. IDX information is provided exclusively for personal, non-commercial use, and may not be used for any purpose other than to identify prospective properties consumers may be interested in purchasing. Information is deemed reliable but not guaranteed.
Listings courtesy of Stellar MLS as distributed by MLS GRID.
Based on information submitted to the MLS GRID
Listing Information presented by local MLS brokerage: Ten-X - (888)-952-6393
Ask me questions while you tour the home.