
Paula Mayes
Responds Quickly
Keller Williams River Cities
(706) 780-3156
98 Total Sales
3 in Midland
$270K - $450K Price Range
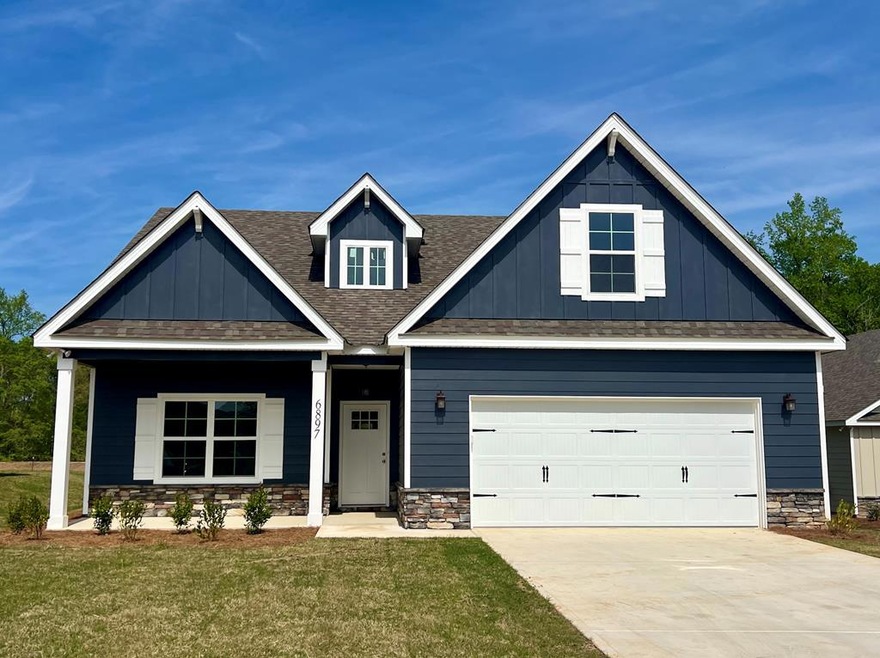

Welcome to this beautifully maintained 4-bedroom, 3.5-bathroom home that perfectly blends comfort, space, and outdoor living! Step inside to find bright, inviting interiors with neutral tones, plush carpeting, and thoughtfully designed living areas that feel both cozy and functional.
The home features spacious bedrooms filled with natural light, including a versatile upstairs suite with vaulted ceilings—perfect as a private bedroom, guest space, or home office. The primary bedroom offers a relaxing retreat with stylish finishes and large windows, while additional bedrooms provide flexibility for family, guests, or work-from-home needs.
Step outside and experience your own private backyard oasis. The fully fenced yard boasts a stunning in-ground pool, expansive patio space, and a covered outdoor living area ideal for entertaining. Enjoy cozy evenings by the outdoor fireplace, dine under the covered patio, or relax poolside in your spacious, private setting. The large yard also offers extra room for recreation, pets, or gardening, along with a convenient storage shed.
Additional highlights include:
Covered patio with ceiling fan and outdoor TV setup
Outdoor fireplace and lounge area
Dedicated workspace/office area
Generous backyard space for entertaining
Plenty of natural light throughout
Best of all, pool maintenance and landscaping are included, giving you a truly low-maintenance lifestyle so you can enjoy everything this home has to offer without the extra upkeep.
Owner occupied – showings by appointment only (flexible times available)
640+ Credit Score is required.
Pets are permitted with the owner's consent, subject to a $250 fee per pet.
See available rentals and apply directly at
Applications submitted via Zillow or other third-party platforms won't be processed.
Find your next home with Premier Realtors of Columbus Property Management!
Last Agent to Sell the Property
Keller Williams Realty River Cities Brokerage Phone: 7062216900 License #282983 Listed on: 12/06/2023
Paula Mayes
Keller Williams River Cities
(706) 780-3156
98 Total Sales
3 in Midland
$270K - $450K Price Range
Kathleen Mullins
Champions Realty
(762) 240-1817
84 Total Sales
4 in Midland
$236K - $520K Price Range
Johnnie Mason
Keller Williams Realty River C
(762) 240-1345
80 Total Sales
5 in Midland
$217K - $530K Price Range
Rob Howe
The Gates Real Estate Group
(762) 247-5050
86 Total Sales
6 in Midland
$160K - $347K Price Range
Beth Milner
Keller Williams River Cities
(762) 888-9873
105 Total Sales
11 in Midland
$242K - $370K Price Range
Margaret Moss
Bowden Realty, LLC
(706) 940-6294
210 Total Sales
9 in Midland
$13K - $545K Price Range
We collect this data history from publicly available records. To have your information removed, we recommend requesting removal directly through your county’s website.
| Date | Event | Price | List to Sale | Price per Sq Ft |
|---|---|---|---|---|
| 05/22/2026 05/22/26 | Off Market | $3,000 | -- | -- |
| 04/25/2026 04/25/26 | For Rent | $3,000 | 0.0% | -- |
| 04/15/2024 04/15/24 | Sold | $369,200 | 0.0% | $156 / Sq Ft |
| 01/15/2024 01/15/24 | Pending | -- | -- | -- |
| 12/06/2023 12/06/23 | For Sale | $369,200 | -- | $156 / Sq Ft |
We collect this data history from publicly available records. To have your information removed, we recommend requesting removal directly through your county’s website.
| Year | Tax Paid | Tax Assessment Tax Assessment Total Assessment is a certain percentage of the fair market value that is determined by local assessors to be the total taxable value of land and additions on the property. | Land | Improvement |
|---|---|---|---|---|
| 2025 | $16,258 | $1,064,572 | $177,870 | $886,702 |
| 2024 | $6,806 | $454,952 | ||
| 2023 | $6,647 | $441,701 | $0 | $0 |
| 2022 | $6,474 | $428,836 | $0 | $0 |
| 2021 | $6,487 | $416,346 | $0 | $0 |
| 2020 | $6,441 | $410,598 | $0 | $0 |
| 2019 | $6,356 | $401,367 | $0 | $0 |
| 2018 | $6,003 | $393,883 | $0 | $0 |
| 2017 | $5,894 | $385,782 | $0 | $0 |
| 2016 | $5,828 | $377,847 | $0 | $0 |
| 2015 | $5,758 | $368,132 | $0 | $0 |
| 2014 | $5,096 | $345,154 | $0 | $0 |
Seller's Agent in 2024
Clare Bowles
Keller Williams Realty River Cities
(706) 289-4622
131 in this area
162 Total Sales
RM
Buyer's Agent in 2024
Riley Manasek
Keller Williams Realty River Cities
(610) 621-7418
43 in this area
351 Total Sales
Source: Columbus Board of REALTORS® (GA)
MLS Number: 209157
Disclaimer: Certain information contained herein is derived from information provided by parties other than Homes.com. All information provided is deemed reliable, but is not guaranteed to be accurate and should be independently verified.
IDX information is provided exclusively for personal, non-commercial use, and may not be used for any purpose other than to identify prospective properties consumers may be interested in purchasing. Information is deemed reliable but not guaranteed.
Ask me questions while you tour the home.