
Vena Priestly
Rise Signature Homes
(857) 666-8458
52 Total Sales
6 in West Roxbury
$357K - $450K Price Range
Estimated Value: $861,000 - $990,203
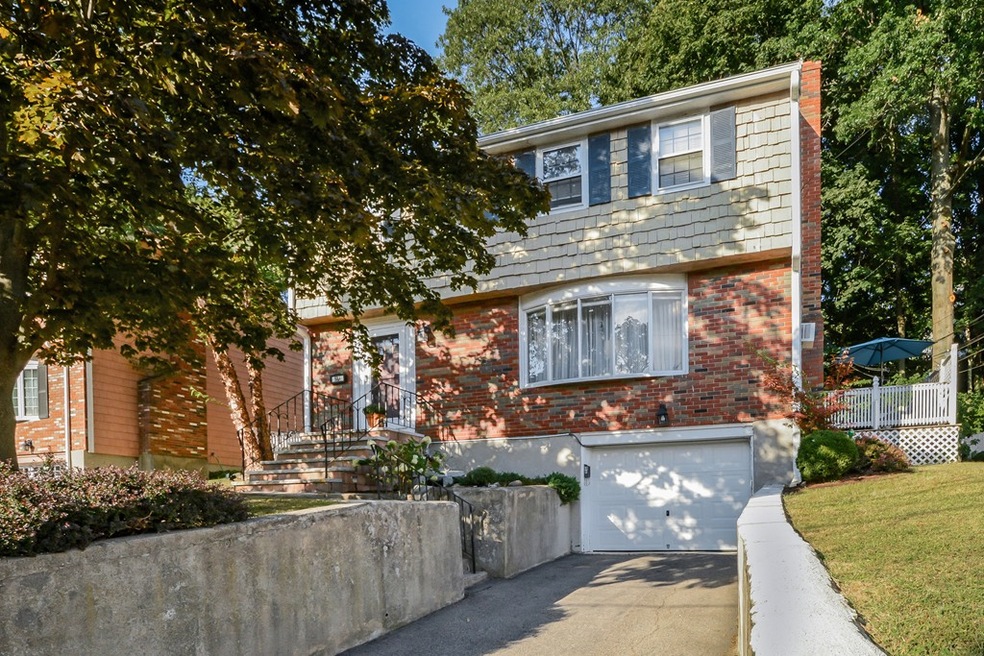
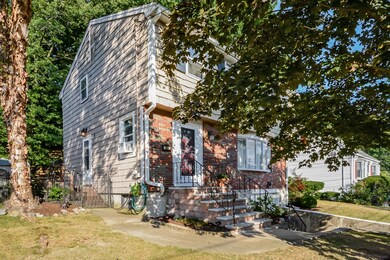
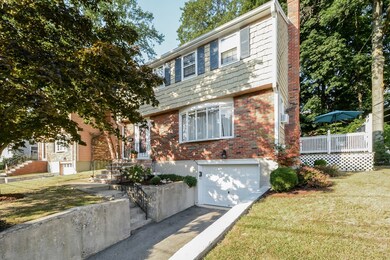
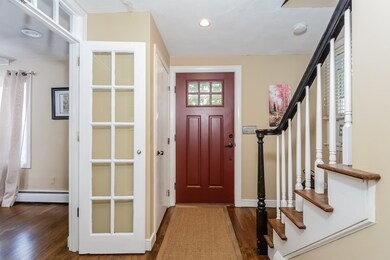
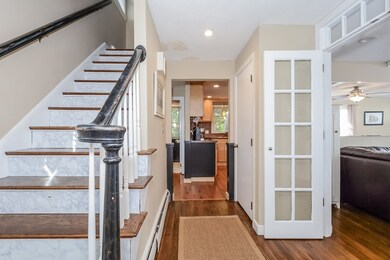
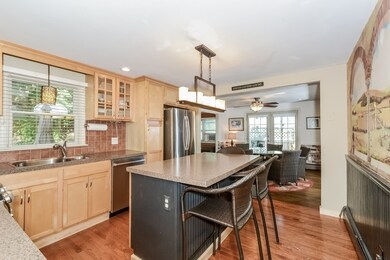
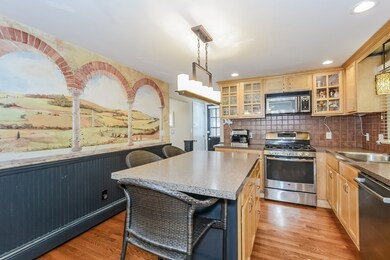
Ideally located, true 4 bedroom brick Colonial home! Features include spacious living room with wood burning fireplace, eat-in kitchen with island and newer stainless steel appliances and plenty of counter space opens to sunlit dining room with glass doors to spacious deck. First floor den/office adds additional living space. Upstairs are 4 good size bedrooms with ample closets. You will fall in love with the private backyard and patio, great for entertaining. Partially finished lower level perfect for playroom or teens.Also, has potential for additonal bath. Handy one car direct access garage under plus additional off street parking spots. Recently updated electric. Sought after neighborhood, quiet tree lined street, minutes to commuter rail and Centre St. with easy access to highways and Rt. 9.
Last Agent to Sell the Property
William Raveis R. E. & Home Services Listed on: 09/06/2018
Co-Listed By
Karen Hickman
William Raveis R. E. & Home Services
We collect this data history from publicly available records. To have your information removed, we recommend requesting removal directly through your county’s website.
Vena Priestly
Rise Signature Homes
(857) 666-8458
52 Total Sales
6 in West Roxbury
$357K - $450K Price Range
Victoria Tran Slomiak
Lineage Realty Group
(508) 796-8249
67 Total Sales
1 in West Roxbury
$770,000 Price
Adam Aroesty
Hammond Residential Real Estate
(339) 204-9784
33 Total Sales
1 in West Roxbury
$865,000 Price
Lia Carminati
Be Live in Realty
(617) 500-6025
59 Total Sales
1 in West Roxbury
$1,075,000 Price
Brian Willinsky
William Raveis R.E. & Home Services
(475) 267-5337
54 Total Sales
1 in West Roxbury
$650,000 Price
Franklin Knotts
Coldwell Banker Realty - Boston
(781) 752-4079
21 Total Sales
2 in West Roxbury
$830K - $1.2M Price Range
We collect this data history from publicly available records. To have your information removed, we recommend requesting removal directly through your county’s website.
| Date | Buyer | Sale Price | Title Company |
|---|---|---|---|
| $592,000 | -- | ||
| Tice Grant J | $283,500 | -- |
We collect this data history from publicly available records. To have your information removed, we recommend requesting removal directly through your county’s website.
| Date | Status | Borrower | Loan Amount |
|---|---|---|---|
| Open | $59,200 | ||
| Open | Farrell-Marcellino Peter | $473,600 | |
| Previous Owner | Tice Grant J | $430,488 | |
| Previous Owner | Tice Grant J | $110,000 | |
| Closed | Tice Grant J | $270,000 | |
| Previous Owner | Tice Grant J | $81,940 | |
| Previous Owner | Tice Grant J | $15,000 | |
| Previous Owner | Tice Grant J | $48,000 | |
| Previous Owner | Tice Grant J | $30,000 | |
| Previous Owner | Kane Angela M | $238,400 | |
| Previous Owner | 68 Potomac St Rt | $30,000 | |
| Previous Owner | 63 Potomac St Rt | $110,000 |
We collect this data history from publicly available records. To have your information removed, we recommend requesting removal directly through your county’s website.
| Date | Event | Price | List to Sale | Price per Sq Ft |
|---|---|---|---|---|
| 02/11/2019 02/11/19 | Sold | $592,000 | -1.3% | $375 / Sq Ft |
| 01/03/2019 01/03/19 | Pending | -- | -- | -- |
| 10/30/2018 10/30/18 | Price Changed | $599,990 | -4.0% | $380 / Sq Ft |
| 09/29/2018 09/29/18 | Price Changed | $624,900 | -3.7% | $396 / Sq Ft |
| 09/06/2018 09/06/18 | For Sale | $649,000 | -- | $411 / Sq Ft |
We collect this data history from publicly available records. To have your information removed, we recommend requesting removal directly through your county’s website.
| Year | Tax Paid | Tax Assessment Tax Assessment Total Assessment is a certain percentage of the fair market value that is determined by local assessors to be the total taxable value of land and additions on the property. | Land | Improvement |
|---|---|---|---|---|
| 2025 | $9,691 | $836,900 | $293,100 | $543,800 |
| 2024 | $8,488 | $778,700 | $270,500 | $508,200 |
| 2023 | $8,116 | $755,700 | $262,500 | $493,200 |
| 2022 | $7,476 | $687,100 | $238,700 | $448,400 |
| 2021 | $6,865 | $643,400 | $227,300 | $416,100 |
| 2020 | $6,736 | $637,900 | $211,700 | $426,200 |
| 2019 | $6,459 | $612,800 | $172,300 | $440,500 |
| 2018 | $5,947 | $567,500 | $172,300 | $395,200 |
| 2017 | $5,889 | $556,100 | $172,300 | $383,800 |
| 2016 | $5,664 | $514,900 | $172,300 | $342,600 |
| 2015 | $5,889 | $486,300 | $169,600 | $316,700 |
| 2014 | $5,817 | $462,400 | $169,600 | $292,800 |
Seller's Agent in 2019
Hickman - Coen Home Team
William Raveis R. E. & Home Services
(617) 416-8173
13 in this area
73 Total Sales
KH
Seller Co-Listing Agent in 2019
Karen Hickman
William Raveis R. E. & Home Services
Buyer's Agent in 2019
Sherri Quist
Compass
(617) 359-1191
3 in this area
49 Total Sales
Source: MLS Property Information Network (MLS PIN)
MLS Number: 72389960
APN: WROX-000000-000020-007774-000090
Disclaimer: Certain information contained herein is derived from information provided by parties other than Homes.com. All information provided is deemed reliable, but is not guaranteed to be accurate and should be independently verified.
The property listing data and information, or the Images, set forth herein were provided to MLS Property Information Network, Inc. from third party sources, including sellers, lessors and public records, and were compiled by MLS Property Information Network, Inc. The property listing data and information, and the Images, are for the personal, non-commercial use of consumers having a good faith interest in purchasing or leasing listed properties of the type displayed to them and may not be used for any purpose other than to identify prospective properties which such consumers may have a good faith interest in purchasing or leasing. MLS Property Information Network, Inc. and its subscribers disclaim any and all representations and warranties as to the accuracy of the property listing data and information, or as to the accuracy of any of the Images, set forth herein.
Ask me questions while you tour the home.