
Seller's Agent in 2024
Beth Sitzer
LAFFEY REAL ESTATE
(516) 782-5499
1 in this area
42 Total Sales
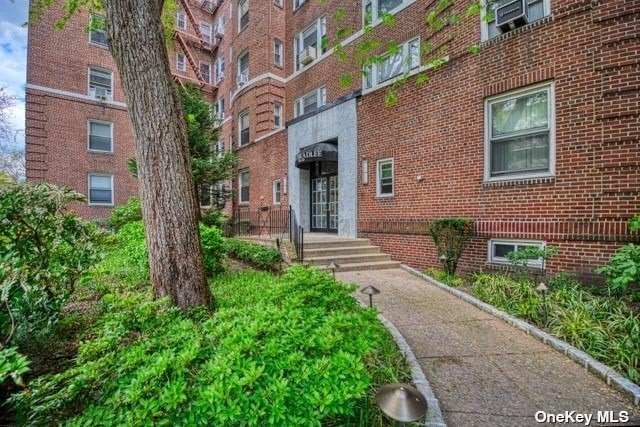
Heart Of Forest Hills..Welcome To The Bradlee Located On 108th St. Enter Into This Meticulous,Spacious 2 Bedroom 2 Bath Corner Apt With A Stunning Floor Plan,Windows W/Bright South East Exposures,Beautiful Wood Flooring Throughout,Formal Raised Dining Room,Generous Living Room & Entertaining Area,Hallway Leading To Master Bedroom W/Bath,Master Size 2nd Bedroom,Full 2nd Bath,Amazing Closet Space,Live In Super,Pt Dm,Storage,Bike Room,71st Express Trains,Lirr,Shopping,Steps To Everything,Ps 196, Additional information: Appearance:Excellent
Last Agent to Sell the Property
LAFFEY REAL ESTATE Brokerage Phone: 516-482-1111 License #30SI0933489 Listed on: 05/04/2023
We collect this data history from publicly available records. To have your information removed, we recommend requesting removal directly through your county’s website.
| Date | Event | Price | List to Sale | Price per Sq Ft | Prior Sale |
|---|---|---|---|---|---|
| 12/09/2024 12/09/24 | Off Market | $610,000 | -- | -- | |
| 01/25/2024 01/25/24 | Sold | $570,000 | 0.0% | -- | |
| 09/13/2023 09/13/23 | Pending | -- | -- | -- | |
| 09/03/2023 09/03/23 | Off Market | $570,000 | -- | -- | |
| 08/03/2023 08/03/23 | Price Changed | $589,000 | -1.8% | -- | |
| 07/03/2023 07/03/23 | Price Changed | $599,999 | -0.8% | -- | |
| 06/20/2023 06/20/23 | Price Changed | $605,000 | -1.6% | -- | |
| 05/04/2023 05/04/23 | For Sale | $615,000 | +0.8% | -- | |
| 10/16/2018 10/16/18 | Sold | $610,000 | -1.9% | -- | View Prior Sale |
| 07/13/2018 07/13/18 | Pending | -- | -- | -- | |
| 05/18/2018 05/18/18 | Price Changed | $622,000 | -4.0% | -- | |
| 04/26/2018 04/26/18 | For Sale | $648,000 | -- | -- |
Seller's Agent in 2024
Beth Sitzer
LAFFEY REAL ESTATE
(516) 782-5499
1 in this area
42 Total Sales
Buyer's Agent in 2024
Michelle Fisher
EXP Realty
(718) 551-1596
47 in this area
135 Total Sales
M
Seller's Agent in 2018
Maxine Savel
Charles Rutenberg Realty Inc
Source: OneKey® MLS
MLS Number: KEY3475686
APN: 630100-02219-0001-1-0-310
Disclaimer: Certain information contained herein is derived from information provided by parties other than Homes.com. All information provided is deemed reliable, but is not guaranteed to be accurate and should be independently verified.
The data relating to real estate for sale or lease on this web site comes in part from OneKey® MLS. Real estate listings held by brokerage firms other than Ten-X are marked with the OneKey® MLS logo or an abbreviated logo and detailed information about them includes the name of the listing broker.
Based on information submitted to the MLS GRID. All data is obtained from various sources and may not have been verified by broker or MLS GRID. Supplied Open House Information is subject to change without notice. All information should be independently reviewed and verified for accuracy. Properties may or may not be listed by the office/agent presenting the information. Some IDX listings have been excluded from this website. IDX information is provided exclusively for personal, non-commercial use, and may not be used for any purpose other than to identify prospective properties consumers may be interested in purchasing.
Information is deemed reliable but not guaranteed.
Copyright 2026 OneKey® MLS. All rights reserved.
Based on information submitted to the MLS GRID
Listings courtesy of OneKey® MLS as distributed by MLS GRID
Ask me questions while you tour the home.