
April Monaco
Houlihan Lawrence Inc.
(914) 259-5797
91 Total Sales
20 in Village of Pelham
$230K - $2M Price Range
Estimated Value: $1,168,174
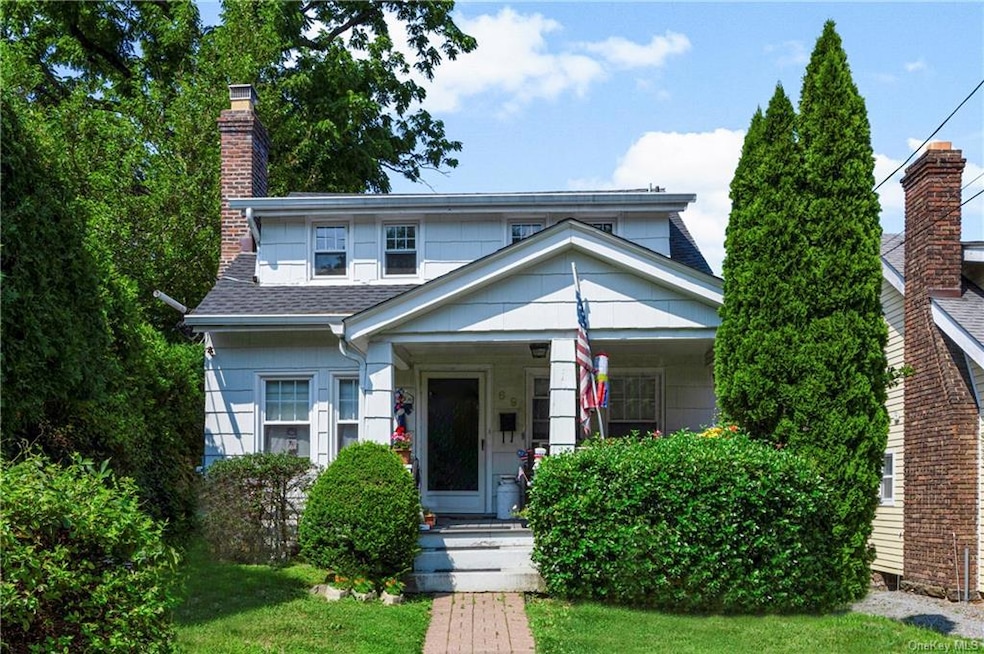
This charming 2-family home offers an incredible opportunity for homeowners and investors alike. With two spacious 2-bedroom, 1-bath units, this property offers versatility and potential. Currently, the first floor is occupied by a stable, long-term tenant, providing a reliable source of income from day one. The recently renovated second floor unit is vacant, allowing for immediate occupancy or the possibility of renting it out for additional rental income. The house can also be converted back into a single-family home creating a spacious 4 bedroom/2 bath home. Recent exterior upgrades include a brand-new roof, chimney, and front porch. Inside, there is a new boiler, new hot water heater and new coin operated washer/dryer. In addition, there is parking for 3+ cars. Perfectly situated close to Julianne's Playground and the new Hutchinson elementary school, you are a short walk to the train station and downtown shops and restaurants.
Last Agent to Sell the Property
Julia B Fee Sothebys Int. Rlty License #10301215090 Listed on: 07/14/2023
We collect this data history from publicly available records. To have your information removed, we recommend requesting removal directly through your county’s website.
April Monaco
Houlihan Lawrence Inc.
(914) 259-5797
91 Total Sales
20 in Village of Pelham
$230K - $2M Price Range
Sarah Egan
Coldwell Banker Realty
(914) 745-7481
30 Total Sales
1 in Village of Pelham
$865,000 Price
Sufian Saha
Century 21 Dawns Gold Realty
(914) 313-3288
76 Total Sales
1 in Village of Pelham
$595,000 Price
Kaitlyn D'Ambrosio
Compass Greater NY, LLC
(844) 387-8875
36 Total Sales
1 in Village of Pelham
$1,250,000 Price
Peter Raider
Real Broker NY LLC
(914) 281-2447
73 Total Sales
1 in Village of Pelham
$1,660,000 Price
Miriam Soto
RE/MAX Top
(929) 552-9867
25 Total Sales
1 in Village of Pelham
$837,500 Price
We collect this data history from publicly available records. To have your information removed, we recommend requesting removal directly through your county’s website.
| Date | Buyer | Sale Price | Title Company |
|---|---|---|---|
| $837,500 | Westcor Land Title Insurance C | ||
| Kraus John | $620,000 | First American | |
| Triple Zzz Realty Inc | $580,000 | Judicial Title Insurance |
We collect this data history from publicly available records. To have your information removed, we recommend requesting removal directly through your county’s website.
| Date | Status | Borrower | Loan Amount |
|---|---|---|---|
| Open | $670,000 | ||
| Previous Owner | Sj Pelham Realty Llc | $250,000 | |
| Previous Owner | Signorile Christine M | $219,849 |
We collect this data history from publicly available records. To have your information removed, we recommend requesting removal directly through your county’s website.
| Date | Event | Price | List to Sale | Price per Sq Ft | Prior Sale |
|---|---|---|---|---|---|
| 09/25/2023 09/25/23 | Sold | $837,500 | -1.5% | $382 / Sq Ft | |
| 08/17/2023 08/17/23 | Pending | -- | -- | -- | |
| 07/14/2023 07/14/23 | For Sale | $850,000 | +37.1% | $388 / Sq Ft | |
| 07/14/2017 07/14/17 | Sold | $620,000 | -4.5% | $283 / Sq Ft | View Prior Sale |
| 04/04/2017 04/04/17 | Pending | -- | -- | -- | |
| 04/04/2017 04/04/17 | For Sale | $649,000 | -- | $296 / Sq Ft |
We collect this data history from publicly available records. To have your information removed, we recommend requesting removal directly through your county’s website.
| Year | Tax Paid | Tax Assessment Tax Assessment Total Assessment is a certain percentage of the fair market value that is determined by local assessors to be the total taxable value of land and additions on the property. | Land | Improvement |
|---|---|---|---|---|
| 2025 | $31,158 | $864,000 | $248,000 | $616,000 |
| 2024 | $21,135 | $899,000 | $248,000 | $651,000 |
| 2023 | $18,917 | $710,000 | $165,000 | $545,000 |
| 2022 | $18,745 | $669,500 | $165,000 | $504,500 |
| 2021 | $18,654 | $620,000 | $165,000 | $455,000 |
| 2020 | $18,536 | $620,000 | $165,000 | $455,000 |
| 2019 | $22,386 | $620,000 | $165,000 | $455,000 |
| 2018 | $12,166 | $580,000 | $165,000 | $415,000 |
| 2017 | $0 | $557,000 | $165,000 | $392,000 |
Seller's Agent in 2023
Kristin Bischof
Julia B Fee Sothebys Int. Rlty
(914) 391-6024
7 in this area
49 Total Sales
Buyer's Agent in 2023
Miriam Soto
RE/MAX Top
(917) 837-7600
1 in this area
25 Total Sales
Seller's Agent in 2017
Sandra Ritossa
Houlihan Lawrence Inc.
(914) 525-7878
4 in this area
19 Total Sales
TD
Buyer's Agent in 2017
Tracy Doka
William Raveis-New York LLC
Source: OneKey® MLS
MLS Number: KEY6258433
APN: 4403-158-084-00002-000-0006
Disclaimer: Certain information contained herein is derived from information provided by parties other than Homes.com. All information provided is deemed reliable, but is not guaranteed to be accurate and should be independently verified.
The data relating to real estate for sale or lease on this web site comes in part from OneKey® MLS. Real estate listings held by brokerage firms other than Ten-X are marked with the OneKey® MLS logo or an abbreviated logo and detailed information about them includes the name of the listing broker.
Based on information submitted to the MLS GRID. All data is obtained from various sources and may not have been verified by broker or MLS GRID. Supplied Open House Information is subject to change without notice. All information should be independently reviewed and verified for accuracy. Properties may or may not be listed by the office/agent presenting the information. Some IDX listings have been excluded from this website. IDX information is provided exclusively for personal, non-commercial use, and may not be used for any purpose other than to identify prospective properties consumers may be interested in purchasing.
Information is deemed reliable but not guaranteed.
Copyright 2026 OneKey® MLS. All rights reserved.
Based on information submitted to the MLS GRID
Listings courtesy of OneKey® MLS as distributed by MLS GRID
Ask me questions while you tour the home.