
Nativita Warner
Keller Williams Premier
(267) 394-9886
104 Total Sales
1 in West Windsor
$425,000 Price
Estimated Value: $1,138,557 - $1,362,000
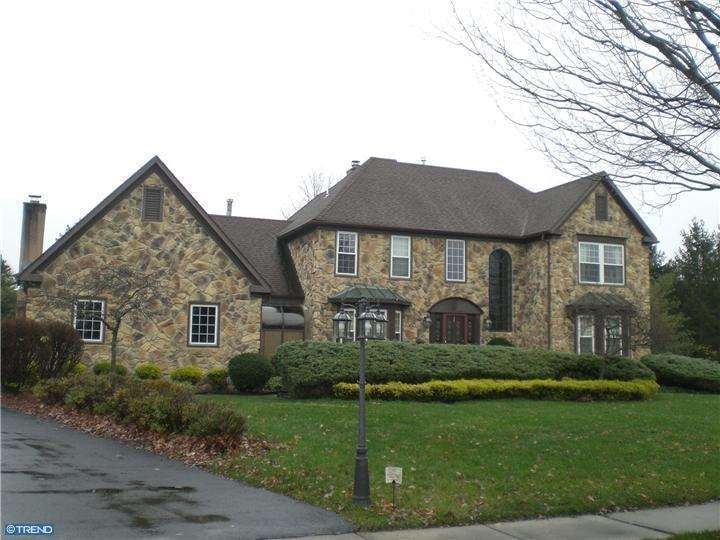
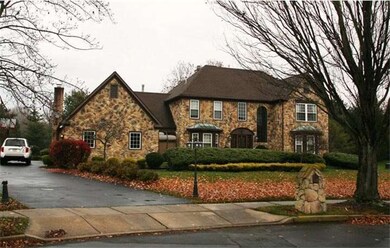
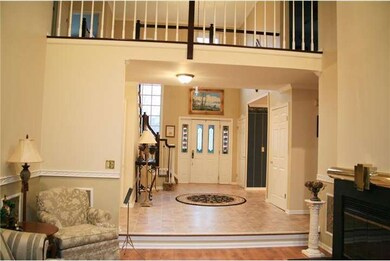
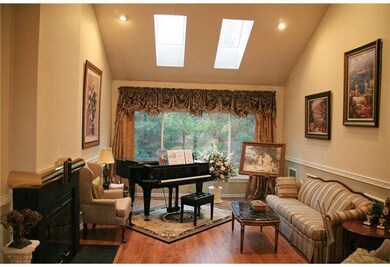
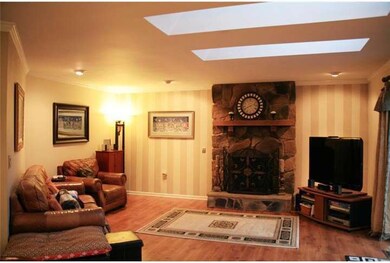
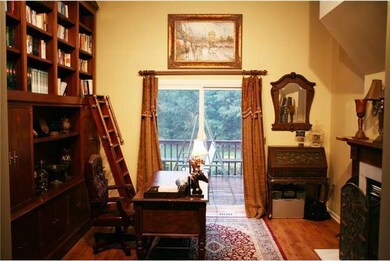
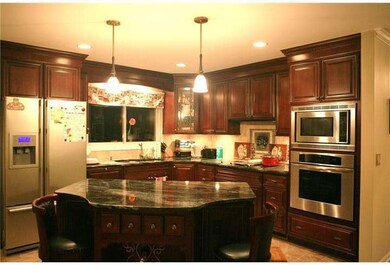
Price to sell!! Beautiful 2-Story Contemporary Center Hall Colonial with full stone front in Stony Brook section of West Windsor!! This Madison model boasts premium Cul-de-sac location, side entry garages, two story foyer with open floor plan, and two-sided wood burning fireplace from Living Room to Library. Newer custom kitchen featuring cherry cabinetry with under mount lightings & crown molding w/full tile with back splash, oversized center island, all granite counter tops, and separate breakfast room with all season atrium windows. Home features 7 skylights, stone gas fireplace in FR with french door that leads to huge deck. Master Bedroom has full wall of built-ins-master bath with Jacuzzi and stall shower. Finished basement has 33x27 game room. Sprinklers system on entire property. Close to major highways, Princeton Junction Train station, and shoppings. Excellent WWP Schools. Roof: 5-6 years. A/Cs, Furnaces, & Hot Water Heater: 2 years. Two sump pumps & two fireplaces.
Last Agent to Sell the Property
HYEON KIM
hyeonk@gmail.com RE/MAX Platinum - North Brunswick License #TREND:60015336 Listed on: 11/19/2011
Last Buyer's Agent
(609) 716-8400 dilipluthra@gmail.com Realty Mark Central, LLC License #1005167
We collect this data history from publicly available records. To have your information removed, we recommend requesting removal directly through your county’s website.
Nativita Warner
Keller Williams Premier
(267) 394-9886
104 Total Sales
1 in West Windsor
$425,000 Price
Deborah Mara
RE/MAX Homeland Realtors
(551) 888-3140
152 Total Sales
2 in West Windsor
$886,000 Price Range
Barbara Berger
Coldwell Banker Residential Brokerage - Princeton
(609) 557-3667
48 Total Sales
2 in West Windsor
$1,540,000 Price Range
Ronald Dolenti
QUEENSTON REALTY
(215) 709-9436
39 Total Sales
6 in West Windsor
$240K - $1.2M Price Range
Denise Fattori
Smires & Associates
(609) 912-3437
55 Total Sales
2 in West Windsor
$520K - $600K Price Range
Laurie O'Neil
Keller Williams Premier
(848) 253-6435
68 Total Sales
2 in West Windsor
$277K - $365K Price Range
We collect this data history from publicly available records. To have your information removed, we recommend requesting removal directly through your county’s website.
| Date | Buyer | Sale Price | Title Company |
|---|---|---|---|
| $650,000 | First American Title Insuran | ||
| $730,000 | -- |
We collect this data history from publicly available records. To have your information removed, we recommend requesting removal directly through your county’s website.
| Date | Status | Borrower | Loan Amount |
|---|---|---|---|
| Open | $417,000 |
We collect this data history from publicly available records. To have your information removed, we recommend requesting removal directly through your county’s website.
| Date | Event | Price | List to Sale | Price per Sq Ft |
|---|---|---|---|---|
| 11/15/2012 11/15/12 | Sold | $650,000 | -5.1% | $181 / Sq Ft |
| 09/27/2012 09/27/12 | Pending | -- | -- | -- |
| 09/17/2012 09/17/12 | For Sale | $684,900 | 0.0% | $190 / Sq Ft |
| 07/11/2012 07/11/12 | Pending | -- | -- | -- |
| 06/01/2012 06/01/12 | Price Changed | $684,900 | -2.1% | $190 / Sq Ft |
| 05/23/2012 05/23/12 | For Sale | $699,900 | 0.0% | $194 / Sq Ft |
| 04/04/2012 04/04/12 | Pending | -- | -- | -- |
| 11/19/2011 11/19/11 | For Sale | $699,900 | -- | $194 / Sq Ft |
We collect this data history from publicly available records. To have your information removed, we recommend requesting removal directly through your county’s website.
| Year | Tax Paid | Tax Assessment Tax Assessment Total Assessment is a certain percentage of the fair market value that is determined by local assessors to be the total taxable value of land and additions on the property. | Land | Improvement |
|---|---|---|---|---|
| 2026 | $20,256 | $640,600 | $243,200 | $397,400 |
| 2025 | $20,256 | $640,600 | $243,200 | $397,400 |
| 2024 | $18,814 | $640,600 | $243,200 | $397,400 |
| 2023 | $18,814 | $640,600 | $243,200 | $397,400 |
| 2022 | $18,449 | $640,600 | $243,200 | $397,400 |
| 2021 | $18,296 | $640,600 | $243,200 | $397,400 |
| 2020 | $17,962 | $640,600 | $243,200 | $397,400 |
| 2019 | $17,757 | $640,600 | $243,200 | $397,400 |
| 2018 | $17,591 | $640,600 | $243,200 | $397,400 |
| 2017 | $17,226 | $640,600 | $243,200 | $397,400 |
| 2016 | $16,854 | $640,600 | $243,200 | $397,400 |
| 2015 | $16,463 | $640,600 | $243,200 | $397,400 |
| 2014 | $16,271 | $640,600 | $243,200 | $397,400 |
H
Seller's Agent in 2012
HYEON KIM
RE/MAX
P
Buyer's Agent in 2012
Patty Huang
Realty Mark Central, LLC
(609) 213-9577
8 Total Sales
Source: Bright MLS
MLS Number: 1004578868
APN: 13-00017-14-00017
Disclaimer: Certain information contained herein is derived from information provided by parties other than Homes.com. All information provided is deemed reliable, but is not guaranteed to be accurate and should be independently verified.
The data relating to real estate for sale on this website appears in part through the BRIGHT Internet Data Exchange program, a voluntary cooperative exchange of property listing data between licensed real estate brokerage firms, and is provided by BRIGHT through a licensing agreement.
Listing information is from various brokers who participate in the Bright MLS IDX program and not all listings may be visible on the site.
The property information being provided on or through the website is for the personal, non-commercial use of consumers and such information may not be used for any purpose other than to identify prospective properties consumers may be interested in purchasing.
Some properties which appear for sale on the website may no longer be available because they are for instance, under contract, sold or are no longer being offered for sale.
Property information displayed is deemed reliable but is not guaranteed.
Copyright 2026 Bright MLS, Inc.
Ask me questions while you tour the home.