
Essie Noboa, LLC
WEICHERT REALTORS HALLMARK PROPERTIES
(689) 204-0468
61 Total Sales
2 in Silver Spring Shores
$199K - $205K Price Range
Estimated Value: $294,882
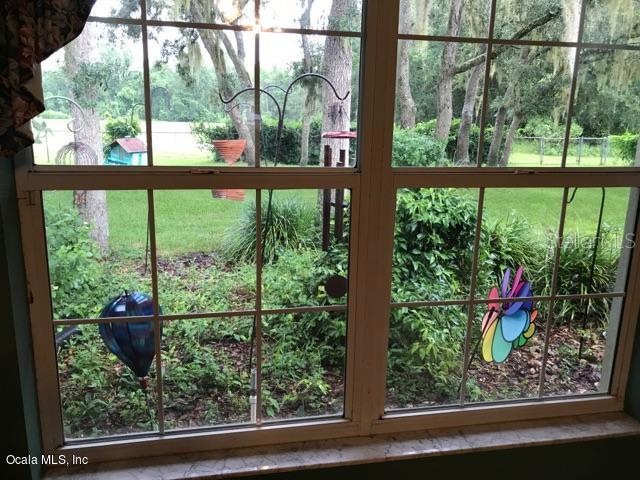
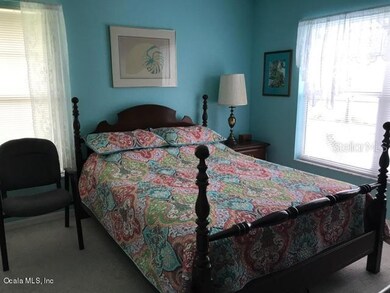
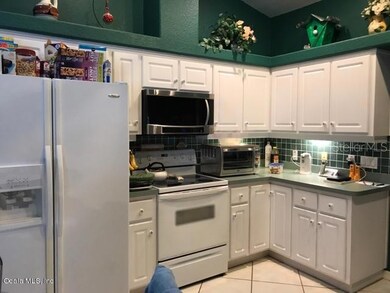
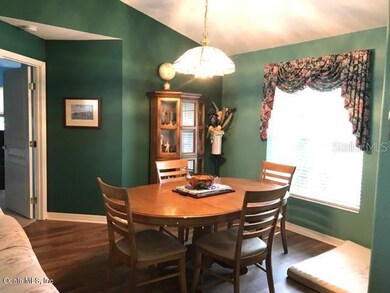
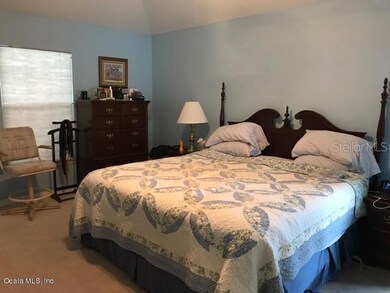
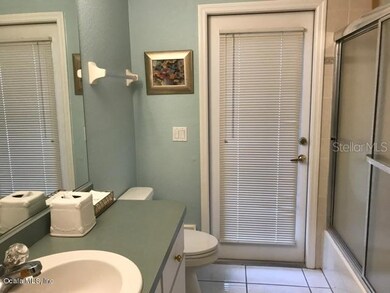
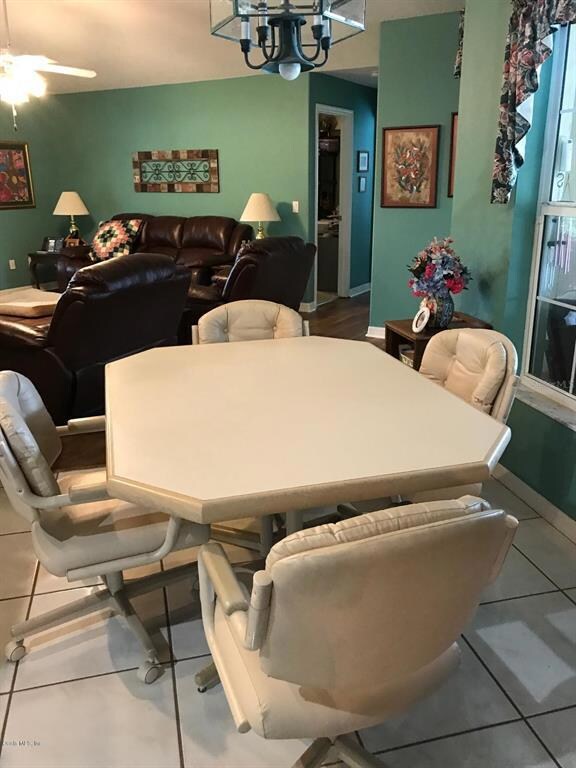
Gorgeous home the desirable subdivision, Crystal Lakes! Nicely sized covered front porch. Plenty of room for the family with nearly 2,000 SF of living space. Cathedral ceilings and plant shelving throughout. Kitchen with a breakfast bar and nice cabinets. Breakfast nook and dining area outside of the kitchen. Split floor plan. Roomy master suite with a walk in closet, tray ceilings and a master bath with dual sinks, a glass enclosed shower and separate jacuzzi tub - perfect place to relax. Laundry room with cabinets for storage and a wash tub. Oversized 2 car garage. Nice yard w/ a fenced backyard. Open patio next to the refreshing swimming pool...great place for relaxing or entertaining. Storage shed already in place. This home is a must see! You will not be disappointed.
Last Agent to Sell the Property
TNT REALTY CORP License #3303085 Listed on: 08/30/2017
We collect this data history from publicly available records. To have your information removed, we recommend requesting removal directly through your county’s website.
Essie Noboa, LLC
WEICHERT REALTORS HALLMARK PROPERTIES
(689) 204-0468
61 Total Sales
2 in Silver Spring Shores
$199K - $205K Price Range
Cory Freilich
RE/MAX PREMIER REALTY
(386) 853-7629
180 Total Sales
21 in Silver Spring Shores
$12K - $520K Price Range
Edwin Vega
Edwin Vega Realty LLC
(786) 933-8493
41 Total Sales
1 in Silver Spring Shores
$20,000 Price
Claudia Mejia
KISMET 2 REALTY INC.
(689) 215-8218
53 Total Sales
1 in Silver Spring Shores
$85,000 Price
Mary Johnson
RE/MAX PREMIER REALTY
(352) 922-3992
118 Total Sales
4 in Silver Spring Shores
$20K - $234K Price Range
Pamalla Craycraft
LPT REALTY, LLC
(859) 800-3904
29 Total Sales
1 in Silver Spring Shores
$220,000 Price
We collect this data history from publicly available records. To have your information removed, we recommend requesting removal directly through your county’s website.
| Date | Buyer | Sale Price | Title Company |
|---|---|---|---|
| $100 | None Listed On Document | ||
| Shank Raymond P | $151,000 | Affiliated Title Central Fl | |
| King Jay R | -- | None Available | |
| King Jay R | $150,000 | Advanced Title & Settlement |
We collect this data history from publicly available records. To have your information removed, we recommend requesting removal directly through your county’s website.
| Date | Status | Borrower | Loan Amount |
|---|---|---|---|
| Open | $75,000 | ||
| Previous Owner | Shank Raymond P | $147,000 | |
| Previous Owner | Shank Raymond P | $146,400 | |
| Previous Owner | Shank Raymond P | $148,265 | |
| Previous Owner | King Jay R | $95,000 | |
| Previous Owner | King Jay R | $208,500 | |
| Previous Owner | King Jay R | $142,500 |
We collect this data history from publicly available records. To have your information removed, we recommend requesting removal directly through your county’s website.
| Date | Event | Price | List to Sale | Price per Sq Ft | Prior Sale |
|---|---|---|---|---|---|
| 05/10/2020 05/10/20 | Off Market | $151,000 | -- | -- | |
| 12/11/2017 12/11/17 | Sold | $209,000 | +5.0% | $108 / Sq Ft | |
| 10/03/2017 10/03/17 | Pending | -- | -- | -- | |
| 08/30/2017 08/30/17 | For Sale | $199,000 | +31.8% | $103 / Sq Ft | |
| 10/05/2015 10/05/15 | Sold | $151,000 | +2.9% | $77 / Sq Ft | View Prior Sale |
| 08/28/2015 08/28/15 | Pending | -- | -- | -- | |
| 08/18/2015 08/18/15 | For Sale | $146,800 | -- | $75 / Sq Ft |
We collect this data history from publicly available records. To have your information removed, we recommend requesting removal directly through your county’s website.
| Year | Tax Paid | Tax Assessment Tax Assessment Total Assessment is a certain percentage of the fair market value that is determined by local assessors to be the total taxable value of land and additions on the property. | Land | Improvement |
|---|---|---|---|---|
| 2025 | $2,279 | $135,316 | ||
| 2024 | $2,028 | $131,502 | ||
| 2023 | $1,968 | $127,672 | $0 | $0 |
| 2022 | $1,907 | $123,953 | $0 | $0 |
| 2021 | $1,887 | $120,343 | $0 | $0 |
| 2020 | $1,866 | $118,681 | $0 | $0 |
| 2019 | $1,830 | $116,013 | $0 | $0 |
| 2018 | $1,745 | $113,850 | $0 | $0 |
| 2017 | $1,654 | $108,610 | $0 | $0 |
| 2016 | $1,612 | $106,376 | $0 | $0 |
| 2015 | $1,272 | $88,219 | $0 | $0 |
| 2014 | $1,204 | $87,519 | $0 | $0 |
Seller's Agent in 2017
Terry Thompson
TNT REALTY CORP
(352) 895-3561
2 in this area
11 Total Sales
Buyer's Agent in 2017
Gerryanna Guyton
HELPMATES REALTY INC
(352) 693-3912
2 in this area
21 Total Sales
Seller's Agent in 2015
Steve Weitlauf
HOMERUN REALTY
(352) 425-3455
8 in this area
60 Total Sales
Source: Stellar MLS
MLS Number: OM523776
APN: 9027-1879-04
Disclaimer: Certain information contained herein is derived from information provided by parties other than Homes.com. All information provided is deemed reliable, but is not guaranteed to be accurate and should be independently verified.
All data is obtained from various sources and may not have been verified by broker or MLS GRID. Supplied Open House Information is subject to change without notice. All information should be independently reviewed and verified for accuracy. Properties may or may not be listed by the office/agent presenting the information. Some IDX listings have been excluded from this website. IDX information is provided exclusively for personal, non-commercial use, and may not be used for any purpose other than to identify prospective properties consumers may be interested in purchasing. Information is deemed reliable but not guaranteed.
Listings courtesy of Stellar MLS as distributed by MLS GRID.
Based on information submitted to the MLS GRID
Listing Information presented by local MLS brokerage: Ten-X - (888)-952-6393
Ask me questions while you tour the home.