
Jackie Calhoun
Coldwell Banker Realty
(845) 613-4943
186 Total Sales
1 in Ardsley
$810,000 Price
Estimated Value: $967,000 - $1,145,000
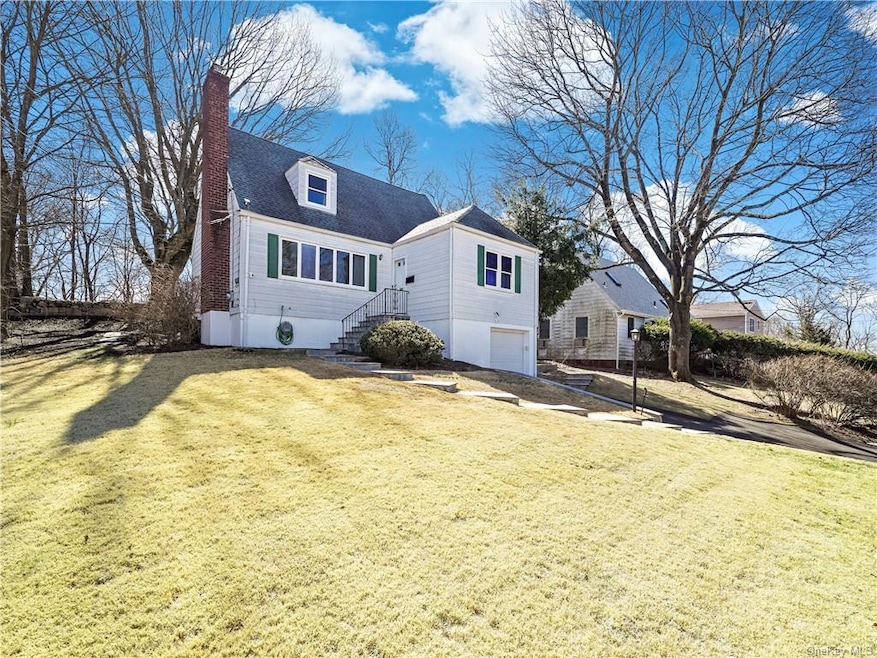
Beautiful and pristine, well maintained, move in ready condition, 3 Bedroom 2 Bath, Cape Cod home, freshly painted, located in the sought after area of serene Beacon Hill, within Ardsley School District. Hardwood floors throughout, crown molding first floor. Spacious and sunny living room with fireplace and large window. Cozy and bright eat-in kitchen remodeled 2015 with ample counter space with door to patio and backyard, new Refrigerator 2018. Formal dining room, comfortable family room/office/den off the kitchen. Large first floor bedroom and full bath, remodeled 2015. Two Bedrooms in the second floor with walk-in closets and full bath, remodeled 2015. Basement semi-finish with recreation room, laundry, storage and utilities, remodeled 2015. New Boiler 2021. New microwave, gas range and dishwasher installed 2019. Washer dryer purchased 2022 with 3 years extended warranty. Beautiful stone work 2021 by professional mason. Driveway blacktopped in 2021. Star deduction $1,762.
Last Agent to Sell the Property
Charles Rutenberg Realty, Inc. License #10301200051 Listed on: 03/11/2023
We collect this data history from publicly available records. To have your information removed, we recommend requesting removal directly through your county’s website.
Jackie Calhoun
Coldwell Banker Realty
(845) 613-4943
186 Total Sales
1 in Ardsley
$810,000 Price
Chris Tulotta
Coldwell Banker Realty
(914) 350-6016
4 Total Sales
1 in Ardsley
$1,150,000 Price
Kathleen O'Driscoll
Houlihan Lawrence Inc.
(914) 758-1311
81 Total Sales
1 in Ardsley
$1,245,000 Price
John Restrepo
ARBO REALTY
(631) 892-9540
28 Total Sales
3 in Ardsley
$505K - $750K Price Range
Adelta Upshur Mc Donald
Adel Co Enterprises Inc
(845) 328-3743
27 Total Sales
1 in Ardsley
$665,000 Price
Jennifer Fischman
Houlihan Lawrence Inc.
(914) 670-1374
38 Total Sales
2 in Ardsley
$1M - $1.8M Price Range
We collect this data history from publicly available records. To have your information removed, we recommend requesting removal directly through your county’s website.
| Date | Buyer | Sale Price | Title Company |
|---|---|---|---|
| $770,000 | Judicial Title Ins Pick Up | ||
| $770,000 | Judicial Title | ||
| -- | Intracoastal Abstract Co Inc | ||
| -- | Intracoast Abstract Co Inc |
We collect this data history from publicly available records. To have your information removed, we recommend requesting removal directly through your county’s website.
| Date | Event | Price | List to Sale | Price per Sq Ft |
|---|---|---|---|---|
| 06/22/2023 06/22/23 | Sold | $770,000 | +10.2% | $473 / Sq Ft |
| 03/24/2023 03/24/23 | Pending | -- | -- | -- |
| 03/11/2023 03/11/23 | For Sale | $699,000 | -- | $429 / Sq Ft |
We collect this data history from publicly available records. To have your information removed, we recommend requesting removal directly through your county’s website.
| Year | Tax Paid | Tax Assessment Tax Assessment Total Assessment is a certain percentage of the fair market value that is determined by local assessors to be the total taxable value of land and additions on the property. | Land | Improvement |
|---|---|---|---|---|
| 2025 | $16,728 | $808,500 | $372,800 | $435,700 |
| 2024 | $24,444 | $741,800 | $372,800 | $369,000 |
| 2023 | $23,404 | $693,400 | $329,900 | $363,500 |
| 2022 | $8,822 | $668,800 | $329,900 | $338,900 |
| 2021 | $21,192 | $613,600 | $329,900 | $283,700 |
| 2020 | $18,295 | $613,000 | $369,000 | $244,000 |
| 2019 | $18,210 | $550,500 | $306,500 | $244,000 |
| 2018 | $17,450 | $550,500 | $306,500 | $244,000 |
| 2017 | $0 | $529,900 | $306,500 | $223,400 |
| 2016 | $15,025 | $514,500 | $306,500 | $208,000 |
| 2015 | -- | $13,800 | $1,750 | $12,050 |
| 2014 | -- | $13,800 | $1,750 | $12,050 |
| 2013 | -- | $14,500 | $1,750 | $12,750 |
Seller's Agent in 2023
Joseph Moleano
Charles Rutenberg Realty, Inc.
(914) 263-2354
10 Total Sales
Buyer's Agent in 2023
Vincent Ferrante
Keller Williams Realty NYC Grp
(914) 902-3247
53 Total Sales
Source: OneKey® MLS
MLS Number: KEY6236510
APN: 2601-006-050-00031-000-0019
Disclaimer: Certain information contained herein is derived from information provided by parties other than Homes.com. All information provided is deemed reliable, but is not guaranteed to be accurate and should be independently verified.
The data relating to real estate for sale or lease on this web site comes in part from OneKey® MLS. Real estate listings held by brokerage firms other than Ten-X are marked with the OneKey® MLS logo or an abbreviated logo and detailed information about them includes the name of the listing broker.
Based on information submitted to the MLS GRID. All data is obtained from various sources and may not have been verified by broker or MLS GRID. Supplied Open House Information is subject to change without notice. All information should be independently reviewed and verified for accuracy. Properties may or may not be listed by the office/agent presenting the information. Some IDX listings have been excluded from this website. IDX information is provided exclusively for personal, non-commercial use, and may not be used for any purpose other than to identify prospective properties consumers may be interested in purchasing.
Information is deemed reliable but not guaranteed.
Copyright 2026 OneKey® MLS. All rights reserved.
Based on information submitted to the MLS GRID
Listings courtesy of OneKey® MLS as distributed by MLS GRID
Ask me questions while you tour the home.