NOT LISTED FOR SALE

69 Brewster Rd Unit 69 Stoughton, MA 02072

Stoughton Area
2 Beds
2.5 Baths
2,031 Sq Ft
2013 Built

Sale Details

Date Sold: December 2, 2024

Last sale price $630,000 $310 Per Sq Ft

5 Days on Market

Highlights

  • In Ground Pool
  • Landscaped Professionally
  • Wood Flooring
  • Open Floorplan
  • Deck
  • Main Floor Primary Bedroom

About This Home

As of December 2024

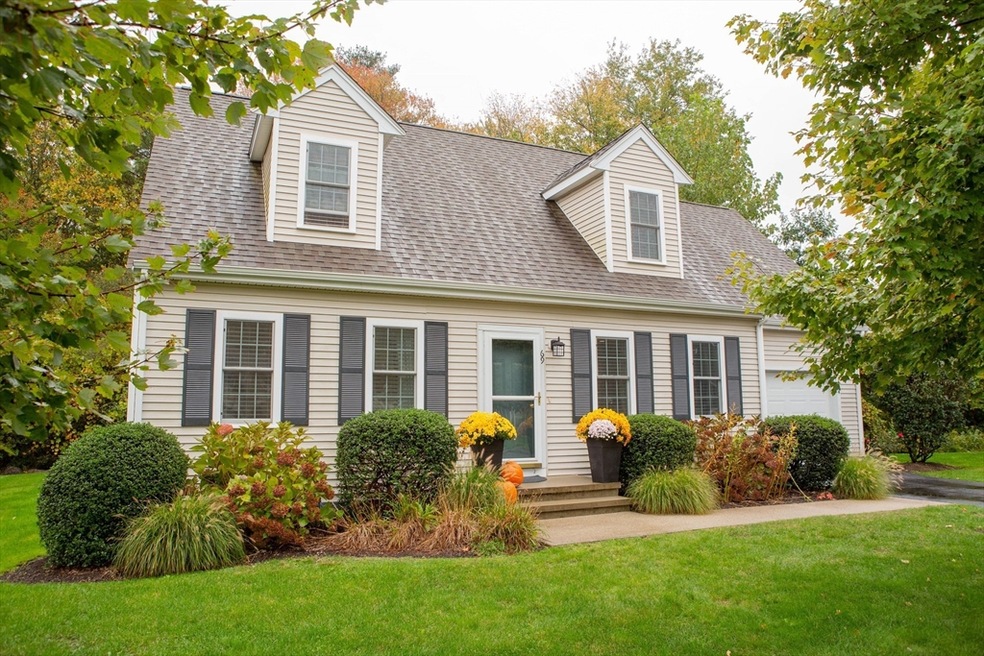
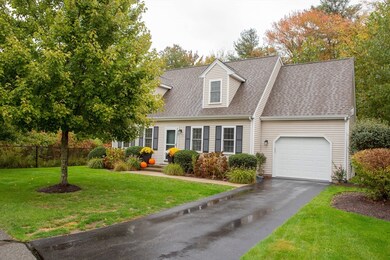
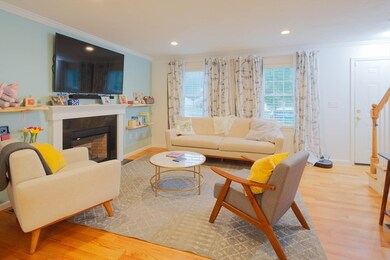
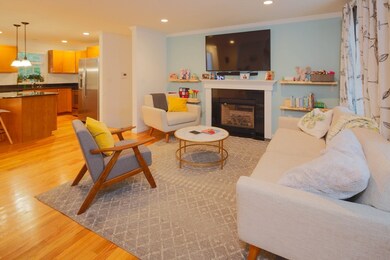
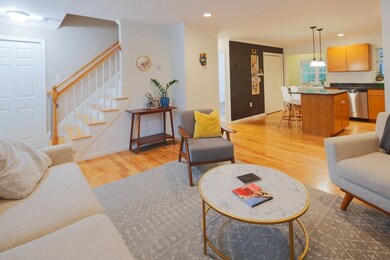
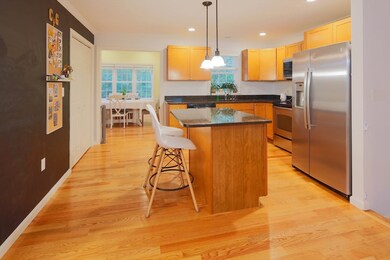
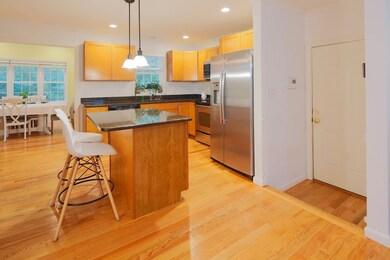
Feels like a single-family home, this freestanding condo sits on a picturesque cul-de-sac in Pond View Village. This 2013-built expanded Cape boasts an open floor plan, updated finishes & new SS appliances. Enter the sunny living room with gas fireplace, flowing into contemporary kitchen featuring shaker-style natural wood cabinets, dark granite counters, recessed & pendant lights, center island with storage, and walk-in pantry. The dining room, with windows on all sides, overlooks yard & deck perfect for family BBQs. Desirable 1st-floor bedroom offers ensuite bath & walk-in closet. Hardwood floors, laundry room & half bath complete this level. Upstairs: one bedroom with with ensuite bath & walk-in closet plus large bonus room with attached 200 sqft office. One-car garage plus private two-car driveway. Commuters dream minutes from Rt 24 & shopping. Community in-ground pool & exercise room. Offers to be reviewed Sunday 11/20 4PM. Seller reserves the right to accept an offer at any time.

Last Agent to Sell the Property

Stewart Woodward

Real Broker MA, LLC Listed on: 10/15/2024

Last Buyer's Agent

Richard Gorden

RE/MAX Distinct Advantage

RE/MAX Distinct Advantage
Create a Home Valuation Report for This Property
The Home Valuation Report is an in-depth analysis detailing your home's value as well as a comparison with similar homes in the area

Property Details

Home Type

  • Condominium

Est. Annual Taxes

  • $6,841

Year Built

  • Built in 2013

Parking

  • 1 Car Attached Garage
  • Garage Door Opener
  • Open Parking
  • Off-Street Parking
  • Deeded Parking

Home Design

  • Entry on the 1st floor
  • Frame Construction
  • Shingle Roof

Interior Spaces

  • 2,031 Sq Ft Home
  • 2-Story Property
  • Open Floorplan
  • Recessed Lighting
  • Decorative Lighting
  • Light Fixtures
  • Insulated Windows
  • Insulated Doors
  • Living Room with Fireplace
  • Bonus Room
  • Storage Room
  • Utility Room with Study Area
  • Exterior Basement Entry

Kitchen

  • Range
  • Microwave
  • Freezer
  • Dishwasher
  • Kitchen Island
  • Solid Surface Countertops
  • Disposal

Flooring

  • Wood
  • Wall to Wall Carpet
  • Ceramic Tile

Bedrooms and Bathrooms

  • 2 Bedrooms
  • Primary Bedroom on Main
  • Walk-In Closet
  • Double Vanity
  • Bathtub with Shower

Laundry

  • Laundry on main level
  • Dryer
  • Washer

Outdoor Features

  • In Ground Pool
  • Deck

Schools

  • South Elementry Elementary School
  • O'donnell Middle School
  • Stoughton High School

Utilities

  • Forced Air Heating and Cooling System
  • 1 Cooling Zone
  • 1 Heating Zone
  • Heating System Uses Natural Gas
  • Individual Controls for Heating
  • 110 Volts
  • 100 Amp Service
  • Internet Available

Additional Features

  • Energy-Efficient Thermostat
  • Landscaped Professionally

Listing and Financial Details

  • Legal Lot and Block 0069 / 0079
  • Assessor Parcel Number 4876299

Community Details

Overview

  • Association fees include insurance, maintenance structure, road maintenance, ground maintenance, snow removal, trash
  • 63 Units
  • Pond View Village Community

Amenities

  • Shops

Recreation

  • Community Pool

Property Details

Home Type

Condominium

Est. Annual Taxes

$6,841

Year Built

Built in 2013

Parking

1

Listing Details

  • Property Type: Residential
  • Property Sub Type: Condominium
  • Structure Type: Detached
  • Year Built: 2013
  • Entry Level: 1
  • Year Built Details: Actual
  • Year Round: Yes
  • ResoPropertyType: Residential
  • Special Features: VirtualTour
  • Stories: 2

Interior Features

  • Flooring: Tile, Carpet, Hardwood, Flooring - Hardwood, Flooring - Wall to Wall Carpet
  • Interior Amenities: Recessed Lighting, Lighting - Overhead, Study, Bonus Room, Internet Available - Unknown
  • Door Features: Insulated Doors
  • Entry Location: Unit Placement(Street)
  • Fireplace Features: Living Room
  • Fireplace YN: Yes
  • Fireplaces: 1
  • Appliances: Range, Dishwasher, Disposal, Microwave, Refrigerator, Freezer, Washer, Dryer
  • Total Bedrooms: 2
  • Room Bedroom2 Level: Second
  • Room Bedroom2 Features: Bathroom - Full, Walk-In Closet(s), Flooring - Wall to Wall Carpet, Recessed Lighting
  • Full Bathrooms: 2
  • Half Bathrooms: 1
  • Total Bathrooms: 3
  • Main Level Bathrooms: 1
  • Room Master Bedroom Features: Bathroom - Full, Walk-In Closet(s), Flooring - Wall to Wall Carpet, Recessed Lighting
  • Room Master Bedroom Level: First
  • Bathroom 1 Features: Bathroom - Half, Flooring - Stone/Ceramic Tile, Lighting - Sconce
  • Bathroom 1 Level: Main,First
  • Bathroom 2 Level: Second
  • Bathroom 2 Features: Bathroom - Full, Bathroom - With Tub & Shower, Closet, Flooring - Stone/Ceramic Tile, Countertops - Upgraded, Double Vanity
  • Bathroom 3 Features: Bathroom - Full, Bathroom - With Tub & Shower, Walk-In Closet(s), Flooring - Stone/Ceramic Tile, Countertops - Stone/Granite/Solid, Cabinets - Upgraded, Double Vanity, Lighting - Sconce
  • Bathroom 3 Level: First
  • Room Dining Room Features: Flooring - Hardwood, Deck - Exterior, Exterior Access, Open Floorplan, Recessed Lighting
  • Room Dining Room Level: Main,First
  • Room Kitchen Level: Main,First
  • Room Kitchen Features: Flooring - Hardwood, Pantry, Countertops - Stone/Granite/Solid, Kitchen Island, Cabinets - Upgraded, Exterior Access, Open Floorplan, Recessed Lighting, Storage, Lighting - Pendant
  • Laundry Features: Closet - Walk-in, Flooring - Hardwood, Electric Dryer Hookup, Washer Hookup, Lighting - Overhead, First Floor
  • Room Living Room Level: Main,First
  • Room Living Room Features: Flooring - Hardwood, Exterior Access, Open Floorplan, Recessed Lighting
  • Basement: N
  • Living Area: 2031
  • Spa YN: No
  • Stories Total: 2
  • Window Features: Insulated Windows
  • MAIN LO: AN4866
  • MAIN SO: AN1946
  • Insulation: Full

Exterior Features

  • Exterior Features: Deck - Wood, Professional Landscaping
  • Construction Materials: Frame
  • Home Warranty YN: No
  • Patio And Porch Features: Deck - Wood
  • Pool Features: Association, In Ground
  • Roof: Shingle
  • Waterfront YN: No

Garage/Parking

  • Garage Spaces: 1
  • Attached Garage YN: Yes
  • Carport Y N: No
  • Covered Parking Spaces: 1
  • Garage YN: Yes
  • Open Parking YN: Yes
  • Parking Features: Attached, Garage Door Opener, Deeded, Off Street, Paved
  • Total Parking Spaces: 2

Utilities

  • Sewer: Public Sewer
  • Utilities: for Electric Range, for Electric Oven, for Electric Dryer
  • Cooling: Central Air
  • Heating: Central, Forced Air, Natural Gas, Individual
  • Cooling Y N: Yes
  • Electric: 110 Volts, 100 Amp Service
  • Heating YN: Yes
  • Water Source: Public
  • HEAT ZONES: 1
  • COOLING ZONES: 1

Condo/Co-op/Association

  • Association Amenities: Pool
  • Association Fee: 558
  • Community Features: Shopping, Pool, Highway Access
  • Senior Community YN: No
  • MANAGEMENT: Professional - Off Site

Fee Information

  • Association Fee Includes: Insurance, Maintenance Structure, Road Maintenance, Maintenance Grounds, Snow Removal, Trash

Lot Info

  • Parcel Number: 4876299
  • Zoning: RES
  • Farm Land Area Units: Square Feet
  • Lot Size Units: Acres
  • Property Attached YN: No
  • ResoLotSizeUnits: Acres

Green Features

  • Green Energy Efficient: Thermostat

Tax Info

  • Tax Year: 2024
  • Tax Annual Amount: 6841
  • Tax Block: 0079
  • Tax Lot: 0069

Multi Family

  • Number Of Units Total: 63
  • Basement Included Sq Ft: No

MLS Schools

  • High School: Stoughton Hs
  • Elementary School: South Elementry
  • Middle Or Junior School: O'donnell

Home Values in the Area

Source: Public Records

Average Home Value in this Area


Source: Public Records

Agents Specializing in Stoughton, MA

See All Agents

Property History

We collect this data history from publicly available records. To have your information removed, we recommend requesting removal directly through your county’s website.

Date Event Price List to Sale Price per Sq Ft
12/02/2024 12/02/24 Sold $630,000 0.0% $310 / Sq Ft
10/20/2024 10/20/24 Pending -- -- --
10/15/2024 10/15/24 For Sale $629,900 -- $310 / Sq Ft
Source: MLS Property Information Network (MLS PIN)

Agents Affiliated with this Home

  • Section Image
  • Section Image
  • Section Image
  • Section Image
See All Agents

Map

Source: MLS Property Information Network (MLS PIN)

MLS Number: 73302116

MLS Property Information Network (MLS PIN)
Your Personal Tour Guide

Ask me questions while you tour the home.