
Kevin Chase
Keller Williams Boston MetroWest
(508) 502-7731
52 Total Sales
1 in Nobscot
$277,000 Price


Estimated Value: $1,188,444
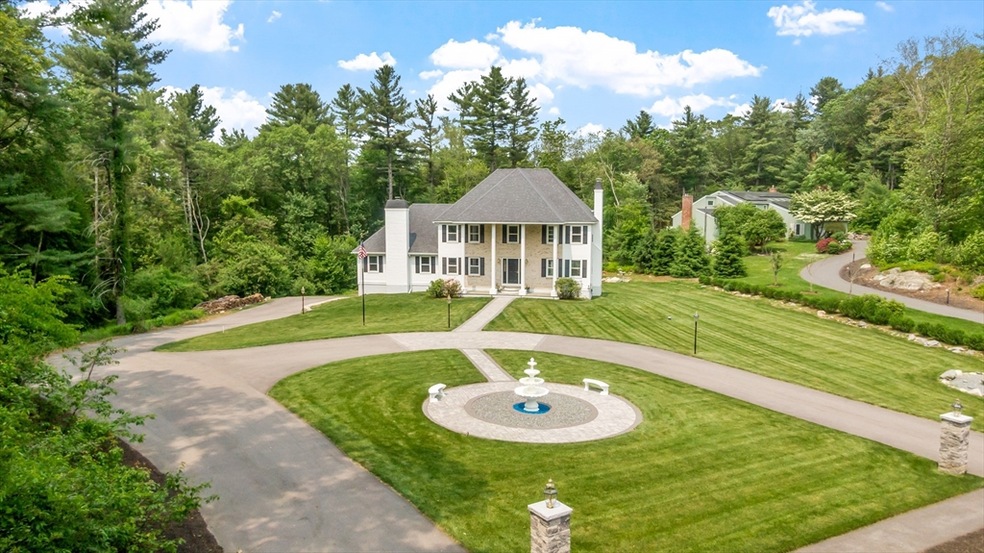
Situated in the exclusive Doeskin Hill Estates neighborhood, this stately Georgian Colonial offers an elegant blend of classic design and modern sophistication. A sweeping circular driveway frames a beautifully landscaped front lawn and a charming central fountain. Mature trees and thoughtfully manicured grounds create a peaceful & private setting. Inside, soaring cathedral ceilings in the family room add a sense of grandeur, while two fireplaces bring warmth and a touch of traditional charm. The interior has been thoughtfully updated, including 8” wide plank flooring, and fresh interior paint enhances the home's light and airy feel. The bathrooms have been newly renovated, showcasing marble-topped vanities and stylish tile/fixtures. The lower level is filled with natural light/connects to the 2 car garage. A new paver patio offers an ideal outdoor entertaining area. This is a rare opportunity to own a turnkey home in one of Framingham's most prestigious neighborhoods.
We collect this data history from publicly available records. To have your information removed, we recommend requesting removal directly through your county’s website.
Kevin Chase
Keller Williams Boston MetroWest
(508) 502-7731
52 Total Sales
1 in Nobscot
$277,000 Price
Valerie Cohen
(774) 260-6504
45 Total Sales
1 in Nobscot
$525,000 Price
Alexander Koziakov
Compass
(781) 417-5576
89 Total Sales
1 in Nobscot
$752,000 Price
Kimberly Anderson
Coldwell Banker Realty - Sudbury
(508) 960-6652
30 Total Sales
1 in Nobscot
$627,000 Price
Michelle Quinn
Insight Realty Group, Inc.
(508) 621-8694
51 Total Sales
2 in Nobscot
$751K - $875K Price Range
Marissa Amin
Amo Realty - Boston City Properties
(781) 236-7886
50 Total Sales
1 in Nobscot
$475,000 Price
We collect this data history from publicly available records. To have your information removed, we recommend requesting removal directly through your county’s website.
| Date | Buyer | Sale Price | Title Company |
|---|---|---|---|
| $1,162,000 | -- | ||
| Demoro Domenick J | $515,000 | -- | |
| Velardo Anthony J | $375,000 | -- | |
| Mclauchlin James C | $351,500 | -- |
We collect this data history from publicly available records. To have your information removed, we recommend requesting removal directly through your county’s website.
| Date | Status | Borrower | Loan Amount |
|---|---|---|---|
| Open | $806,500 | ||
| Closed | Demoro Domenick J | $340,000 | |
| Previous Owner | Demoro Domenick J | $200,000 | |
| Previous Owner | Demoro Domenick J | $650,000 | |
| Closed | Demoro Domenick J | $100,000 | |
| Previous Owner | Demoro Domenick J | $500,000 | |
| Previous Owner | Demoro Domenick J | $50,000 | |
| Closed | Demoro Domenick J | $500,000 | |
| Previous Owner | Demoro Domenick J | $68,500 | |
| Previous Owner | Demoro Domenick J | $417,000 | |
| Closed | Demoro Domeick J | $150,000 | |
| Closed | Demoro Christianne | $135,000 | |
| Previous Owner | Luria Eli | $261,500 | |
| Previous Owner | Demoro Christianne | $322,700 | |
| Previous Owner | Demoro Christianne | $55,000 | |
| Previous Owner | Demoro Domenick J | $356,000 |
We collect this data history from publicly available records. To have your information removed, we recommend requesting removal directly through your county’s website.
| Date | Event | Price | List to Sale | Price per Sq Ft | Prior Sale |
|---|---|---|---|---|---|
| 07/29/2025 07/29/25 | Sold | $1,162,000 | -0.7% | $336 / Sq Ft | |
| 07/08/2025 07/08/25 | Pending | -- | -- | -- | |
| 06/27/2025 06/27/25 | Price Changed | $1,169,900 | 0.0% | $339 / Sq Ft | |
| 06/27/2025 06/27/25 | For Sale | $1,169,900 | -0.4% | $339 / Sq Ft | |
| 06/10/2025 06/10/25 | Pending | -- | -- | -- | |
| 06/05/2025 06/05/25 | For Sale | $1,175,000 | +20.5% | $340 / Sq Ft | |
| 08/17/2018 08/17/18 | Sold | $975,000 | 0.0% | $244 / Sq Ft | View Prior Sale |
| 06/22/2018 06/22/18 | Pending | -- | -- | -- | |
| 06/18/2018 06/18/18 | For Sale | $975,000 | +21.9% | $244 / Sq Ft | |
| 04/07/2016 04/07/16 | Sold | $800,000 | +0.1% | $216 / Sq Ft | View Prior Sale |
| 03/01/2016 03/01/16 | Pending | -- | -- | -- | |
| 02/26/2016 02/26/16 | For Sale | $799,000 | -- | $215 / Sq Ft |
We collect this data history from publicly available records. To have your information removed, we recommend requesting removal directly through your county’s website.
| Year | Tax Paid | Tax Assessment Tax Assessment Total Assessment is a certain percentage of the fair market value that is determined by local assessors to be the total taxable value of land and additions on the property. | Land | Improvement |
|---|---|---|---|---|
| 2025 | $12,461 | $1,043,600 | $349,900 | $693,700 |
| 2024 | $11,594 | $930,500 | $311,200 | $619,300 |
| 2023 | $11,324 | $865,100 | $287,300 | $577,800 |
| 2022 | $10,941 | $796,300 | $261,600 | $534,700 |
| 2021 | $10,654 | $758,300 | $251,500 | $506,800 |
| 2020 | $10,844 | $723,900 | $228,500 | $495,400 |
| 2019 | $11,089 | $721,000 | $217,600 | $503,400 |
| 2018 | $11,039 | $676,400 | $213,200 | $463,200 |
| 2017 | $10,816 | $647,300 | $205,400 | $441,900 |
| 2016 | $11,269 | $648,400 | $213,300 | $435,100 |
| 2015 | $11,334 | $636,000 | $213,300 | $422,700 |
Seller's Agent in 2025
Ryan Shea
Remax Revolution
(401) 855-3778
1 in this area
67 Total Sales
SI
Buyer's Agent in 2025
Sylwia Iwanska
Keller Williams Realty Boston Northwest
1 in this area
4 Total Sales
Seller's Agent in 2018
David Ferrini
Coldwell Banker Realty - Sudbury
(774) 279-1020
28 in this area
99 Total Sales
F4
Seller Co-Listing Agent in 2018
Ferrini 4Homes
Coldwell Banker Realty - Sudbury
Buyer's Agent in 2018
Rachel Bodner
Coldwell Banker Realty - Sudbury
(978) 505-1466
3 in this area
167 Total Sales
Seller's Agent in 2016
Roberta Waters
Realty Executives
(508) 904-0306
2 in this area
22 Total Sales
Source: MLS Property Information Network (MLS PIN)
MLS Number: 73386372
APN: FRAM-000007-000080-003537
Disclaimer: Certain information contained herein is derived from information provided by parties other than Homes.com. All information provided is deemed reliable, but is not guaranteed to be accurate and should be independently verified.
The property listing data and information, or the Images, set forth herein were provided to MLS Property Information Network, Inc. from third party sources, including sellers, lessors and public records, and were compiled by MLS Property Information Network, Inc. The property listing data and information, and the Images, are for the personal, non-commercial use of consumers having a good faith interest in purchasing or leasing listed properties of the type displayed to them and may not be used for any purpose other than to identify prospective properties which such consumers may have a good faith interest in purchasing or leasing. MLS Property Information Network, Inc. and its subscribers disclaim any and all representations and warranties as to the accuracy of the property listing data and information, or as to the accuracy of any of the Images, set forth herein.
Ask me questions while you tour the home.