
Chris Maynard
William Raveis Real Estate
(959) 213-1562
68 Total Sales
1 in Stonington
$335,000 Price
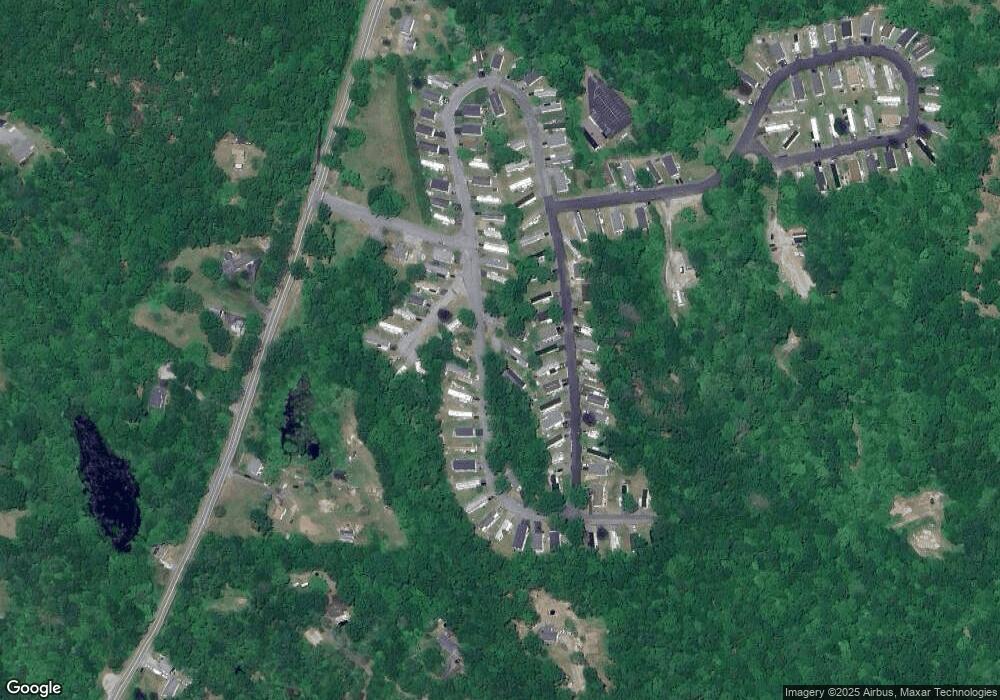
This home is located at 69 Circle Dr, Stonington, CT 06378 since 23 June 2011. This property was built in 2002. 69 Circle Dr is a home located in New London County with nearby schools including Stonington Middle School and Stonington High School.
Last Agent to Sell the Property
Weichert, REALTORS - Cress & Company License #RES.0784981 Listed on: 06/23/2011
Last Buyer's Agent
Weichert, REALTORS - Cress & Company License #RES.0784981 Listed on: 06/23/2011
We collect this data history from publicly available records. To have your information removed, we recommend requesting removal directly through your county’s website.
Chris Maynard
William Raveis Real Estate
(959) 213-1562
68 Total Sales
1 in Stonington
$335,000 Price
Marilyn Lusher
RE/MAX Legends
(860) 743-1317
243 Total Sales
2 in Stonington
$410K - $860K Price Range
Rob Rosa
Berkshire Hathaway NE Prop.
(860) 560-1786
288 Total Sales
1 in Stonington
$420,000 Price
Suzanne Walsh
William Raveis Real Estate
(860) 566-8908
62 Total Sales
5 in Stonington
$700K - $1.4M Price Range
Tim Bray
Seaport Real Estate Services
(959) 215-5403
58 Total Sales
2 in Stonington
$550K - $1.6M Price Range
Brian Turano
Engel & Volkers Oceanside
(401) 283-1725
56 Total Sales
1 in Stonington
$455,000 Price
We collect this data history from publicly available records. To have your information removed, we recommend requesting removal directly through your county’s website.
| Date | Buyer | Sale Price | Title Company |
|---|---|---|---|
| $40,000 | -- | ||
| $138,000 | -- |
We collect this data history from publicly available records. To have your information removed, we recommend requesting removal directly through your county’s website.
| Date | Status | Borrower | Loan Amount |
|---|---|---|---|
| Open | $40,000 |
We collect this data history from publicly available records. To have your information removed, we recommend requesting removal directly through your county’s website.
| Date | Event | Price | List to Sale | Price per Sq Ft |
|---|---|---|---|---|
| 03/29/2012 03/29/12 | Sold | $40,000 | -38.5% | $35 / Sq Ft |
| 03/29/2012 03/29/12 | Pending | -- | -- | -- |
| 06/23/2011 06/23/11 | For Sale | $65,000 | -- | $56 / Sq Ft |
We collect this data history from publicly available records. To have your information removed, we recommend requesting removal directly through your county’s website.
| Year | Tax Paid | Tax Assessment Tax Assessment Total Assessment is a certain percentage of the fair market value that is determined by local assessors to be the total taxable value of land and additions on the property. | Land | Improvement |
|---|---|---|---|---|
| 2025 | $1,328 | $64,200 | $0 | $64,200 |
| 2024 | $1,281 | $64,200 | $0 | $64,200 |
| 2023 | $1,274 | $64,200 | $0 | $64,200 |
| 2022 | $1,273 | $48,300 | $0 | $48,300 |
| 2021 | $1,292 | $48,300 | $0 | $48,300 |
| 2020 | $1,268 | $48,300 | $0 | $48,300 |
| 2019 | $1,268 | $48,300 | $0 | $48,300 |
| 2018 | $1,236 | $48,300 | $0 | $48,300 |
| 2017 | $1,159 | $44,700 | $0 | $44,700 |
| 2016 | $1,129 | $44,700 | $0 | $44,700 |
| 2015 | $1,083 | $44,700 | $0 | $44,700 |
| 2014 | $1,038 | $44,700 | $0 | $44,700 |
Seller's Agent in 2012
Anthony Lemme
Weichert Corporate
(401) 787-0816
41 Total Sales
Source: SmartMLS
MLS Number: M9133598
Disclaimer: Certain information contained herein is derived from information provided by parties other than Homes.com. All information provided is deemed reliable, but is not guaranteed to be accurate and should be independently verified.
IDX information is provided exclusively for personal, non-commercial use, and may not be used for any purpose other than to identify prospective properties consumers may be interested in purchasing. Information is deemed reliable but not guaranteed.
Ask me questions while you tour the home.