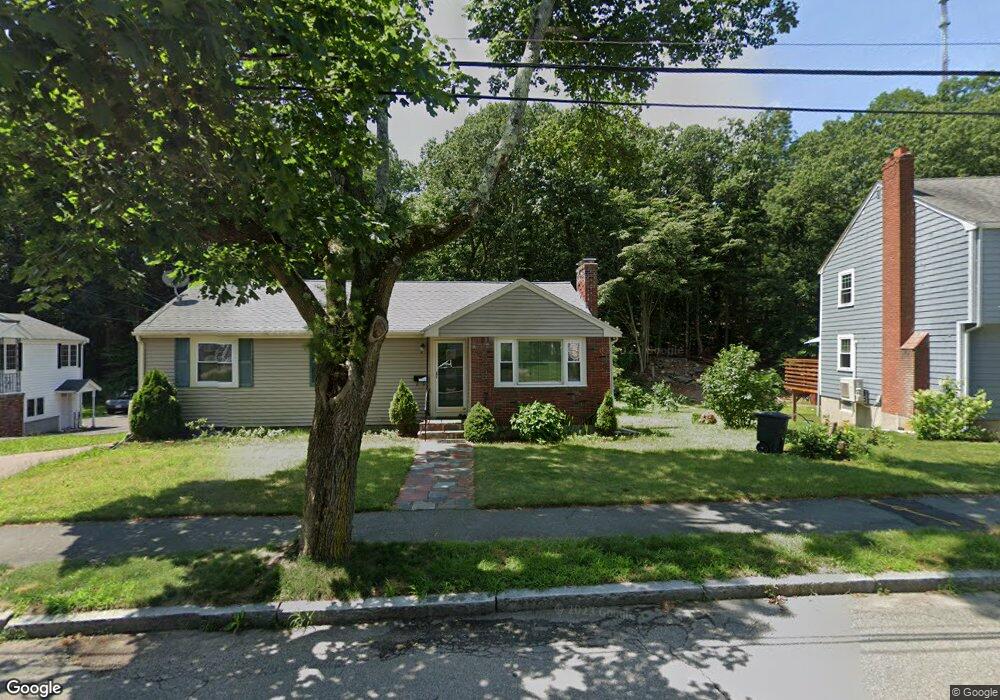
69 Emerald St Quincy, MA 02169
Estimated Value: $795,000 - $922,000
3
Beds
2
Baths
1,688
Sq Ft
$497/Sq Ft
Est. Value
About This Home
This home is located at 69 Emerald St, Quincy, MA 02169 and is currently estimated at $839,327, approximately $497 per square foot. 69 Emerald St is a home located in Norfolk County with nearby schools including Montclair Elementary School, Atlantic Middle School, and North Quincy High School.
Ownership History
Date
Name
Owned For
Owner Type
Purchase Details
Closed on
Sep 1, 2010
Sold by
Picot Laurie and Picot Michael L
Bought by
Chau Mongchour
Current Estimated Value
Home Financials for this Owner
Home Financials are based on the most recent Mortgage that was taken out on this home.
Original Mortgage
$298,000
Outstanding Balance
$192,433
Interest Rate
4.55%
Mortgage Type
Purchase Money Mortgage
Estimated Equity
$646,894
Purchase Details
Closed on
Oct 27, 2008
Sold by
Picot Laurie
Bought by
Emerald Street Rt and Picot
Home Financials for this Owner
Home Financials are based on the most recent Mortgage that was taken out on this home.
Original Mortgage
$21,300
Interest Rate
6.41%
Purchase Details
Closed on
Aug 30, 2007
Sold by
Picot Laurie and Picot Michael L
Bought by
Picot Laurie
Purchase Details
Closed on
Nov 4, 2005
Sold by
Sidoti Charles and Sidoti Christopher J
Bought by
Picot Laurie
Home Financials for this Owner
Home Financials are based on the most recent Mortgage that was taken out on this home.
Original Mortgage
$300,000
Interest Rate
5.85%
Mortgage Type
Purchase Money Mortgage
Create a Home Valuation Report for This Property
The Home Valuation Report is an in-depth analysis detailing your home's value as well as a comparison with similar homes in the area
Purchase History
We collect this data history from publicly available records. To have your information removed, we recommend requesting removal directly through your county’s website.
| Date | Buyer | Sale Price | Title Company |
|---|---|---|---|
| Chau Mongchour | $372,500 | -- | |
| Chau Mongchour | $372,500 | -- | |
| Emerald Street Rt | -- | -- | |
| Emerald Street Rt | -- | -- | |
| Picot Laurie | -- | -- | |
| Picot Laurie | -- | -- | |
| Picot Laurie | $390,000 | -- | |
| Picot Laurie | $390,000 | -- |
Source: Public Records
Mortgage History
We collect this data history from publicly available records. To have your information removed, we recommend requesting removal directly through your county’s website.
| Date | Status | Borrower | Loan Amount |
|---|---|---|---|
| Open | Chau Mongchour | $298,000 | |
| Closed | Picot Laurie | $298,000 | |
| Previous Owner | Emerald Street Rt | $21,300 | |
| Previous Owner | Picot Laurie | $300,000 |
Source: Public Records
Tax History
| Year | Tax Paid | Tax Assessment Tax Assessment Total Assessment is a certain percentage of the fair market value that is determined by local assessors to be the total taxable value of land and additions on the property. | Land | Improvement |
|---|---|---|---|---|
| 2025 | $7,985 | $692,500 | $322,600 | $369,900 |
| 2024 | $7,597 | $674,100 | $307,800 | $366,300 |
| 2023 | $7,267 | $652,900 | $293,700 | $359,200 |
| 2022 | $7,267 | $606,600 | $237,000 | $369,600 |
| 2021 | $6,643 | $547,200 | $237,000 | $310,200 |
| 2020 | $6,644 | $534,500 | $237,000 | $297,500 |
| 2019 | $6,575 | $523,900 | $230,500 | $293,400 |
| 2018 | $6,418 | $481,100 | $214,200 | $266,900 |
| 2017 | $6,198 | $437,400 | $204,500 | $232,900 |
| 2016 | $5,766 | $401,500 | $186,900 | $214,600 |
| 2015 | $5,444 | $372,900 | $176,900 | $196,000 |
| 2014 | $5,387 | $362,500 | $176,900 | $185,600 |
Source: Public Records
Map
Nearby Homes
- 76 Shawmut St
- 141 Gardiner Rd
- 159 Willard St Unit 7
- 580 Quarry St Unit 18
- 94 Grafton Ave
- 230 Willard St Unit 602
- 440 Granite Ave Unit 201
- 7 Phyllis Ln
- 25 Waldeck Rd
- 18 Jenness St
- 211 Copeland St
- 33 Bishop Rd Unit 33
- 115 Bunker Hill Ln
- 20 Miller St Unit 2
- 308 Quarry St Unit 405
- 166 Suomi Rd
- 211 West St Unit 11B
- 211 West St Unit 4B
- 211 West St Unit 12B
- 30 Elmwood Park
Your Personal Tour Guide
Ask me questions while you tour the home.