
Jeffrey Padesky
Real Broker, LLC
(847) 241-1543
113 Total Sales
1 in Fox Lake
$205,000 Price
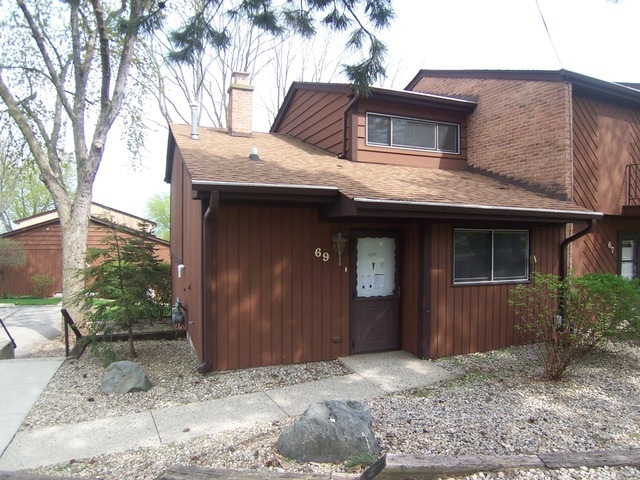

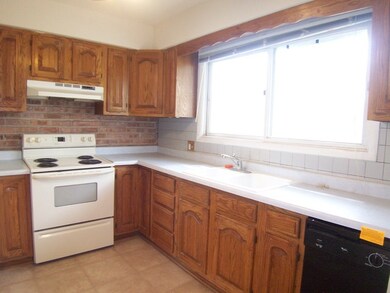
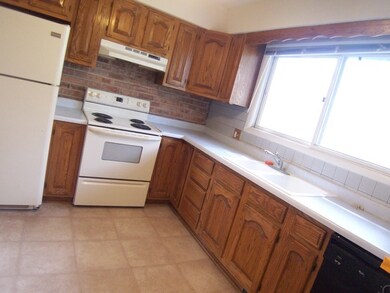

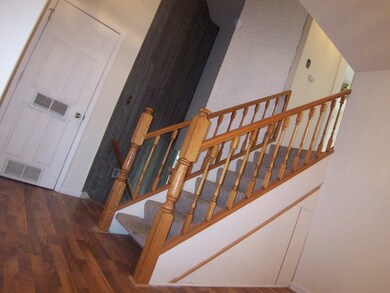
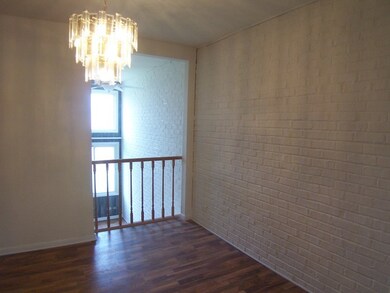
THIS IS AN END UNIT WITH 2 BEDROOMS AND 1.1 BATHS. COMPLEX OFFERS A POOL, TENNIS, AND A CLUB HOUSE. GREAT IN TOWN LOCATION. THIS IS A FANNIE MAE HOMEPATH PROPERTY AVAILABLE FOR 5% DOWN! THIS PROPERTY IS APPROVED FOR HOMEPATH MORTGAGE FINANCING AND HOMEPATH RENOVATION MORTGAGE FINANCING.
Last Agent to Sell the Property
Keller Williams Success Realty License #471002170 Listed on: 05/13/2014
Co-Listed By
Kimberly Eilks
Keller Williams Success Realty License #475136193
Last Buyer's Agent
Sean Ronkoske
HomeSmart Connect LLC License #471004899
Jeffrey Padesky
Real Broker, LLC
(847) 241-1543
113 Total Sales
1 in Fox Lake
$205,000 Price
Kevin Wilgenbusch
RE/MAX Plaza
(224) 300-7406
45 Total Sales
1 in Fox Lake
$250,000 Price
Holly Connors
@properties Christie's International Real Estate
(773) 985-2352
758 Total Sales
1 in Fox Lake
$154,000 Price
Jason Rosenberg
Infiniti Properties, Inc.
(833) 324-4132
174 Total Sales
1 in Fox Lake
$218,000 Price
Cherie Smith Zurek
RE/MAX Suburban
(224) 864-8585
177 Total Sales
1 in Fox Lake
$258,250 Price
Linda Dressler
RE/MAX Suburban
(224) 385-0486
126 Total Sales
2 in Fox Lake
$170K - $220K Price Range
We collect this data history from publicly available records. To have your information removed, we recommend requesting removal directly through your county’s website.
| Date | Event | Price | List to Sale | Price per Sq Ft |
|---|---|---|---|---|
| 07/31/2014 07/31/14 | Sold | $64,000 | -1.4% | $69 / Sq Ft |
| 05/30/2014 05/30/14 | Pending | -- | -- | -- |
| 05/13/2014 05/13/14 | For Sale | $64,900 | -- | $70 / Sq Ft |
Seller's Agent in 2014
Tyler Lewke
Keller Williams Success Realty
(815) 307-2316
852 Total Sales
K
Seller Co-Listing Agent in 2014
Kimberly Eilks
Keller Williams Success Realty
S
Buyer's Agent in 2014
Sean Ronkoske
HomeSmart Connect LLC
Source: Midwest Real Estate Data (MRED)
MLS Number: MRD08613662
Disclaimer: Certain information contained herein is derived from information provided by parties other than Homes.com. All information provided is deemed reliable, but is not guaranteed to be accurate and should be independently verified.
All data is obtained from various sources and may not have been verified by broker or MLS GRID. Supplied Open House Information is subject to change without notice. All information should be independently reviewed and verified for accuracy. Properties may or may not be listed by the office/agent presenting the information. Some IDX listings have been excluded from this website.
Listings courtesy of Midwest Real Estate Data (MRED) as distributed by MLS GRID.
Based on information submitted to the MLS GRID
Ask me questions while you tour the home.