NOT LISTED FOR SALE

69 Hampton Meadows Hampton, NH 03842

Hampton Area

Estimated Value: $850,157

3 Beds
2.5 Baths
2,847 Sq Ft
1998 Built

Sale Details

Date Sold: November 16, 2020

Last sale price $616,000 $216 Per Sq Ft

Est. 38% increase in value since last sale

Current estimated payment $5,861 / mo

6 Days on Market

Highlights

  • Basketball Court
  • In Ground Pool
  • Clubhouse
  • Adeline C. Marston Elementary School Rated A-
  • Cape Cod Architecture
  • Deck

About This Home

As of November 2020

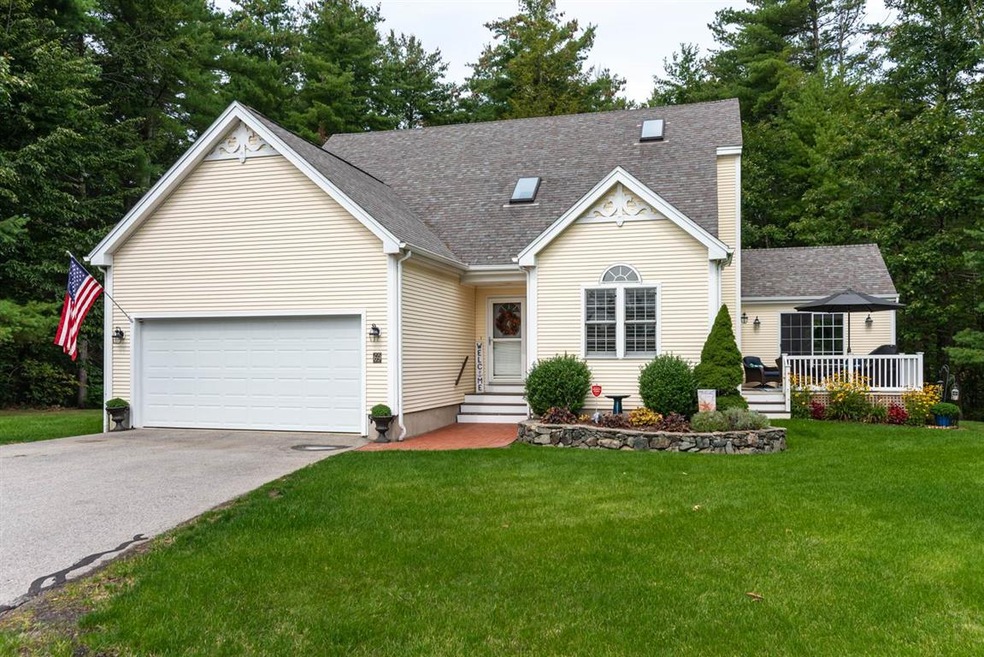
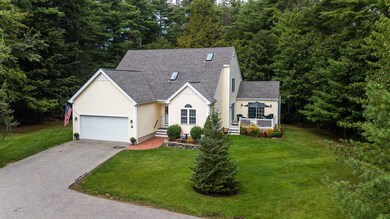
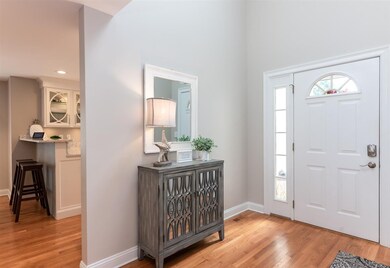
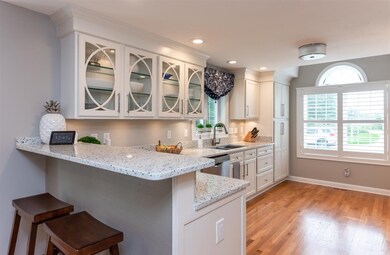
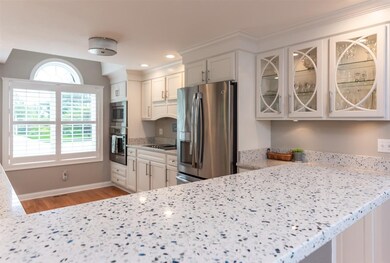
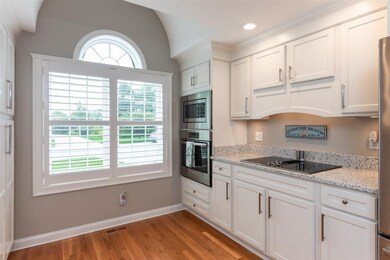
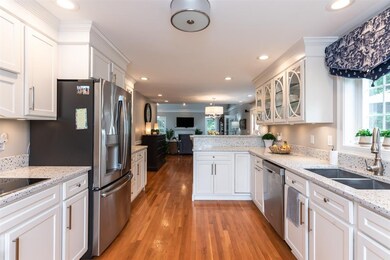
Pride of ownership.... Located on private, dead end road with only one other home. Meticulously maintained with 3 bedrooms and three baths. Updated kitchen with breakfast bar, quartz counter tops and stainless steel appliances. Opens to dining area with french doors to deck overlooking secluded side yard. The Eastport model offers an open floor plan, with vaulted and cathedral ceilings giving a very open and airy feeling. Gorgeous hardwood floors through out. Enjoy your fireplace from the Dining or Living Room or relax on the four season Sun Porch. Master Bedroom suite with private master bath that was completely renovated with tile shower and relaxation tub! The large basement is great for storage or fitness area. Enjoy walking, running, tennis and swimming steps away. Only minutes to the beach, town and area restaurants!

Last Agent to Sell the Property

Kathy Glass

H&K REALTY License #008959 Listed on: 09/10/2020

H&K REALTY

Last Buyer's Agent

Kathy Walsh

RE/MAX Shoreline License #031945

RE/MAX Shoreline
Create a Home Valuation Report for This Property
The Home Valuation Report is an in-depth analysis detailing your home's value as well as a comparison with similar homes in the area

Property Details

Home Type

  • Condominium

Est. Annual Taxes

  • $7,778

Year Built

  • Built in 1998

Lot Details

  • Landscaped
  • Irrigation
  • Garden

HOA Fees

  • $455 Monthly HOA Fees

Parking

  • 2 Car Direct Access Garage
  • Automatic Garage Door Opener
  • Driveway

Home Design

  • Cape Cod Architecture
  • Contemporary Architecture
  • Concrete Foundation
  • Poured Concrete
  • Wood Frame Construction
  • Architectural Shingle Roof
  • Vinyl Siding

Interior Spaces

  • 2,847 Sq Ft Home
  • 1.75-Story Property
  • Central Vacuum
  • Vaulted Ceiling
  • Ceiling Fan
  • Skylights
  • Gas Fireplace
  • Natural Light
  • Combination Kitchen and Dining Room
  • Home Security System
  • Laundry on main level
  • Attic

Kitchen

  • Oven
  • Electric Cooktop
  • Microwave
  • ENERGY STAR Qualified Dishwasher

Flooring

  • Wood
  • Tile

Bedrooms and Bathrooms

  • 3 Bedrooms
  • Main Floor Bedroom
  • Walk-In Closet

Partially Finished Basement

  • Basement Fills Entire Space Under The House
  • Connecting Stairway
  • Interior Basement Entry

Accessible Home Design

  • Doors are 32 inches wide or more
  • Hard or Low Nap Flooring

Outdoor Features

  • In Ground Pool
  • Basketball Court
  • Deck

Schools

  • Marston Elementary School
  • Hampton Academy Junior High School
  • Winnacunnet High School

Utilities

  • Air Conditioning
  • Dehumidifier
  • Forced Air Heating System
  • Heating System Uses Natural Gas
  • Underground Utilities
  • Generator Hookup
  • 200+ Amp Service
  • Natural Gas Water Heater
  • High Speed Internet
  • Cable TV Available

Listing and Financial Details

  • Legal Lot and Block 69 / 6

Community Details

Overview

  • Association fees include landscaping, plowing, sewer, trash, condo fee
  • Master Insurance
  • Hampton Meadows Condos

Amenities

  • Door to Door Trash Pickup
  • Clubhouse

Recreation

  • Tennis Courts
  • Community Basketball Court
  • Community Pool

Security

  • Resident Manager or Management On Site
  • Fire and Smoke Detector

Property Details

Home Type

Condominium

Est. Annual Taxes

$7,778

Year Built

Built in 1998

Lot Details

0 Sq Ft Lot

HOA Fees

$455 per month

Parking

2

Listing Details

  • Status Detail: Closed
  • Style: Cape, Contemporary
  • Footprint: 34x40 6x12 16x14
  • Units per Building: 1
  • Construction: Existing
  • Total Stories: 1.75
  • Price Per Sq Ft: 216.37
  • Property Class: Residential
  • Property Type: Condo
  • Year Built: 1998
  • Special Features: None
  • Property Sub Type: Condos
  • Stories: 2

Interior Features

  • Appliances: Cooktop - Electric, Dishwasher - Energy Star, Microwave, Oven - Wall, Refrigerator
  • Equipment: Central Vacuum, Dehumidifier, Irrigation System, Security System, Smoke Detectr-HrdWrdw/Bat
  • Features Accessibility: 1st Floor Bedroom, 1st Floor Hrd Surfce Flr, 3 Ft. Doors, 1st Floor Laundry
  • Features Interior: Attic, Ceiling Fan, Dining Area, Fireplace - Gas, Kitchen/Dining, Master BR w/ BA, Natural Light, Skylight, Vaulted Ceiling, Walk-in Closet, Laundry - 1st Floor
  • Total Bedrooms: 3
  • Flooring: Hardwood, Tile
  • Total Bathrooms: 3
  • Half Bathrooms: 1
  • Full Bathrooms: 2
  • Basement: Yes
  • Basement Access Type: Interior
  • Basement Description: Concrete, Full, Partially Finished, Stairs - Interior
  • Level 1: Level 1: Bath - Full, Level 1: Bath - 1/2, Level 1: Dining Room, Level 1: Foyer, Level 1: Kitchen - Eat-in, Level 1: Laundry Room, Level 1: Living Room, Level 1: Master Bdm Suite, Level 1: Sunroom
  • Level 2: Level 2: Bedroom, Level 2: Bath - Full, Level 2: Loft
  • Room 1: Kitchen - Eat-in, On Level: 1
  • Room 2: Dining Room, On Level: 1
  • Room 3: Living Room, On Level: 1
  • Room 4: Sunroom, On Level: 1
  • Room 5: 1
  • Room 6: Bath - 1/2, On Level: 1
  • Room 7: MBR Suite, On Level: 1
  • Room 8: Bath - Full, On Level: 1
  • Room 9: Foyer, On Level: 1
  • Room 10: 2
  • Room 11: Bedroom, On Level: 2
  • Room 12: Bedroom, On Level: 2
  • Room 13: Bath - Full, On Level: 2
  • Sq Ft - Apx Finished AG: 2847
  • Sq Ft - Apx Total: 2847
  • Sq Ft - Apx Total Finished: 2847

Exterior Features

  • Construction: Wood Frame
  • Driveway: Paved
  • Exterior: Vinyl Siding
  • Foundation: Poured Concrete
  • Road Frontage: TBD
  • Roads: Association, Dead End, Paved, Private
  • Roof: Shingle - Architectural
  • Features Exterior: Basketball Court, Deck, Garden Space, Natural Shade, Pool - In Ground

Garage/Parking

  • Garage Capacity: 2
  • Parking: Driveway, Garage, Paved
  • Garage Type: Attached
  • Garage: Yes
  • Garage Description: Auto Open, Direct Entry

Utilities

  • Cable Company: Comcast
  • Electric: 200 Amp, Circuit Breaker(s), Generator Ready
  • Fuel Company: Unitil
  • Sewer: Public
  • Water: Public
  • Water Heater: Gas - Natural
  • Heating Fuel: Gas - Natural
  • Heating: Forced Air
  • Cooling: Central AC
  • Electric Company: Unitil
  • Phone Company: Choice
  • Utilities: Cable - At Site, High Speed Intrnt -Avail, Underground Utilities

Condo/Co-op/Association

  • HOA Fee Frequency: Monthly
  • Fee: 455
  • Fee Includes: Landscaping, Plowing, Sewer, Trash, Condo Association Fee
  • Condo Fees: Yes
  • Condo Name: Hampton Meadows
  • Association Amenities: Club House, Management Plan, Master Insurance, Landscaping, Basketball Court, Pool - In-Ground, Tennis Court, Trash Removal

Schools

  • Elementary School: Marston Elementary
  • High School: Winnacunnet High School

Lot Info

  • Map: 172
  • Lot: 69
  • Lot Description: Landscaped
  • Surveyed: Unknown
  • Zoning: Res
  • Deed Book: 6045
  • Deed Page: 2054
  • Deed Recorded Type: Quit Claim

Tax Info

  • Taxes TBD: Yes
  • Tax Gross Amount: 7778
  • Tax Year: 2020

MLS Schools

  • School District: Winnacunnet Cooperative
  • School Middle Jr: Hampton Academy Junior HS

Ownership History

We collect this data history from publicly available records. To have your information removed, we recommend requesting removal directly through your county’s website.

Date Name Owned For Owner Type

Purchase Details

Listed on
Sep 10, 2020
Closed on
Nov 16, 2020
Sold by
Bought by
Seller's Agent
Kathy Glass
H&K REALTY
Buyer's Agent
Kathy Walsh
RE/MAX Shoreline
List Price
$609,900
Sold Price
$616,000
Premium/Discount to List
$6,100
1%
Current Estimated Value
$850,157

Home Financials for this Owner

Home Financials are based on the most recent Mortgage that was taken out on this home.
Estimated Appreciation
$234,157
Avg. Annual Appreciation
5.80%
Original Mortgage
$492,800
Outstanding Balance
$429,422
Interest Rate
2.8%
Mortgage Type
New Conventional
Estimated Equity
$420,735

Purchase Details

Closed on
Oct 8, 2019
Sold by
Bought by

Purchase Details

Listed on
Nov 30, 2017
Closed on
Feb 15, 2018
Sold by
Bought by
Seller's Agent
James Therrien
NextHome Freedom
Buyer's Agent
Kathy Glass
H&K REALTY
List Price
$540,000
Sold Price
$530,000
Premium/Discount to List
-$10,000
-1.85%

Home Financials for this Owner

Home Financials are based on the most recent Mortgage that was taken out on this home.
Avg. Annual Appreciation
5.74%

Purchase Details

Closed on
Jan 18, 2011
Sold by
Bought by

Home Financials for this Owner

Home Financials are based on the most recent Mortgage that was taken out on this home.
Original Mortgage
$147,000
Interest Rate
4.22%
Mortgage Type
Unknown

Purchase Details

Closed on
Jul 15, 1998
Sold by
Bought by
Source: Public Records

Home Values in the Area

Source: Public Records

Average Home Value in this Area


Source: Public Records

Agents Specializing in Hampton, NH

See All Agents

Purchase History

We collect this data history from publicly available records. To have your information removed, we recommend requesting removal directly through your county’s website.

Date Buyer Sale Price Title Company
$616,000 None Available
-- --
$530,000 --
$415,000 --
$264,400 --
Source: Public Records

Mortgage History

We collect this data history from publicly available records. To have your information removed, we recommend requesting removal directly through your county’s website.

Date Status Borrower Loan Amount
Open $492,800
Closed $147,000
Source: Public Records

Property History

We collect this data history from publicly available records. To have your information removed, we recommend requesting removal directly through your county’s website.

Date Event Price List to Sale Price per Sq Ft Prior Sale
11/16/2020 11/16/20 Sold $616,000 +1.0% $216 / Sq Ft
09/16/2020 09/16/20 Pending -- -- --
09/10/2020 09/10/20 For Sale $609,900 +15.1% $214 / Sq Ft
02/14/2018 02/14/18 Sold $530,000 -1.9% $186 / Sq Ft View Prior Sale
12/01/2017 12/01/17 Pending -- -- --
11/30/2017 11/30/17 For Sale $540,000 -- $190 / Sq Ft
Source: PrimeMLS

Tax History

We collect this data history from publicly available records. To have your information removed, we recommend requesting removal directly through your county’s website.

Year Tax Paid Tax Assessment Tax Assessment Total Assessment is a certain percentage of the fair market value that is determined by local assessors to be the total taxable value of land and additions on the property. Land Improvement
2025 $8,687 $705,100 $0 $705,100
2024 $8,687 $705,100 $0 $705,100
2023 $8,085 $482,700 $0 $482,700
2022 $7,646 $482,700 $0 $482,700
2021 $7,646 $482,700 $0 $482,700
2020 $7,739 $485,800 $0 $485,800
2019 $7,778 $485,800 $0 $485,800
2018 $7,205 $423,300 $0 $423,300
2017 $6,929 $423,300 $0 $423,300
2016 $6,807 $423,300 $0 $423,300
Source: Public Records

Agents Affiliated with this Home

  • Section Image
  • Section Image
  • Section Image
See All Agents

Map

Source: PrimeMLS

MLS Number: 4828072

PrimeMLS

APN: HMPT M:172 B:6 U:69

Your Personal Tour Guide

Ask me questions while you tour the home.