
Emily Durgan
Responds Quickly
Realty ONE Group Grand
(573) 742-4039
44 Total Sales
2 in Lake Ozark
$310K - $470K Price Range


Estimated Value: $327,686
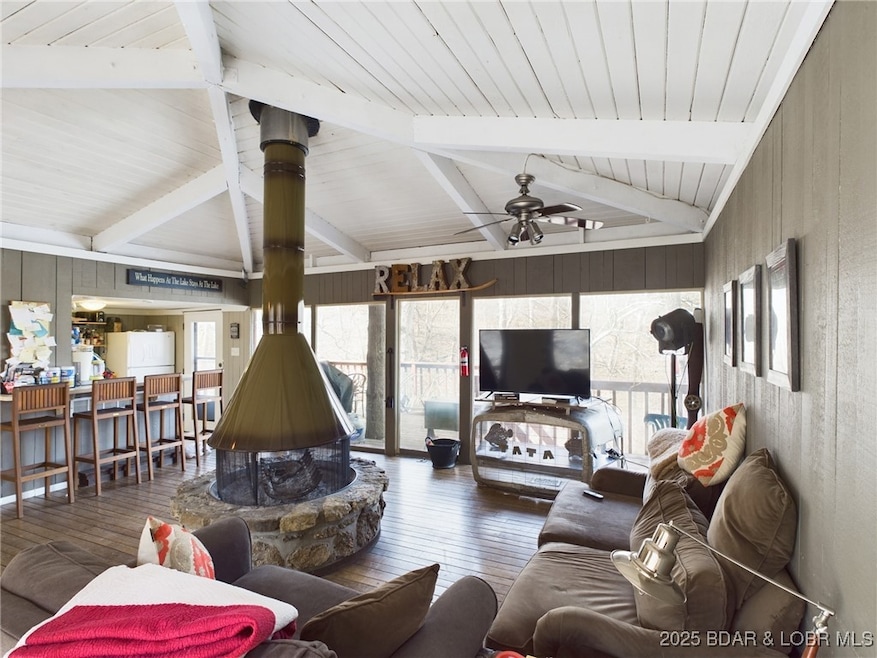
Tucked away in a peaceful, protected cove, this charming single-story, fully furnished lake home is the perfect getaway. Featuring 2 bedrooms and 2 baths, it boasts vaulted ceilings that create an airy feel, with a stunning fireplace at the heart of the great room. The expansive deck spans the length of the house, offering a perfect spot to soak in the lake views. A private one-well dock makes lake days effortless, while community amenities like a pool add even more to enjoy. Best of all, you're just minutes from the Bagnell Dam Strip, with easy access to local bars, restaurants, and attractions. Whether you're looking for a weekend retreat or a full-time escape, this lakefront gem is ready to make memories.
Last Agent to Sell the Property
Weichert, Realtors® - Laurie Realty Brokerage Phone: 573-691-7514 License #2024009441 Listed on: 02/27/2025
We collect this data history from publicly available records. To have your information removed, we recommend requesting removal directly through your county’s website.
Emily Durgan
Realty ONE Group Grand
(573) 742-4039
44 Total Sales
2 in Lake Ozark
$310K - $470K Price Range
Josie Mantle
RE/MAX Lake of the Ozarks
(314) 408-2260
84 Total Sales
5 in Lake Ozark
$230K - $400K Price Range
Keith Hughes
Lake Ozark Real Estate
(573) 515-2753
65 Total Sales
4 in Lake Ozark
$65K - $215K Price Range
EUGENE AZARSKIS
RE/MAX Lake of the Ozarks
(573) 641-8689
84 Total Sales
5 in Lake Ozark
$4K - $2M Price Range
ROSA POWELL
Berkshire Hathaway HomeServices Lake Ozark Realty
(314) 451-7885
42 Total Sales
4 in Lake Ozark
$144K - $508K Price Range
Amanda Greenwood
Century 21 Community
(417) 344-2472
137 Total Sales
5 in Lake Ozark
$175K - $325K Price Range
We collect this data history from publicly available records. To have your information removed, we recommend requesting removal directly through your county’s website.
| Date | Buyer | Sale Price | Title Company |
|---|---|---|---|
| -- | First Title Insurance Agency | ||
| Kafer Douglas R | -- | -- |
We collect this data history from publicly available records. To have your information removed, we recommend requesting removal directly through your county’s website.
| Date | Status | Borrower | Loan Amount |
|---|---|---|---|
| Open | $286,500 |
We collect this data history from publicly available records. To have your information removed, we recommend requesting removal directly through your county’s website.
| Date | Event | Price | List to Sale | Price per Sq Ft | Prior Sale |
|---|---|---|---|---|---|
| 05/30/2025 05/30/25 | Sold | -- | -- | -- | |
| 05/29/2025 05/29/25 | Pending | -- | -- | -- | |
| 02/27/2025 02/27/25 | For Sale | $274,900 | +79.7% | $215 / Sq Ft | |
| 06/30/2017 06/30/17 | Sold | -- | -- | -- | View Prior Sale |
| 05/31/2017 05/31/17 | Pending | -- | -- | -- | |
| 02/21/2017 02/21/17 | For Sale | $153,000 | -- | $120 / Sq Ft |
We collect this data history from publicly available records. To have your information removed, we recommend requesting removal directly through your county’s website.
| Year | Tax Paid | Tax Assessment Tax Assessment Total Assessment is a certain percentage of the fair market value that is determined by local assessors to be the total taxable value of land and additions on the property. | Land | Improvement |
|---|---|---|---|---|
| 2025 | $1,050 | $19,850 | $0 | $0 |
| 2024 | $1,090 | $19,850 | $0 | $0 |
| 2023 | $1,061 | $19,850 | $0 | $0 |
| 2022 | $1,061 | $19,850 | $0 | $0 |
| 2021 | $1,060 | $19,850 | $0 | $0 |
| 2020 | $1,068 | $19,850 | $0 | $0 |
| 2019 | $1,064 | $19,850 | $0 | $0 |
| 2018 | $1,069 | $19,850 | $0 | $0 |
| 2017 | $970 | $19,850 | $0 | $0 |
| 2016 | $951 | $19,850 | $0 | $0 |
| 2015 | $927 | $19,850 | $0 | $0 |
| 2014 | $907 | $19,850 | $0 | $0 |
| 2013 | -- | $19,850 | $0 | $0 |
Seller's Agent in 2025
Kallen Curry
Weichert, Realtors® - Laurie Realty
(573) 691-7514
30 Total Sales
Buyer's Agent in 2025
PEGGY ALBERS
Albers Real Estate Advisors
(573) 569-8792
473 Total Sales
SM
Buyer Co-Listing Agent in 2025
SHAROLYNN MADDOX
Albers Real Estate Advisors
(636) 614-6054
6 Total Sales
Seller's Agent in 2017
Jamie Estes
Keller Williams L.O. Realty
(573) 216-2735
170 Total Sales
MM
Buyer Co-Listing Agent in 2017
MELINDA MOLINAR
EXP Realty, LLC
Source: Lake of the Ozarks Board of REALTORS®
MLS Number: 3574864
APN: 01-7.0-26.0-000.0-005-026.000
Disclaimer: Certain information contained herein is derived from information provided by parties other than Homes.com. All information provided is deemed reliable, but is not guaranteed to be accurate and should be independently verified.
IDX information is provided exclusively for personal, non-commercial use, and may not be used for any purpose other than to identify prospective properties consumers may be interested in purchasing. Information is deemed reliable but not guaranteed.
Ask me questions while you tour the home.